Skip main navigation
Off market
Street View
  • $687,500

    22 N Green Acre Dr, Cherry Hill, NJ 08003

    4beds
    2,656sqft
    SingleFamily
    Built in 1979
    0.29 Acres Lot
    $687,500 Zestimate®
    $259/sqft
    $4,725 Estimated rent

    Home value

    $687,500

    $646,000 - $729,000

    $4,725/mo

    Zestimate® history
    Loading
    Loading...

    Owner options

    List your home for rent

    $4,725/mo

    Rent Zestimate®

    Find your next renter with Zillow Rental Manager. Plus, with online applications, you can quickly screen prospective tenants – for free.

    Learn more

    $4,725/mo

    Rent Zestimate®

    Refinance and save

    $5,051/mo

    Est. payment

    Refinancing to a lower rate could help reduce your monthly payments and save thousands over the life of the loan.

    See today's rates

    $5,051/mo

    Est. payment

    Explore your selling options

    Work with a Zillow partner agent

    Leverage their expertise and Zillow's premium Showcase listings to get your home seen by more buyers.

    Get started

    List with your own agent

    Get your home in front of millions of buyers by listing it on Zillow.

    Learn how to do it

    Sell it yourself

    Take full control of how buyers see your home on Zillow by listing For Sale by Owner (FSBO).

    List your home

    What's special

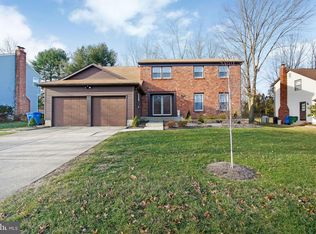
    Lovely 4 Bedroom, 2 ~ bath Classic Brick Front Beautifully maintained Home located on the East side of Cherry Hill and features a large Foyer entrance with Tile Floor, Formal Living Room & Dining Room with Hardwood Floors, Recessed Lighting and Chandelier, Eat In Kitchen that includes a Tile Floor, Island Addition with Extra Cabinet space, Granite Counter tops throughout the entire Kitchen that includes an Island, the extended Counter Space, Ledge and Desk area, Stainless Steel Appliances including a 5 Burner Self- Clean Gas Range, extra capacity Refrigerator, Double Sink, Dishwasher and Disposal, Family Room with Hardwood Floors, Recessed Lights, Beamed Ceiling, Full Wall Brick Wood Burning Fireplace, ceiling Fan, a Glass Slide door leading to an outdoor Concrete Patio, Full Fence installed around the entire back yard along with a Rubbermaid brand Shed, the Laundry Room has a Maytag large capacity Washer & Dryer, Laundry Tub, and for extra storage there are wire shelves, cabinets & door leading to the 2 car garage and a side exit door, Enormous Master Bedroom with a 20 x 4 Walk in closet, Master Bath with recessed lights, ceramic tile floor & tub surround, whirlpool soaking tub, Hall Bath has a double sink vanity and a ceramic tile floor, there are 3 additional spacious Bedrooms with ceiling fan, and plenty of closet space including a walk in closet, Full Basement that has French drain waterproofing and wiring for future finishing, Over $25,000 in recent updating within the past 5 years, Additional updated features that include a new gas heating system (2015), Newer central air conditioner (2013), replaced hot water heater (2007). The home is located just one block from a public Park with Tennis Courts and a Playground, also near Shopping( Whole Foods)& Dining and close to major travel roads as follows Route 70, Route 73, 295, and the New Jersey Turnpike

    This property is not currently displayed as for sale or rent on Zillow. This may be different from what's on other websites or public sources.
    Facts & features

    Interior

    Bedrooms & bathrooms
    • Bedrooms: 4
    • Bathrooms: 3
    • Full bathrooms: 2
    • 1/2 bathrooms: 1
    Appliances
    • Included: Dishwasher, Garbage disposal, Refrigerator
    Features
    • Has fireplace: Yes
    Interior area
    • Total interior livable area: 2,656 sqft

    Property

    Parking
    • Total spaces: 3
    Lot
    • Size: 0.29 Acres
    Details
    • Parcel number: 09004691700009

    Construction

    Type & style
    • Home type: SingleFamily
    Condition
    • Year built: 1979

    Community & HOA

    Location
    • Region: Cherry Hill

    Financial & listing details

    • Price per square foot: $259/sqft
    • Tax assessed value: $267,900
    • Annual tax amount: $11,648

    Price history

    DateEventPrice
    8/18/2016Sold$350,000-2.2%$132/sqft
    Source: Public Record Report a problem
    6/12/2016Price change$358,000-4.5%$135/sqft
    Source: BHHS Fox & Roach #6761372 Report a problem
    5/31/2016Price change$374,800-1.1%$141/sqft
    Source: BHHS Fox & Roach #6761372 Report a problem
    5/17/2016Price change$379,000-2.6%$143/sqft
    Source: BHHS Fox & Roach #6761372 Report a problem
    5/4/2016Price change$389,000-2.2%$146/sqft
    Source: BHHS Fox & Roach #6761372 Report a problem
    4/3/2016Listed for sale$397,800+26.3%$150/sqft
    Source: BHHS Fox & Roach #6761372 Report a problem
    7/8/2011Sold$315,000-8.7%$119/sqft
    Source: Public Record Report a problem
    3/3/2011Listed for sale$345,000-6.7%$130/sqft
    Source: Prudential Fox and Roach #5846102 Report a problem
    1/21/2011Listing removed$369,900$139/sqft
    Source: Weichert, Realtors? #5668657 Report a problem
    3/9/2010Price change$369,900+1.4%$139/sqft
    Source: Weichert Realtors #5668657 Report a problem
    3/7/2010Listed for sale$364,900+73.8%$137/sqft
    Source: Weichert Realtors #5668657 Report a problem
    8/31/1995Sold$210,000$79/sqft
    Source: Public Record Report a problem

    Public tax history

    YearProperty taxesTax assessment
    2025$11,648 +8.1%$267,900 +2.8%
    2024$10,775 -4.3%$260,700 -2.7%
    2023$11,257 +2.8%$267,900
    2022$10,946 +0.9%$267,900
    2021$10,845 +0%$267,900
    2020$10,839 +0.2%$267,900
    2019$10,812 +1.4%$267,900
    2018$10,665 +1.3%$267,900
    2017$10,523 +1.6%$267,900
    2016$10,357 +1.1%$267,900
    2015$10,242 +2.1%$267,900
    2014$10,030 -9.5%$267,900
    2013$11,079 +10.5%$267,900 +54.1%
    2010$10,027 +2.1%$173,900
    2009$9,824 $173,900
    2008-- $173,900
    2007-- $173,900
    2006-- $173,900
    2005-- $173,900
    2004-- $173,900
    2003-- $173,900
    2002-- $173,900
    2001-- $173,900
    Find assessor info on the county website

    Neighborhood: Greentree

    Nearby schools

    GreatSchools rating
    Schools provided by the listing agent
    • Elementary: JAMES F. COOPER E.S.
    • Middle: HENRY C. BECK M.S.
    • High: CHERRY HILL HIGH-EAST H.S.
    • District: Cherry Hill Township

    Source: The MLS. This data may not be complete. We recommend contacting the local school district to confirm school assignments for this home.

    Get a cash offer in 3 minutes
    Find out how much your home could sell for in as little as 3 minutes with a no-obligation cash offer.
    Estimated market value
    $687,500
    Get a cash offer in 3 minutes
    Find out how much your home could sell for in as little as 3 minutes with a no-obligation cash offer.
    Estimated market value
    $687,500