Welcome home to this spacious 4-bedroom, 2 full bath two-story that perfectly blends classic charm with today's conveniences. From the moment you step inside, you'll be captivated by the stunning original woodwork that fills the home with warmth, character, and timeless appeal. The generous living and dining areas provide plenty of room for entertaining or relaxing with family. The large kitchen is truly a baker's delight, featuring both a range/oven and a separate wall oven, offering abundant cooking and baking space. The main floor includes a private primary bedroom with an attached full bath, along with the convenience of a main floor laundry room just off the kitchen. Step outside to enjoy a welcoming enclosed front porch, a spacious back deck perfect for grilling or gatherings, and an expansive yard for outdoor activities. A 2.5-car garage provides ample room for vehicles, storage, or hobbies. Recent improvements offer peace of mind, including fresh paint throughout, updated 200-amp exterior electrical service with additional electrical upgrades, and several plumbing improvements. There is a whole-house water filtration system. This well cared for home is being sold- AS-IS. Ask Realtor for additional information. Conveniently located in the heart of Amboy, close to everyday amenities, this move-in-ready home offers the perfect combination of historic charm, functional living space, and valuable modern updates. Don't miss your opportunity to make this beautiful home yours!
For sale
$149,000
22 N Metcalf Ave, Amboy, IL 61310
4beds
1,688sqft
Single Family Residence
Built in 1886
0.31 Acres Lot
$-- Zestimate®
$88/sqft
$-- HOA
What's special
- 19 hours |
- 273 |
- 28 |
Zillow last checked:
Listing updated:
Listed by:
Jenny Kirchner 815-440-2145,
Re/Max Of Rock Valley
Source: NorthWest Illinois Alliance of REALTORS®,MLS#: 202604503
Facts & features
Interior
Bedrooms & bathrooms
- Bedrooms: 4
- Bathrooms: 2
- Full bathrooms: 2
- Main level bathrooms: 1
- Main level bedrooms: 1
Primary bedroom
- Level: Main
- Area: 216
- Dimensions: 12 x 18
Bedroom 2
- Level: Upper
- Area: 260
- Dimensions: 20 x 13
Bedroom 3
- Level: Upper
- Area: 162
- Dimensions: 18 x 9
Bedroom 4
- Level: Upper
- Area: 135
- Dimensions: 15 x 9
Dining room
- Level: Main
- Area: 266
- Dimensions: 14 x 19
Kitchen
- Level: Main
- Area: 304
- Dimensions: 16 x 19
Living room
- Level: Main
- Area: 192
- Dimensions: 16 x 12
Heating
- Forced Air, Natural Gas
Cooling
- Central Air
Appliances
- Included: Dryer, Refrigerator, Stove/Cooktop, Wall Oven, Washer, Gas Water Heater
- Laundry: Main Level
Features
- Solid Surface Counters
- Basement: Full
- Has fireplace: No
Interior area
- Total structure area: 1,688
- Total interior livable area: 1,688 sqft
- Finished area above ground: 1,688
- Finished area below ground: 0
Property
Parking
- Total spaces: 2.5
- Parking features: Detached
- Garage spaces: 2.5
Features
- Levels: Two
- Stories: 2
- Patio & porch: Deck, Enclosed
Lot
- Size: 0.31 Acres
- Features: City/Town
Details
- Additional structures: Shed(s)
- Parcel number: 021515455009
Construction
Type & style
- Home type: SingleFamily
- Property subtype: Single Family Residence
Materials
- Siding, Aluminum
- Roof: Shingle
Condition
- Year built: 1886
Utilities & green energy
- Electric: Circuit Breakers
- Sewer: City/Community
- Water: City/Community
Community & HOA
Community
- Subdivision: IL
Location
- Region: Amboy
Financial & listing details
- Price per square foot: $88/sqft
- Tax assessed value: $105,534
- Annual tax amount: $2,793
- Price range: $149K - $149K
- Date on market: 7/22/2026
- Cumulative days on market: 3653 days
- Ownership: Fee Simple
- Road surface type: Hard Surface Road
Estimated market value
Not available
Estimated sales range
Not available
Not available
Price history
| Date | Event | Price |
|---|---|---|
| 7/22/2026 | Listed for sale | $149,000+44.7%$88/sqft |
Source:  NorthWest Illinois Alliance of REALTORS® #202604503 Report a problem NorthWest Illinois Alliance of REALTORS® #202604503 Report a problem | ||
| 10/11/2024 | Sold | $103,000+3%$61/sqft |
Source:  MRED as distributed by MLS GRID #12156091 Report a problem MRED as distributed by MLS GRID #12156091 Report a problem | ||
| 9/11/2024 | Contingent | $100,000$59/sqft |
Source: MRED as distributed by MLS GRID #12156091 Report a problem | ||
| 9/5/2024 | Listed for sale | $100,000$59/sqft |
Source: MRED as distributed by MLS GRID #12156091 Report a problem | ||
Public tax history
| Year | Property taxes | Tax assessment |
|---|---|---|
| 2024 | $2,066 +17.3% | $35,178 +15% |
| 2023 | $1,762 +72.7% | $30,589 +9% |
| 2022 | $1,021 -0.4% | $28,064 -3.8% |
| 2021 | $1,025 | $29,187 +3% |
| 2020 | -- | $28,336 +3% |
| 2019 | $1,082 +8.4% | $27,511 +5% |
| 2018 | $998 | $26,201 +19.2% |
| 2017 | $998 +0.7% | $21,972 |
| 2016 | $991 +0.6% | $21,972 |
| 2015 | $986 -7.2% | $21,972 |
| 2014 | $1,063 -33.2% | $21,972 -24.9% |
| 2013 | $1,592 +1074.8% | $29,268 -2% |
| 2012 | $135 -89.9% | $29,866 |
| 2011 | $1,344 | $29,866 |
Find assessor info on the county website
Monthly payment
Est. payment
Payment breakdown
Explore the cost of this home by adjusting the details. Changes won't be saved.Climate risks
Neighborhood: 61310
Nearby schools
GreatSchools rating
- 7/10Amboy Central Elementary SchoolGrades: PK-4Distance: 0.1 mi
- 5/10Amboy Jr High SchoolGrades: 5-8Distance: 0.3 mi
- 3/10Amboy High SchoolGrades: 9-12Distance: 0.3 mi
Schools provided by the listing agent
- Elementary: Amboy Central Elementary
- Middle: Amboy Jr. High
- High: Amboy HS
- District: Amboy CUSD 272
Source: NorthWest Illinois Alliance of REALTORS®. This data may not be complete. We recommend contacting the local school district to confirm school assignments for this home.
- $159,800-- bd2 ba1.5k sqft26 N Metcalf Ave, Amboy, IL 61310Off Market
- $37,5003 bd2 ba1.1k sqft16 N Metcalf Ave, Amboy, IL 61310Sold
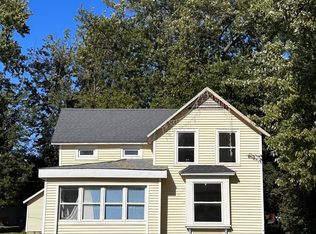
- $70,000-- bd1 ba1.6k sqft30 N Metcalf Ave, Amboy, IL 61310Sold

- $116,6003 bd2 ba1.6k sqft14 N Metcalf Ave, Amboy, IL 61310Off Market
- $143,400-- bd2 ba1.4k sqft34 N Metcalf Ave, Amboy, IL 61310Off Market
- $124,0003 bd1 ba1.2k sqft21 N Metcalf Ave, Amboy, IL 61310Off Market
- $87,2002 bd1 ba972 sqft19 N Metcalf Ave, Amboy, IL 61310Off Market
- $105,400-- bd1 ba1.1k sqft25 N Metcalf Ave, Amboy, IL 61310Off Market
A local agent can set up tours, give advice and negotiate with sellers.
A local lender can help you make sure your offer is ready when you are.
Similar homes
- $169,0003 bd1 ba1.1k sqft412 Spruce Ln, Amboy, IL 61310New
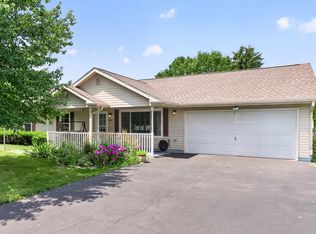 MLS ID #12706976, Vicky Turner, Crawford Realty, LLC. MRED as distributed by MLS GRID
 - $159,9003 bd2 ba2.2k sqft1168 Corregidor Rd, Amboy, IL 61310New
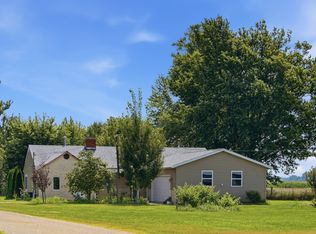 MLS ID #12711219, Shawney Evans, Sauk Valley Properties LLC. MRED as distributed by MLS GRID
 - $178,0004 bd1 ba1.2k sqft390 N East Ave, Amboy, IL 61310Price Change
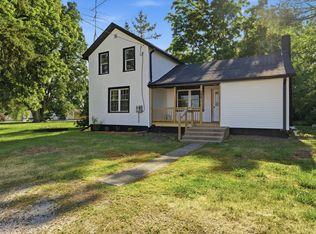 MLS ID #12681023, Israel Dominguez, Realty of America, LLC. MRED as distributed by MLS GRID
 - $135,0003 bd1 ba1.1k sqft1 E Main St, Amboy, IL 61310Active
 MLS ID #12700711, Lori Erbes, Erbes Realty LLC. MRED as distributed by MLS GRID
 - $195,0003 bd2 ba1.5k sqft222 N Davis Ave, Amboy, IL 61310ActiveMLS ID #12518687, Jacob Santiago, CM REALTORS®. MRED as distributed by MLS GRID
- $89,5002 bd1 ba1.2k sqft332 N Jones Ave, Amboy, IL 61310ActiveMLS ID #12706003, Matthew Willahan, Hvarre Realty. MRED as distributed by MLS GRID
- $149,9003 bd2 ba1.4k sqft417 2nd Ave, Dixon, IL 61021For SaleMLS ID #202604405, JD Gieson. NorthWest Illinois Alliance of REALTORS®
- $119,9003 bd2 ba1.1k sqft608 E 10th St, Rock Falls, IL 61071NewMLS ID #12712729, Edwardo Castillo, Xtreme Realty. MRED as distributed by MLS GRID
- $149,0003 bd1 ba1.2k sqft756 2nd St, West Brooklyn, IL 61378ActiveMLS ID #12618472, Rebecca McPheeters, Town & Country Realty Sales. MRED as distributed by MLS GRID
- $169,0003 bd1 ba2.3k sqft1206 Washington St, Mendota, IL 61342NewMLS ID #12710143, Rebecca McPheeters, Town & Country Realty Sales. MRED as distributed by MLS GRID
- $179,9004 bd2 ba2k sqft404 E McKenney St, Dixon, IL 61021NewMLS ID #12708896, Eric Bird, Bird Realty. MRED as distributed by MLS GRID
- $119,0003 bd1 ba943 sqft1704 19th Ave, Sterling, IL 61081NewMLS ID #12711816, Selznick Garcia, RE/MAX Sauk Valley. MRED as distributed by MLS GRID
- $126,5004 bd3 ba1.9k sqft420 College Ave, Dixon, IL 61021Price ChangeMLS ID #12688158, Kaila Trevino, eXp Realty. MRED as distributed by MLS GRID
- $--4 bd2 ba2.1k sqft203 14th Ave, Sterling, IL 61081AuctionAuction.com 1
- $139,0003 bd2 ba1.5k sqft1826 W 1st St, Dixon, IL 61021Price ChangeMLS ID #12686432, Sylvia Latta, Heartland Realty 11 LLC. MRED as distributed by MLS GRID
- $173,9002 bd1 ba1.6k sqft1404 Rolling Green Dr, Mendota, IL 61342NewMLS ID #12711703, Rebecca McPheeters, Town & Country Realty Sales. MRED as distributed by MLS GRID
- $124,9005 bd2 ba1.8k sqft1723 W 4th St, Dixon, IL 61021For SaleMLS ID #202604194, JD Gieson. NorthWest Illinois Alliance of REALTORS®
- $164,9003 bd2 ba1.2k sqft906 S Galena Ave, Dixon, IL 61021Re-activatedMLS ID #12695062, Karla Boyungs, United Country Sauk Valley Realty. MRED as distributed by MLS GRID
- $219,9004 bd1 ba1.3k sqft2503 Herman Rd, Ashton, IL 61006ActiveMLS ID #12698095, Felipe Carrillo, Kettley & Co. Inc. - Aurora. MRED as distributed by MLS GRID
- $174,9004 bd2 ba1.7k sqft3793 W Cedar St, Dixon, IL 61021For Sale By Owner
