Skip main navigation
For sale
  • Price cut: $20K (6/29)
    $269,900

    22 N Pine St, Lancaster, PA 17603

    4beds
    1,872sqft
    : 
    Loading
    Get pre-qualified
    Townhouse
    Built in 1907
    1,742 Square Feet Lot
    $265,200 Zestimate®
    $144/sqft
    $-- HOA

    What's special

    Recently renovatedCentral acBig spacious rooms
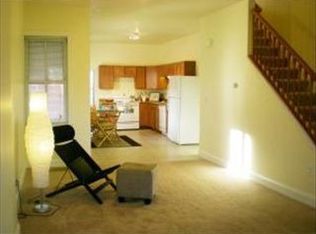
    Location, location, location! This charming townhome on N Pine St is just a short walk from the heart of downtown Lancaster. Stroll down Orange St to shop Central Market. Peruse record stores, bookshops, and art galleries until your heart's delight. Perhaps, see a show at the historic Fulton Opera House (West Side Story starts in June!). Either way, you will always return home to a recently renovated, cared-for home with central AC, 2nd story laundry, and big, spacious rooms with high ceilings on every floor (including the 3rd!). One last thing! From the third floor, take a look out of the east facing window. With no homes across the street, you can see as far as The Exchange rooftop bar atop the Marriott Hotel! 22 N Pine St gives a whole new perspective on Lancaster City. Don't miss out on your chance to secure this beautiful townhome. Call today!
    65 days
    |
    861
    |
    50
    |

    Likely to sell faster than

    Zillow last checked:

    Listing updated:

    Listed by:

    TJ Burnett 717-405-1384,

    Keller Williams Elite 7175532500

    Source: Bright MLS,MLS#: PALA2087630MLS Logo

    Loading...

      Facts & features

      Interior

      Bedrooms & bathrooms
      • Bedrooms: 4
      • Bathrooms: 1
      • Full bathrooms: 1
      Rooms
      • Room types: Living Room, Dining Room, Bedroom 2, Bedroom 3, Bedroom 4, Kitchen, Foyer, Bedroom 1, Bathroom 1
      Bedroom 1
      • Features: Flooring - Wood
      • Level: Upper
      • Area: 154 Square Feet
      • Dimensions: 11 X 14
      Bedroom 2
      • Features: Balcony Access, Flooring - Wood
      • Level: Upper
      • Area: 121 Square Feet
      • Dimensions: 11 X 11
      Bedroom 3
      • Features: Flooring - Wood
      • Level: Upper
      • Area: 187 Square Feet
      • Dimensions: 11 X 17
      Bedroom 4
      • Features: Flooring - Wood
      • Level: Upper
      • Area: 182 Square Feet
      • Dimensions: 13 X 14
      Bathroom 1
      • Features: Flooring - Ceramic Tile
      • Level: Upper
      • Area: 40 Square Feet
      • Dimensions: 8 X 5
      Bathroom 1
      • Features: Attached Bathroom, Bathroom - Jetted Tub, Flooring - Ceramic Tile
      • Level: Upper
      • Area: 143 Square Feet
      • Dimensions: 13 X 11
      Dining room
      • Features: Flooring - Wood
      • Level: Main
      • Area: 120 Square Feet
      • Dimensions: 10 X 12
      Foyer
      • Features: Flooring - Ceramic Tile
      • Level: Main
      • Area: 16 Square Feet
      • Dimensions: 4 X 4
      Kitchen
      • Features: Ceiling Fan(s), Countertop(s) - Ceramic, Built-in Features, Flooring - Ceramic Tile, Kitchen - Gas Cooking
      • Level: Main
      • Area: 150 Square Feet
      • Dimensions: 15 X 10
      Living room
      • Features: Ceiling Fan(s), Crown Molding, Built-in Features, Flooring - Laminated
      • Level: Main
      • Area: 225 Square Feet
      • Dimensions: 15 X 15
      Screened porch
      • Level: Upper
      • Area: 108 Square Feet
      • Dimensions: 9 X 12
      Heating
      • Forced Air, Natural Gas
      Cooling
      • Ceiling Fan(s), Central Air, Electric
      Appliances
      • Included: Dishwasher, Oven/Range - Gas, Range Hood, Refrigerator, Washer/Dryer Stacked, Water Heater, Gas Water Heater
      • Laundry: Upper Level
      Features
      • Dining Area, Built-in Features, Ceiling Fan(s), Combination Dining/Living, Crown Molding, Open Floorplan, Recessed Lighting
      • Flooring: Hardwood, Laminate, Ceramic Tile, Wood
      • Windows: Replacement
      • Basement: Unfinished,Full
      • Has fireplace: No
      Interior area
      • Total structure area: 2,561
      • Total interior livable area: 1,872 sqft
      • Finished area above ground: 1,872
      • Finished area below ground: 0

      Property

      Parking
      • Parking features: On Street
      • Has uncovered spaces: Yes
      Accessibility
      • Accessibility features: 2+ Access Exits
      Features
      • Levels: Two and One Half
      • Stories: 2.5
      • Patio & porch: Porch, Roof, Screened, Screened Porch
      • Exterior features: Sidewalks
      • Pool features: None
      • Has spa: Yes
      • Spa features: Bath
      • Fencing: Board
      Lot
      • Size: 1,742 Square Feet
      • Features: Level
      Details
      • Additional structures: Above Grade, Below Grade
      • Parcel number: 3359109800000
      • Zoning: RES
      • Special conditions: Standard

      Construction

      Type & style
      • Home type: Townhouse
      • Architectural style: Victorian
      • Property subtype: Townhouse
      Materials
      • Brick
      • Foundation: Brick/Mortar, Stone
      • Roof: Slate,Flat
      Condition
      • Good
      • New construction: No
      • Year built: 1907

      Utilities & green energy

      • Electric: 200+ Amp Service
      • Sewer: Public Sewer
      • Water: Public

      Community & HOA

      Community
      • Security: Security System
      • Subdivision: Lancaster
      HOA
      • Has HOA: No
      Location
      • Region: Lancaster
      • Municipality: LANCASTER CITY

      Financial & listing details

      • Price per square foot: $144/sqft
      • Tax assessed value: $92,700
      • Annual tax amount: $3,588
      • Date on market: 5/8/2026
      • Listing agreement: Exclusive Right To Sell
      • Listing terms: Conventional,FHA
      • Inclusions: Existing Appliances, As-is
      • Ownership: Fee Simple
      • Road surface type: Black Top

        Estimated market value

        $265,200

        $252,000 - $278,000

        $1,628/mo

        Price history

        DateEventPrice
        6/29/2026Price change$269,900-6.9%$144/sqft
        Source: Bright MLS #PALA2087630 Report a problem
        6/5/2026Price change$289,900-3.4%$155/sqft
        Source: Bright MLS #PALA2087630 Report a problem
        5/8/2026Listed for sale$300,000+146.1%$160/sqft
        Source: Bright MLS #PALA2087630 Report a problem
        6/16/2016Sold$121,900-2.4%$65/sqft
        Source: Public Record Report a problem
        4/15/2016Price change$124,900-3.8%$67/sqft
        Source: Lancaster - WEICHERT, REALTORS - Engle and Hambright #247578 Report a problem
        3/9/2016Listed for sale$129,900+30%$69/sqft
        Source: Lancaster - WEICHERT, REALTORS - Engle and Hambright #247578 Report a problem
        6/17/2010Sold$99,900-5.7%$53/sqft
        Source: Public Record Report a problem
        7/1/2008Listing removed$105,900$57/sqft
        Source: Homes & Land #128315 Report a problem
        3/7/2008Price change$105,900-9.4%$57/sqft
        Source: Homes & Land #128315 Report a problem
        2/1/2008Listed for sale$116,900+62.4%$62/sqft
        Source: Homes & Land #128315 Report a problem
        10/23/2007Sold$72,000$38/sqft
        Source: Public Record Report a problem

        Public tax history

        YearProperty taxesTax assessment
        2025$5,331 +1.1%$133,300
        2024$5,275 +1.7%$133,300
        2023$5,186 +4.3%$133,300
        2022$4,970 $133,300
        2021$4,970 +1180.8%$133,300
        2020$388 -91.9%$133,300
        2019$4,791 +1134.6%$133,300
        2018$388 -90.9%$133,300 +43.8%
        2017$4,258 +0.9%$92,700
        2016$4,219 +29.6%$92,700
        2015$3,255 $92,700
        2014$3,255 $92,700
        2013-- $92,700
        2012-- $92,700
        2011-- $92,700
        2010-- $92,700
        2009-- $92,700 +8.4%
        2007-- $85,500
        2006-- $85,500
        2005-- $85,500 +30.3%
        2004-- $65,600
        2003-- $65,600
        2002-- $65,600
        2000-- $65,600
        Find assessor info on the county website

        Monthly payment

        Est. payment

        Payment breakdown

        Explore the cost of this home by adjusting the details. Changes won't be saved.
        All calculations are estimates and provided by Zillow, Inc. for informational purposes only. Actual amounts may vary.
        HOA fees may include property taxes on listings classified as Co-Ops. Contact the listing agent and/or owner for fee details.
        Mortgage interest rates are dependent on a number of factors, including credit score, down payment, and repayment length. Interest rate data provided by Zillow Group Marketplace, Inc. as of 1/1/1970 from various mortgage lenders with which we have lead or other similar arrangements; the Estimated Payment is an average of those rates.
        See how much you could borrow to make a competitive offer.

        Climate risks

        Neighborhood: Chestnut Hill

        Getting around

        91 / 100
        Walker's Paradise
        71 / 100
        Very Bikeable

        Nearby schools

        GreatSchools rating
        Schools provided by the listing agent
        • High: Mccaskey Campus
        • District: School District Of Lancaster

        Source: Bright MLS. This data may not be complete. We recommend contacting the local school district to confirm school assignments for this home.

        A local agent can set up tours, give advice and negotiate with sellers.

        A local lender can help you make sure your offer is ready when you are.

        Browse local experts

        Similar homes