Welcome to Tanglewood Lakes! This well maintained 3-bedroom, 2-bath home situated on two treed lots along Turner Lane, offers extra space and convenient access to gate 2. Recent updates throughout the home provide a move-in ready feel, other recent improvements include a full roof replacement in 2024. The home is connected to a cistern water system that holds 1500 gallons, the wastewater holding tank is also 1500 gallons.
Whether you are looking for a nice weekend getaway or a full time residence, this nice affordable home checks all the boxes! This home is selling as is.
Active
Price cut: $25K (8/17)
$109,999
22 N Turner Ln, Lacygne, KS 66040
3beds
1,056sqft
Single Family Residence
Built in 2004
0.39 Acres Lot
$-- Zestimate®
$104/sqft
$38/mo HOA
What's special
- 49 days
- 711
- 50
Zillow last checked:
Listing updated:
Listed by:
Cassidy Fuhrman 620-363-0145,
Signature Realty, LLC
Source: Heartland MLS as distributed by MLS GRID,MLS#: 2632890
Facts & features
Interior
Bedrooms & bathrooms
- Bedrooms: 3
- Bathrooms: 2
- Full bathrooms: 2
Primary bedroom
- Features: Carpet
- Level: Main
Bedroom 2
- Features: Carpet
- Level: Main
Bedroom 3
- Features: Carpet
- Level: Main
Primary bathroom
- Features: Built-in Features, Ceramic Tiles, Shower Only
- Level: Main
Bathroom 2
- Features: Built-in Features, Shower Over Tub
- Level: Main
Dining room
- Features: Ceramic Tiles
- Level: Main
Kitchen
- Features: Built-in Features, Ceramic Tiles
- Level: Main
Laundry
- Level: Main
Living room
- Features: Ceramic Tiles
- Level: Main
Heating
- Propane
Cooling
- Electric
Appliances
- Included: Electric Range
- Laundry: In Hall, Laundry Closet
Features
- Ceiling Fan(s)
- Flooring: Carpet, Ceramic Tile
- Windows: Thermal Windows
- Basement: Crawl Space
- Number of fireplaces: 1
- Fireplace features: Living Room, Wood Burning Stove
Interior area
- Total structure area: 1,056
- Total interior livable area: 1,056 sqft
- Finished area above ground: 1,056
- Finished area below ground: 0
Property
Parking
- Parking features: Other
Features
- Patio & porch: Deck, Patio
- Exterior features: Sat Dish Allowed
Lot
- Size: 0.39 Acres
- Features: Level, Many Trees
Details
- Additional structures: Other, Shed(s)
- Parcel number: 0872601002009.000
Construction
Type & style
- Home type: SingleFamily
- Architectural style: Traditional
- Property subtype: Single Family Residence
Materials
- Frame, Lap Siding
- Roof: Composition
Condition
- Year built: 2004
Utilities & green energy
- Sewer: None, Other
- Water: Cistern
Community & HOA
Community
- Security: Gated Community, Smoke Detector(s)
- Subdivision: Tanglewood Lake
HOA
- Has HOA: Yes
- Amenities included: Boat Dock
- Services included: No Amenities
- HOA fee: $450 annually
- HOA name: Tanglewood Lakes HOA
Location
- Region: Lacygne
Financial & listing details
- Price per square foot: $104/sqft
- Tax assessed value: $108,400
- Annual tax amount: $892
- Date on market: 7/23/2026
- Listing terms: Cash,Conventional
- Ownership: Private
- Road surface type: Gravel
Estimated market value
Not available
Estimated sales range
Not available
Not available
Price history
| Date | Event | Price |
|---|---|---|
| 8/17/2026 | Price change | $109,999-18.5%$104/sqft |
Source:  Heartland MLS as distributed by MLS GRID #2632890 Report a problem Heartland MLS as distributed by MLS GRID #2632890 Report a problem | ||
| 8/9/2026 | Price change | $134,999-3.6%$128/sqft |
Source: Heartland MLS as distributed by MLS GRID #2632890 Report a problem | ||
| 7/24/2026 | Listed for sale | $140,000+47.4%$133/sqft |
Source: Heartland MLS as distributed by MLS GRID #2632890 Report a problem | ||
| 6/3/2024 | Sold | -- |
Source: Heartland MLS as distributed by MLS GRID #2470497 Report a problem | ||
| 3/28/2024 | Contingent | $95,000$90/sqft |
Source: Heartland MLS as distributed by MLS GRID #2470497 Report a problem | ||
| 3/21/2024 | Listed for sale | $95,000+5.6%$90/sqft |
Source: Heartland MLS as distributed by MLS GRID #2470497 Report a problem | ||
| 3/12/2024 | Contingent | $90,000$85/sqft |
Source: Heartland MLS as distributed by MLS GRID #2470497 Report a problem | ||
| 3/4/2024 | Listed for sale | $90,000$85/sqft |
Source: Heartland MLS as distributed by MLS GRID #2470497 Report a problem | ||
Public tax history
| Year | Property taxes | Tax assessment |
|---|---|---|
| 2025 | $893 +30.5% | $12,466 +31.1% |
| 2024 | $684 | $9,508 +0.5% |
| 2023 | -- | $9,465 +22.6% |
| 2022 | -- | $7,720 +15% |
| 2021 | -- | $6,712 +42.7% |
| 2020 | -- | $4,705 +6% |
| 2019 | -- | $4,439 -20.2% |
| 2018 | -- | $5,566 +2.1% |
| 2017 | -- | $5,453 +4% |
| 2016 | -- | $5,244 +1% |
| 2015 | -- | $5,192 |
| 2014 | -- | $5,192 -4.1% |
| 2013 | -- | $5,415 |
| 2012 | -- | -- |
| 2011 | -- | -- |
Find assessor info on the county website
Monthly payment
Est. payment
Payment breakdown
Explore the cost of this home by adjusting the details. Changes won't be saved.Climate risks
Neighborhood: 66040
Nearby schools
Schools provided by the listing agent
- Elementary: Lacygne
- Middle: Prairie View
- High: Prairie View
Source: Heartland MLS as distributed by MLS GRID. This data may not be complete. We recommend contacting the local school district to confirm school assignments for this home.
Similar homes
- $149,9003 bd1 ba710 sqft90 Claudette Ln, Lacygne, KS 66040For Sale
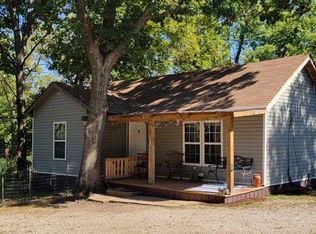 MLS ID #11954716, Monica Sellman, United Country Deer Creek Realty. My State MLS
 - $144,0003 bd2 ba1.1k sqft202 S 7th St, Lacygne, KS 66040For Sale
 MLS ID #2628994, Ashley Hale, KW Diamond Partners. Heartland MLS as distributed by MLS GRID
 - $115,0002 bd1 ba812 sqft13371 State Highway 7, Mound City, KS 66056For Sale
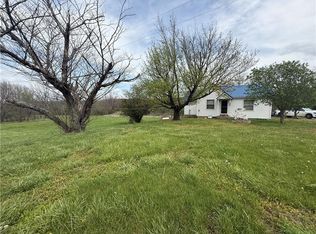 MLS ID #2613849, Brandi Pohlmeier, Real Broker, LLC. Heartland MLS as distributed by MLS GRID
 - $110,0001 bd2 ba600 sqft34 Hackberry Dr, Mound City, KS 66056For Sale
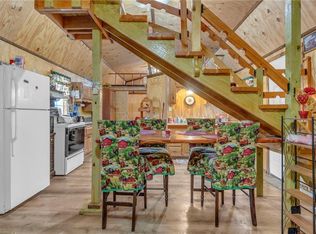 MLS ID #2577111, Crystal Metcalfe, United Real Estate Kansas City. Heartland MLS as distributed by MLS GRID
