Welcome to this beautiful Cape Cod home! This home offers a perfect blend of classic charm and modern amenities. Boosting 3 bedrooms 2 bathrooms with a finished basement. The owners spared no expense and no detail overlooked. As you enter you will immediately notice the refinished hardwood floors leading into the light and bright living room. On the main level, there are two spacious bedrooms with a fully renovated bathroom. Make your way in the stylish yet functional kitchen with SS appliances, quartz countertops and 42'' kitchen cabinets with underneath cabinet lighting. You will appreciate the contemporary design and quality finishes. It is perfect for spending time with family and friends while creating delicious meals. Upstairs your private retreat awaits! A generously sized master bedroom that features vaulted ceilings and skylights that fill the room with natural light. You will love the convenience of the built-in storage dressers, providing ample space for your belongings. As an added touch of coziness, there is a beautiful fireplace that sets the perfect ambiance especially for those chilly evenings. Take a few more steps to your own luxurious bathroom with a lavish soaking tub, walk in closet and an oversized standing shower with double shower heads and built in bench, perfect for unwinding after a long day. The finished basement offers an additional living space with a bar area perfect for entertaining! Whether you are looking for a cozy space or place to host this basement has it all! Exit through the sliding doors from the kitchen outside to the freshly stained deck overlooking your nice sized backyard where you can relax and enjoy outdoor gatherings. The spacious concrete driveway leads to a 1.5 car garage. Energy- efficient lighting throughout, smart thermostat and solar lights ideal for eco-conscious homeowners. If this home could not get any better... It is located conveniently near downtown Villa Park, moments away from delicious restaurants, coffee shop, brewery, bike paths, nature trails and the Metra. You won't be disappointed. Come see it today!! Kitchen (2016), Landscaping (2019), Workshop Bench lights 2020 Bathrooms (2021), Master Suite, washer dryer ( 2022), Basement, stained deck, refinished hardwood flooring, refrigerator(2023). **SELLER MAY CONSIDER A CLOSING COST CREDIT TO HELP BUY DOWN THE INTEREST RATE**
Closed
$383,500
22 N Villa Ave, Villa Park, IL 60181
3beds
2,098sqft
Single Family Residence
Built in 1952
7,405 Square Feet Lot
$434,600 Zestimate®
$183/sqft
$3,097 Estimated rent
Home value
$434,600
$413,000 - $456,000
$3,097/mo
Zestimate® history
Owner options
List your home for rent
$3,097/mo
Rent Zestimate®
Find your next renter with Zillow Rental Manager. Plus, with online applications, you can quickly screen prospective tenants – for free.
$3,097/mo
Rent Zestimate®
Refinance and save
$2,715/mo
Est. payment
Refinancing to a lower rate could help reduce your monthly payments and save thousands over the life of the loan.
$2,715/mo
Est. payment
Explore your selling options
Work with a Zillow partner agent
Leverage their expertise and Zillow's premium Showcase listings to get your home seen by more buyers.
Get startedList with your own agent
Get your home in front of millions of buyers by listing it on Zillow.
Learn how to do itSell it yourself
Take full control of how buyers see your home on Zillow by listing For Sale by Owner (FSBO).
List your homeWhat's special
Zillow last checked:
Listing updated:
Listed by:
Holly Murguia 224-699-5002,
Redfin Corporation
Bought with:
Kaylin Goldstein
@properties Christie's International Real Estate
Source: MRED as distributed by MLS GRID,MLS#: 11927410
Facts & features
Interior
Bedrooms & bathrooms
- Bedrooms: 3
- Bathrooms: 2
- Full bathrooms: 2
Rooms
- Room types: No additional rooms
Primary bedroom
- Features: Flooring (Carpet), Bathroom (Full)
- Level: Second
- Area: 380 Square Feet
- Dimensions: 20X19
Bedroom 2
- Features: Flooring (Hardwood)
- Level: Main
- Area: 120 Square Feet
- Dimensions: 12X10
Bedroom 3
- Features: Flooring (Hardwood)
- Level: Main
- Area: 120 Square Feet
- Dimensions: 12X10
Dining room
- Features: Flooring (Ceramic Tile)
- Level: Main
- Area: 60 Square Feet
- Dimensions: 10X6
Family room
- Features: Flooring (Vinyl)
- Level: Basement
- Area: 448 Square Feet
- Dimensions: 28X16
Kitchen
- Features: Kitchen (Eating Area-Table Space, Pantry-Closet, Custom Cabinetry, SolidSurfaceCounter, Updated Kitchen), Flooring (Ceramic Tile)
- Level: Main
- Area: 110 Square Feet
- Dimensions: 11X10
Laundry
- Features: Flooring (Other)
- Level: Basement
- Area: 377 Square Feet
- Dimensions: 29X13
Living room
- Features: Flooring (Hardwood)
- Level: Main
- Area: 238 Square Feet
- Dimensions: 17X14
Heating
- Natural Gas, Baseboard
Cooling
- Central Air
Appliances
- Included: Range, Microwave, Dishwasher, High End Refrigerator, Washer, Dryer, Disposal, Stainless Steel Appliance(s), Water Purifier Owned, Humidifier
- Laundry: Gas Dryer Hookup, Sink
Features
- Cathedral Ceiling(s), Dry Bar, 1st Floor Bedroom, 1st Floor Full Bath, Built-in Features, Walk-In Closet(s)
- Flooring: Hardwood
- Windows: Screens, Skylight(s)
- Basement: Partially Finished,Full
- Number of fireplaces: 1
- Fireplace features: Gas Log, Gas Starter, Master Bedroom
Interior area
- Total structure area: 2,098
- Total interior livable area: 2,098 sqft
- Finished area below ground: 751
Property
Parking
- Total spaces: 1.5
- Parking features: Garage Door Opener, Garage, On Site, Garage Owned, Detached
- Garage spaces: 1.5
- Has uncovered spaces: Yes
Accessibility
- Accessibility features: No Disability Access
Features
- Stories: 2
- Patio & porch: Deck
- Exterior features: Fire Pit
Lot
- Size: 7,405 Square Feet
Details
- Parcel number: 0603323019
- Special conditions: None
- Other equipment: Ceiling Fan(s)
Construction
Type & style
- Home type: SingleFamily
- Property subtype: Single Family Residence
Materials
- Vinyl Siding
Condition
- New construction: No
- Year built: 1952
Utilities & green energy
- Electric: Circuit Breakers
- Sewer: Public Sewer
- Water: Lake Michigan
Green energy
- Energy efficient items: Enhanced Air Filtration
- Water conservation: Water-Smart Landscaping
Community & HOA
Community
- Features: Curbs, Sidewalks, Street Lights, Street Paved
- Security: Carbon Monoxide Detector(s)
HOA
- Services included: None
Location
- Region: Villa Park
Financial & listing details
- Price per square foot: $183/sqft
- Tax assessed value: $87,118
- Annual tax amount: $5,554
- Date on market: 11/9/2023
- Listing terms: Conventional
- Ownership: Fee Simple
Price history
| Date | Event | Price |
|---|---|---|
| 1/12/2024 | Sold | $383,500+0.9%$183/sqft |
Source:  MRED as distributed by MLS GRID #11927410 Report a problem MRED as distributed by MLS GRID #11927410 Report a problem | ||
| 1/8/2024 | Pending sale | $379,999$181/sqft |
Source: MRED as distributed by MLS GRID #11927410 Report a problem | ||
| 12/11/2023 | Contingent | $379,999$181/sqft |
Source: MRED as distributed by MLS GRID #11927410 Report a problem | ||
| 11/30/2023 | Price change | $379,999-1.3%$181/sqft |
Source: MRED as distributed by MLS GRID #11927410 Report a problem | ||
| 11/9/2023 | Listed for sale | $385,000-2.5%$184/sqft |
Source: MRED as distributed by MLS GRID #11927410 Report a problem | ||
| 11/9/2023 | Listing removed | -- |
Source: MRED as distributed by MLS GRID #11922619 Report a problem | ||
| 11/2/2023 | Listed for sale | $395,000$188/sqft |
Source: MRED as distributed by MLS GRID #11922619 Report a problem | ||
| 11/2/2023 | Listing removed | -- |
Source: MRED as distributed by MLS GRID #11912242 Report a problem | ||
| 10/26/2023 | Price change | $395,000-1.2%$188/sqft |
Source: MRED as distributed by MLS GRID #11912242 Report a problem | ||
| 10/19/2023 | Price change | $399,999-4.5%$191/sqft |
Source: MRED as distributed by MLS GRID #11912242 Report a problem | ||
| 10/12/2023 | Listed for sale | $419,000-1.4%$200/sqft |
Source: MRED as distributed by MLS GRID #11907236 Report a problem | ||
| 10/12/2023 | Listing removed | -- |
Source: MRED as distributed by MLS GRID #11883751 Report a problem | ||
| 10/4/2023 | Listed for sale | $425,000+172.4%$203/sqft |
Source: MRED as distributed by MLS GRID #11883751 Report a problem | ||
| 1/22/2016 | Sold | $156,000+4%$74/sqft |
Source: MRED as distributed by MLS GRID #08754774 Report a problem | ||
| 9/13/2015 | Pending sale | $150,000$71/sqft |
Source: RE/MAX Center #08754774 Report a problem | ||
| 9/3/2015 | Price change | $150,000-3.2%$71/sqft |
Source: RE/MAX Center #08754774 Report a problem | ||
| 8/19/2015 | Price change | $154,900-3.1%$74/sqft |
Source: RE/MAX Center #08754774 Report a problem | ||
| 6/29/2015 | Price change | $159,900-5.9%$76/sqft |
Source: RE/MAX Center #08754774 Report a problem | ||
| 6/17/2015 | Price change | $169,900-5.6%$81/sqft |
Source: RE/MAX Center #08754774 Report a problem | ||
| 6/1/2015 | Price change | $179,900-5.3%$86/sqft |
Source: RE/MAX Center #08754774 Report a problem | ||
| 5/15/2015 | Price change | $189,900-5%$91/sqft |
Source: RE/MAX Center #08754774 Report a problem | ||
| 5/1/2015 | Price change | $199,900-2%$95/sqft |
Source: RE/MAX Center #08754774 Report a problem | ||
| 4/16/2015 | Price change | $204,000-2.4%$97/sqft |
Source: RE/MAX Center #08754774 Report a problem | ||
| 2/11/2015 | Listed for sale | $209,000+34%$100/sqft |
Source: RE/MAX Center #08754774 Report a problem | ||
| 1/22/2015 | Sold | $156,000-28.8%$74/sqft |
Source: Agent Provided Report a problem | ||
| 1/4/2015 | Price change | $219,000-4.4%$104/sqft |
Source: RE/MAX Center #08754774 Report a problem | ||
| 12/2/2014 | Listed for sale | $229,000-3.6%$109/sqft |
Source: RE/MAX Center #08754774 Report a problem | ||
| 12/3/2008 | Sold | $237,500+69.6%$113/sqft |
Source: Public Record Report a problem | ||
| 7/13/2000 | Sold | $140,000+16.7%$67/sqft |
Source: Public Record Report a problem | ||
| 8/13/1998 | Sold | $120,000$57/sqft |
Source: Public Record Report a problem | ||
Public tax history
| Year | Property taxes | Tax assessment |
|---|---|---|
| 2024 | $5,980 +5.3% | $87,118 +8.1% |
| 2023 | $5,681 +2.3% | $80,560 +4% |
| 2022 | $5,554 +4.3% | $77,440 +2.5% |
| 2021 | $5,326 +2.5% | $75,520 +2.2% |
| 2020 | $5,197 +7.2% | $73,870 +5.2% |
| 2019 | $4,846 +7.5% | $70,230 +13% |
| 2018 | $4,508 +2.6% | $62,130 +4.9% |
| 2017 | $4,393 +3.1% | $59,210 +6.1% |
| 2016 | $4,260 +1.7% | $55,780 +7.4% |
| 2015 | $4,187 -1.8% | $51,960 -1.9% |
| 2014 | $4,262 +4.8% | $52,970 -1.4% |
| 2013 | $4,065 +2.1% | $53,720 -6.2% |
| 2012 | $3,981 +4.9% | $57,260 -7.9% |
| 2011 | $3,793 +0.7% | $62,170 -7.9% |
| 2010 | $3,768 +2.5% | $67,470 -6.8% |
| 2009 | $3,677 +1.9% | $72,390 |
| 2008 | $3,609 +6.4% | $72,390 +8.8% |
| 2007 | $3,391 +7.5% | $66,540 +9.6% |
| 2006 | $3,155 +4.7% | $60,730 +6.9% |
| 2005 | $3,012 +4.4% | $56,810 +6.3% |
| 2004 | $2,887 +2.4% | $53,440 +10.1% |
| 2003 | $2,820 +1.8% | $48,540 +4.7% |
| 2002 | $2,770 +3% | $46,380 +8.7% |
| 2001 | $2,689 +2.2% | $42,660 +5.2% |
| 2000 | $2,630 | $40,550 |
Find assessor info on the county website
Neighborhood: 60181
Nearby homes
- $26,282-- bd-- ba-- sqftVilla Ave, Villa park, IL 60181Off Market
- $301,6003 bd1 ba910 sqft353 E Elm St, Villa Park, IL 60181Off Market
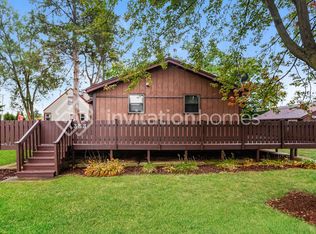
- $391,700-- bd-- ba1.6k sqft345 E Elm St, Villa Park, IL 60181Off Market
- $394,0003 bd1 ba1.1k sqft0S620 N Villa Ave, Villa Park, IL 60181Off Market
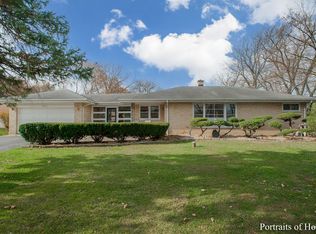
- $243,5004 bd1 ba-- sqft37 S Villa Ave, Villa Park, IL 60181Off Market
- $356,4003 bd2 ba1.1k sqft341 E Elm St, Villa Park, IL 60181Off Market
- $551,7003 bd3 ba2.4k sqft339 E Division St, Villa Park, IL 60181Off Market
- $393,000-- bd-- ba923 sqft337 E Elm St, Villa Park, IL 60181Off Market
Nearby schools
GreatSchools rating
- 7/10North Elementary SchoolGrades: K-5Distance: 1 mi
- 4/10Jefferson Middle SchoolGrades: 6-8Distance: 0.9 mi
- 9/10Willowbrook High SchoolGrades: 9-12Distance: 1.9 mi
Schools provided by the listing agent
- Elementary: North Elementary School
- Middle: Jefferson Middle School
- High: Willowbrook High School
- District: 45
Source: MRED as distributed by MLS GRID. This data may not be complete. We recommend contacting the local school district to confirm school assignments for this home.
Get a cash offer in 3 minutes
Find out how much your home could sell for in as little as 3 minutes with a no-obligation cash offer.
Estimated market value
$434,600
Get a cash offer in 3 minutes
Find out how much your home could sell for in as little as 3 minutes with a no-obligation cash offer.
Estimated market value
$434,600
- Illinois
- DuPage County
- Villa Park
- 60181
- 22 N Villa Ave
Nearby cities
Nearby zip codes
Other Villa Park Topics
