Skip main navigation
Sold for $340,000
  • $340,000

    22 N Virginia Ave, Brunswick, MD 21716

    3beds
    1,932sqft
    Single Family Residence
    Built in 1901
    6,790 Square Feet Lot
    $339,200 Zestimate®
    $176/sqft
    $2,260 Estimated rent

    Home value

    $339,200

    $315,000 - $366,000

    $2,260/mo

    Zestimate® history
    Loading
    Loading...

    Owner options

    List your home for rent

    $2,260/mo

    Rent Zestimate®

    Find your next renter with Zillow Rental Manager. Plus, with online applications, you can quickly screen prospective tenants – for free.

    Learn more

    $2,260/mo

    Rent Zestimate®

    Refinance and save

    $2,082/mo

    Est. payment

    Refinancing to a lower rate could help reduce your monthly payments and save thousands over the life of the loan.

    See today's rates

    $2,082/mo

    Est. payment

    Explore your selling options

    Work with a Zillow partner agent

    Leverage their expertise and Zillow's premium Showcase listings to get your home seen by more buyers.

    Get started

    List with your own agent

    Get your home in front of millions of buyers by listing it on Zillow.

    Learn how to do it

    Sell it yourself

    Take full control of how buyers see your home on Zillow by listing For Sale by Owner (FSBO).

    List your home

    What's special

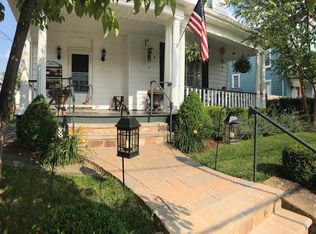
    SEE PROPERTY VIDEO TOUR!!! A rare find in downtown Brunswick is this 3-4 bedroom, 1-1/2 bath Victorian-colonial with large DETACHED GARAGE, off-street parking and owned solar. Upon entering the front door, you’ll be greeted by the beautiful grand staircase dividing the lower level. To the left is the living room which could also be used as an additional bedroom. On the opposite side of the foyer is the large family room which could also be partially used as a dining area. You’ll notice the matching woodwork including the tall baseboards, door & window moldings, beams and shelving. Tucked away, is a convenient half bath just off the family room. Adjacent to the family room is the large kitchen with plenty of room for a breakfast table and additional cabinets as needed. A pantry is also found off the kitchen area. Ascending the staircase to upper level is the welcoming full bath with separate tub and stall shower as well as a stand-alone vanity. Down the hall you will find the first of three adequately sized bedrooms with access to the largest second bedroom from either the first bedroom or from the hallway. Around the corner is the third bedroom as well as access to over 500 square feet of attic storage. Before you head back downstairs, be sure to check out the second-floor balcony overlooking the backyard area. Exiting out the lower-level back door leads to the partially fenced back yard area as well are the large 2-car garage. The garage features a separate workshop area as well as an additional loft storage area. Combine all of this with a new roof in 2024, vinyl windows throughout, all the benefits of owned solar, plenty of off-street parking and a property ready for your personal touches and you may have just found the affordable property for which you’ve been looking!

    Zillow last checked:

    Listing updated:

    Listed by:

    David Friedrich 301-730-3514,

    Coldwell Banker Realty

    Bought with:

    Serina Parwani, 5005948

    Keller Williams Realty Centre

    Source: Bright MLS,MLS#: MDFR2076810MLS Logo

    Facts & features

    Interior

    Bedrooms & bathrooms
    • Bedrooms: 3
    • Bathrooms: 2
    • Full bathrooms: 1
    • 1/2 bathrooms: 1
    • Main level bathrooms: 1
    Bedroom 1
    • Features: Flooring - HardWood
    • Level: Upper
    • Area: 140 Square Feet
    • Dimensions: 10 X 14
    Bedroom 2
    • Features: Flooring - HardWood
    • Level: Upper
    • Area: 252 Square Feet
    • Dimensions: 12 X 21
    Bedroom 3
    • Features: Flooring - HardWood
    • Level: Upper
    • Area: 216 Square Feet
    • Dimensions: 12 X 18
    Basement
    • Level: Lower
    Family room
    • Features: Flooring - HardWood, Ceiling Fan(s)
    • Level: Main
    • Area: 252 Square Feet
    • Dimensions: 12 X 21
    Other
    • Features: Bathroom - Stall Shower, Flooring - Laminate Plank
    • Level: Upper
    • Area: 132 Square Feet
    • Dimensions: 11 X 12
    Half bath
    • Features: Flooring - Ceramic Tile
    • Level: Main
    • Area: 36 Square Feet
    • Dimensions: 6 X 6
    Kitchen
    • Features: Flooring - HardWood, Ceiling Fan(s)
    • Level: Main
    • Area: 195 Square Feet
    • Dimensions: 13 X 15
    Living room
    • Features: Flooring - HardWood
    • Level: Main
    • Area: 216 Square Feet
    • Dimensions: 12 X 18
    Heating
    • Hot Water, Radiator, Oil
    Cooling
    • Window Unit(s), Electric
    Appliances
    • Included: Microwave, Oven, Refrigerator, Electric Water Heater
    Features
    • Attic, Combination Dining/Living, Dining Area, Family Room Off Kitchen, Floor Plan - Traditional, Kitchen - Table Space, Pantry, Plaster Walls, 2 Story Ceilings, Dry Wall, High Ceilings
    • Flooring: Ceramic Tile, Hardwood, Vinyl, Wood
    • Windows: Vinyl Clad
    • Basement: Full,Unfinished,Walk-Out Access,Interior Entry
    • Has fireplace: No
    Interior area
    • Total structure area: 2,604
    • Total interior livable area: 1,932 sqft
    • Finished area above ground: 1,932

    Property

    Parking
    • Total spaces: 12
    • Parking features: Storage, Garage Faces Front, Driveway, Paved, Detached, On Street, Off Street
    • Garage spaces: 2
    • Uncovered spaces: 4
    Accessibility
    • Accessibility features: None
    Features
    • Levels: Two
    • Stories: 2
    • Patio & porch: Porch
    • Exterior features: Sidewalks, Balcony
    • Pool features: None
    Lot
    • Size: 6,790 sqft
    Details
    • Additional structures: Above Grade
    • Parcel number: 1125478711
    • Zoning: R1
    • Special conditions: Standard

    Construction

    Type & style
    • Home type: SingleFamily
    • Architectural style: Colonial,Traditional
    • Property subtype: Single Family Residence
    Materials
    • Stick Built
    • Foundation: Concrete Perimeter
    • Roof: Architectural Shingle
    Condition
    • Average
    • New construction: No
    • Year built: 1901

    Utilities & green energy

    • Electric: 200+ Amp Service
    • Sewer: Public Sewer
    • Water: Public

    Community & neighborhood

    Location
    • Region: Brunswick
    • Subdivision: None Available
    • Municipality: BRUNSWICK

    Other

    Other facts
    • Listing agreement: Exclusive Right To Sell
    • Listing terms: Bank Portfolio,Cash,Conventional,FHA,USDA Loan,VA Loan
    • Ownership: Fee Simple

    Price history

    DateEventPrice
    4/21/2026Sold$340,000+3.1%$176/sqft
    Source: Bright MLS #MDFR2076810 Report a problem
    3/14/2026Pending sale$329,900$171/sqft
    Source: Bright MLS #MDFR2076810 Report a problem
    3/8/2026Listed for sale$329,900+73.6%$171/sqft
    Source: Bright MLS #MDFR2076810 Report a problem
    2/28/2014Sold$190,000-4.8%$98/sqft
    Source: Public Record Report a problem
    12/22/2013Listed for sale$199,500$103/sqft
    Source: RE/MAX 100 #FR8228558 Report a problem
    12/6/2013Pending sale$199,500$103/sqft
    Source: RE/MAX 100 #FR8228558 Report a problem
    11/22/2013Listed for sale$199,500+137.5%$103/sqft
    Source: RE/MAX 100 #FR8228558 Report a problem
    6/23/2000Sold$84,000$43/sqft
    Source: Public Record Report a problem

    Public tax history

    YearProperty taxesTax assessment
    2025$4,605 +10.6%$273,733 +7.3%
    2024$4,163 +9.1%$255,100 +5.7%
    2023$3,817 +6.1%$241,300 -5.4%
    2022$3,599 +6.5%$255,100 +19.4%
    2021$3,381 +5.6%$213,700
    2020$3,201 +6%--
    2019$3,021 +5.7%$213,700 +19%
    2018$2,859 +35.8%$179,600
    2017$2,105 -32%$179,600 +1.4%
    2016$3,095 $177,067 +0.7%
    2015$3,095 $175,800
    2014$3,095 $175,800
    2013-- $175,800 -11.1%
    2012-- $197,700
    2011-- $197,700
    2010-- $197,700 -26.5%
    2009-- $269,090 +16%
    2008-- $231,902 +19.1%
    2007-- $194,716 +23.6%
    2006-- $157,530 +9.8%
    2005-- $143,480 +10.9%
    2004-- $129,430 +12.2%
    2003-- $115,380 +1.2%
    2002-- $114,066 +1.2%
    2001-- $112,753

    Find assessor info on the county website

    Neighborhood: 21716

    Nearby schools

    GreatSchools rating
    Schools provided by the listing agent
    • Elementary: Brunswick
    • Middle: Brunswick
    • High: Brunswick
    • District: Frederick County Public Schools

    Source: Bright MLS. This data may not be complete. We recommend contacting the local school district to confirm school assignments for this home.

    Get a cash offer in 3 minutes
    Find out how much your home could sell for in as little as 3 minutes with a no-obligation cash offer.
    Estimated market value
    $339,200
    Get a cash offer in 3 minutes
    Find out how much your home could sell for in as little as 3 minutes with a no-obligation cash offer.
    Estimated market value
    $339,200