Skip main navigation
Off market
  • $896,600

    22 N West Pkwy, Wichita, KS 67206

    4beds
    3,009sqft
    SingleFamily
    Built in 1966
    1.34 Acres Lot
    $896,600 Zestimate®
    $298/sqft
    $2,877 Estimated rent

    Home value

    $896,600

    $807,000 - $1.00M

    $2,877/mo

    Zestimate® history
    Loading
    Loading...

    Owner options

    List your home for rent

    $2,877/mo

    Rent Zestimate®

    Find your next renter with Zillow Rental Manager. Plus, with online applications, you can quickly screen prospective tenants – for free.

    Learn more

    $2,877/mo

    Rent Zestimate®

    Refinance and save

    $4,714/mo

    Est. payment

    Refinancing to a lower rate could help reduce your monthly payments and save thousands over the life of the loan.

    See today's rates

    $4,714/mo

    Est. payment

    Explore your selling options

    Work with a Zillow partner agent

    Leverage their expertise and Zillow's premium Showcase listings to get your home seen by more buyers.

    Get started

    List with your own agent

    Get your home in front of millions of buyers by listing it on Zillow.

    Learn how to do it

    Sell it yourself

    Take full control of how buyers see your home on Zillow by listing For Sale by Owner (FSBO).

    List your home

    What's special

    East wichitaFireplaceEat-in breakfastWalk-in pantryNatural light

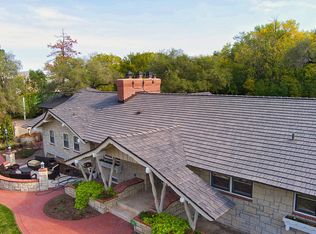
    Sold Nov 2021. Mid-century modern home situated on a private 1.34 acre lot on highly-coveted street in Forest Hills. Centrally located in East Wichita - close to everything! This Frank Lloyd Wright inspired home is truly a retreat within the city. Upon entering the large foyer, you are greeted with the first of the home’s many floor-to-ceiling windows, which provide ample natural light and spotlights the open flow of the space. The home’s floor plan is perfect for effortless entertaining while remaining cozy and inviting for gathering as a family. A formal, front room with extraordinary wood floors and charming family room with stunning copper fireplace are separated only by beautiful Colorado Flagstone pillars for true open concept living. The sizable kitchen retains some of the home’s original charm with mid-century modern St. Charles steel cabinetry and has ample space for casual dining in the eat-in breakfast area. Conveniently located adjacent to the kitchen are an office with built-in desk, walk-in pantry, powder bath, laundry area, and formal dining room with gorgeous built-in buffet. This spacious home boasts 4 oversized bedrooms - including an extra large, main floor, primary bedroom with an ensuite bathroom, walk- in closet and adjoining room to be utilized as a den, office or nursery. Additional bedrooms are located upstairs, including one with an en-suite bathroom that functions as an additional owner’s suite. Finished basement includes media room, bathroom and substantial storage area. Fantastic backyard with abundant, mature foliage set against a serene creek, complete with custom Colorado Flagstone patio. Lot is perfectly prepped for building out the home or the addition of a tennis court, sport court or a pool! Don’t miss the link for footage of the amenities of the property in its entirety - inside and out!

    This property is off market, which means it's not currently listed for sale or rent on Zillow. This may be different from what's available on other websites or public sources.

    Facts & features

    Interior

    Bedrooms & bathrooms
    • Bedrooms: 4
    • Bathrooms: 6
    • Full bathrooms: 2
    • 3/4 bathrooms: 1
    • 1/2 bathrooms: 3
    Heating
    • Forced air, Electric
    Cooling
    • Refrigerator
    Appliances
    • Included: Dishwasher, Garbage disposal, Microwave, Range / Oven, Refrigerator
    Features
    • Flooring: Tile, Carpet, Hardwood, Slate
    • Basement: Partially finished
    • Has fireplace: Yes
    Interior area
    • Total interior livable area: 3,009 sqft

    Property

    Parking
    • Total spaces: 2
    • Parking features: Garage - Detached
    Features
    • Exterior features: Stucco, Wood, Brick
    Lot
    • Size: 1.34 Acres
    Details
    • Parcel number: 087114200120201000

    Construction

    Type & style
    • Home type: SingleFamily
    • Architectural style: Conventional
    Materials
    • Frame
    • Foundation: Other
    • Roof: Asphalt
    Condition
    • Year built: 1966

    Community & HOA

    HOA
    • Has HOA: Yes
    • HOA fee: $19 monthly
    Location
    • Region: Wichita

    Financial & listing details

    • Price per square foot: $298/sqft
    • Tax assessed value: $905,000
    • Annual tax amount: $11,572

    Price history

    DateEventPrice
    11/10/2021Listing removed--
    Source: Owner Report a problem
    5/13/2021Listed for sale$725,000$241/sqft
    Source: Owner Report a problem

    Public tax history

    YearProperty taxesTax assessment
    2025$11,572 +6.6%$104,076 +8%
    2024$10,858 +25.5%$96,370 +27%
    2023$8,649 +0%$75,854
    2022$8,648 +18.6%--
    2021$7,292 --
    2020-- $63,112
    2019-- $63,112 +3%
    2018-- $61,272
    2017-- --
    2016-- --
    2015-- --
    2014-- --
    2013-- --
    2012-- --
    2011-- $50,715 +3%
    2008-- $49,243
    2007-- $49,243
    2006-- $49,243 +3.6%
    2005-- $47,553
    2004-- $47,553 -14.7%
    2003-- $55,741 +31.2%
    2002-- $42,470 +9.2%
    2000-- $38,905
    Find assessor info on the county website

    Neighborhood: Forest Hills

    Nearby schools

    GreatSchools rating
    Get pre-qualified for a loan
    At Zillow Home Loans, we can pre-qualify you in as little as 5 minutes with no impact to your credit score.

    An equal housing lender. NMLS #10287.

    Sell for more on Zillow
    Get a Zillow Showcase℠ listing at no additional cost and you could sell for .
    $896,600
    2% more
    +$17,932
    With Zillow Showcase(estimated)
    $914,532
