Located in New Holland Borough within the desirable Willow South Community, this to-be-built new construction home by Horst & Son Home Builders offers quality craftsmanship, thoughtful design, and the opportunity to personalize your finishes. This spacious 3-bedroom, 2-bath home features first floor laundry, 9-foot ceilings and luxury vinyl plank flooring throughout the entire first floor, creating an open and inviting atmosphere. Wide baseboards and fully trimmed windows with casing and sills add a polished touch throughout the home. The kitchen showcases quartz countertops, a tile back splash, and soft-close drawers and doors, with matching soft-close vanities in the bathrooms. The primary suite includes vinyl tile flooring in the bath. Built on a Superior Wall foundation and equipped with classic double-hung windows, this home combines durability with timeless appeal. The home also offers efficient natural gas heat. The insulated, drywalled, and painted two-car garage includes a belt-drive smart garage door opener for modern convenience. Buyers will have the opportunity to make their own selections and create a home tailored to their style - all within the welcoming Willow South Community in New Holland Borough.
New construction
$624,900
22 N Whisper Ln, New Holland, PA 17557
4beds
1,783sqft
:
Get pre-qualified$4,011/mo
Single Family Residence
Built in ----
0.33 Acres Lot
$617,800 Zestimate®
$350/sqft
$-- HOA
What's special
First floor laundryClassic double-hung windowsSuperior wall foundationTile backsplashSoft-close drawers and doorsKitchen showcases quartz countertopsWide baseboards
- 172 days |
- 224 |
- 6 |
Zillow last checked:
Listing updated:
Listed by:
Carol Lehman 717-278-9112,
Hostetter Realty LLC 7173546416,
Co-Listing Agent: Gregory A Hostetter 717-354-6416,
Hostetter Realty LLC
Source: Bright MLS,MLS#: PALA2083448
Facts & features
Interior
Bedrooms & bathrooms
- Bedrooms: 4
- Bathrooms: 3
- Full bathrooms: 2
- 1/2 bathrooms: 1
- Main level bathrooms: 1
Rooms
- Room types: Dining Room, Primary Bedroom, Bedroom 2, Bedroom 3, Bedroom 4, Kitchen, Study, Great Room, Laundry, Primary Bathroom, Full Bath, Half Bath
Primary bedroom
- Features: Walk-In Closet(s)
- Level: Upper
- Area: 252 Square Feet
- Dimensions: 14 X 18
Bedroom 2
- Features: Walk-In Closet(s)
- Level: Upper
- Area: 165 Square Feet
- Dimensions: 11 X 15
Bedroom 3
- Features: Walk-In Closet(s)
- Level: Upper
- Area: 192 Square Feet
- Dimensions: 12 X 16
Bedroom 4
- Level: Upper
- Area: 110 Square Feet
- Dimensions: 11 X 10
Primary bathroom
- Features: Double Sink
- Level: Upper
Dining room
- Level: Main
- Area: 210 Square Feet
- Dimensions: 14 X 15
Other
- Level: Upper
Great room
- Features: Fireplace - Gas
- Level: Main
- Area: 256 Square Feet
- Dimensions: 16 X 16
Half bath
- Level: Main
Kitchen
- Level: Main
- Area: 140 Square Feet
- Dimensions: 14 X 10
Laundry
- Level: Upper
Study
- Level: Main
- Area: 130 Square Feet
- Dimensions: 13 X 10
Heating
- Forced Air, Natural Gas
Cooling
- Central Air, Electric
Appliances
- Included: Gas Water Heater
- Laundry: Upper Level, Laundry Room
Features
- Basement: Other
- Number of fireplaces: 1
- Fireplace features: Gas/Propane
Interior area
- Total structure area: 1,783
- Total interior livable area: 1,783 sqft
- Finished area above ground: 1,783
- Finished area below ground: 0
Property
Parking
- Total spaces: 2
- Parking features: Garage Faces Front, Inside Entrance, Attached
- Attached garage spaces: 2
Accessibility
- Accessibility features: None
Features
- Levels: Two
- Stories: 2
- Patio & porch: Patio
- Pool features: None
Lot
- Size: 0.33 Acres
Details
- Additional structures: Above Grade, Below Grade
- Parcel number: 4807638700000
- Zoning: RESIDENTIAL
- Special conditions: Standard
Construction
Type & style
- Home type: SingleFamily
- Architectural style: Traditional
- Property subtype: Single Family Residence
Materials
- Frame
- Foundation: Other
Condition
- Excellent
- New construction: Yes
Utilities & green energy
- Sewer: Public Sewer
- Water: Public
Community & HOA
Community
- Subdivision: Willow South
HOA
- Has HOA: No
Location
- Region: New Holland
- Municipality: NEW HOLLAND BORO
Financial & listing details
- Price per square foot: $350/sqft
- Tax assessed value: $50,600
- Annual tax amount: $1,043
- Date on market: 2/18/2026
- Listing agreement: Exclusive Right To Sell
- Ownership: Fee Simple
Estimated market value
$617,800
$587,000 - $649,000
$2,095/mo
Price history
| Date | Event | Price |
|---|---|---|
| 3/12/2026 | Price change | $624,900+7.8%$350/sqft |
Source:  Bright MLS #PALA2083448 Report a problem Bright MLS #PALA2083448 Report a problem | ||
| 2/18/2026 | Listed for sale | $579,900-28%$325/sqft |
Source: Bright MLS #PALA2083448 Report a problem | ||
| 6/23/2000 | Sold | $805,000$451/sqft |
Source: Agent Provided Report a problem | ||
Public tax history
| Year | Property taxes | Tax assessment |
|---|---|---|
| 2025 | $1,025 +1.5% | $50,600 |
| 2024 | $1,010 -21.1% | $50,600 -24.1% |
| 2023 | $1,281 +1% | $66,700 |
| 2022 | $1,268 | $66,700 |
| 2021 | $1,268 +208.6% | $66,700 |
| 2020 | $411 -65.9% | $66,700 |
| 2019 | $1,204 +218.8% | $66,700 |
| 2018 | $378 -73.8% | $66,700 +2.8% |
| 2017 | $1,439 +0% | $64,900 |
| 2016 | $1,439 +53.8% | $64,900 |
| 2015 | $935 | $64,900 |
| 2014 | $935 | $64,900 |
| 2013 | -- | $64,900 |
| 2012 | -- | $64,900 |
| 2011 | -- | $64,900 |
| 2010 | -- | $64,900 |
| 2009 | -- | $64,900 |
| 2007 | -- | $64,900 |
| 2006 | -- | $64,900 |
| 2005 | -- | $64,900 +4.8% |
| 2004 | -- | $61,900 |
| 2003 | -- | $61,900 |
| 2002 | -- | $61,900 |
Find assessor info on the county website
Monthly payment
Est. payment
Payment breakdown
Explore the cost of this home by adjusting the details. Changes won't be saved.Climate risks
Neighborhood: 17557
Nearby schools
GreatSchools rating
- 7/10New Holland Elementary SchoolGrades: K-6Distance: 1.6 mi
- 4/10Garden Spot Middle SchoolGrades: 7-8Distance: 0.5 mi
- 7/10Garden Spot Senior High SchoolGrades: 9-12Distance: 0.5 mi
Schools provided by the listing agent
- Elementary: New Holland
- Middle: Garden Spot M.s.
- High: Garden Spot
- District: Eastern Lancaster County
Source: Bright MLS. This data may not be complete. We recommend contacting the local school district to confirm school assignments for this home.
- $649,9004 bd3 ba2.6k sqft26 N Whisper Ln LOT 12, New Holland, PA 17557Pending
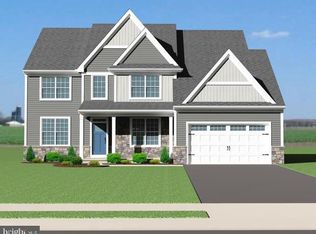
- $48,400-- bd-- ba-- sqft26 N Whisper Ln, New Holland, PA 17557Off Market
- $31,000-- bd-- ba-- sqftLimeville Rd, New Holland, PA 17557Off Market
- $125,400-- bd-- ba-- sqftFrys Rd, New Holland, PA 17557Off Market
- $1,300-- bd-- ba-- sqftCherry Ln, New Holland, PA 17557Off Market
- $1,783,700-- bd-- ba-- sqftWhite Horse Rd, New Holland, PA 17557Off Market
- $967,5003 bd1 ba1.2k sqftWentzel Rd, New Holland, PA 17557Off Market
- $160,800-- bd-- ba-- sqftTownship Road 778, New Holland, PA 17557Off Market
A local agent can set up tours, give advice and negotiate with sellers.
A local lender can help you make sure your offer is ready when you are.
Similar homes
- $579,9004 bd3 ba2.4k sqft10 N Whisper Ln, New Holland, PA 17557New Construction
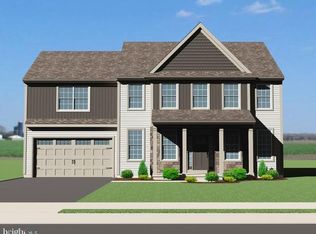
 MLS ID #PALA2083438, Carol Lehman, Hostetter Realty LLC. Bright MLS
 - $605,8004 bd2 ba2.6k sqft1 W Valley Rd, Denver, PA 17517New Construction
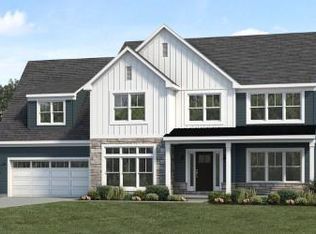 MLS ID #PALA2057150, Paul Zimmerman, Today's Realty. Bright MLS
 - $650,0003 bd2 ba1.6k sqft2542 Camas Ln E, Petersburg, PA 17520New Construction
 MLS ID #PALA2091004, Christian Will, Keller Williams Elite. Bright MLS
 - from $580,6003 bd3 ba2.1k sqftBerkley Plan, Hawk Valley Estates, Denver, PA 17517New Construction
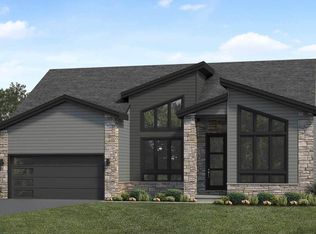 Landmark Homes
 - $637,7004 bd3 ba2.3k sqft2024 Melody Ln #7, Lancaster, PA 17601New ConstructionMLS ID #PALA2049410, Gretchen Raad, Berkshire Hathaway HomeServices Homesale Realty. Bright MLS
- $695,5004 bd3 ba2.1k sqftFairway Dr Lot 1, Reading, PA 19606New ConstructionMLS ID #PABK2068148, Eric Miller, RE/MAX Of Reading. Bright MLS
- $624,9904 bd3 ba2.5k sqft1247 Hershey Ln, Lancaster, PA 17603New ConstructionBright MLS
- $595,9003 bd3 ba2k sqft2020 Melody Ln #8, Lancaster, PA 17601New ConstructionMLS ID #PALA2049414, Gretchen Raad, Berkshire Hathaway HomeServices Homesale Realty. Bright MLS
- $549,9953 bd3 ba2.2k sqft326 W Fritz Ave, Quarryville, PA 17566New ConstructionMLS ID #PALA2052994, Mark Will, Keller Williams Elite. Bright MLS
- $499,9004 bd3 ba1.9k sqft330 W Fritz Ave, Quarryville, PA 17566New ConstructionMLS ID #PALA2052976, Mark Will, Keller Williams Elite. Bright MLS
- $499,9004 bd3 ba1.9k sqft331 W Fritz Ave, Quarryville, PA 17566New ConstructionMLS ID #PALA2053004, Mark Will, Keller Williams Elite. Bright MLS
- $767,5004 bd4 ba2.5k sqftFairway Dr, Reading, PA 19606New ConstructionMLS ID #PABK2068302, Eric Miller, RE/MAX Of Reading. Bright MLS
- $729,6003 bd2 ba2.1k sqftFairway Dr Lot 2, Reading, PA 19606New ConstructionMLS ID #PABK2068206, Eric Miller, RE/MAX Of Reading. Bright MLS
- from $689,9003 bd2 ba1.6k sqftLaurel Plan, Parkside, Lititz, PA 17543New ConstructionEGStoltzfus
- from $614,6484 bd3 ba2.3k sqftLachlan Plan, Trails at Village Park, Lampeter, PA 17537New ConstructionKeystone Custom Homes
- from $592,1554 bd3 ba2.5k sqftAddison Plan, The Retreat at Strasburg Village, Strasburg, PA 17579New ConstructionKeystone Custom Homes
- from $562,3713 bd3 ba1.8k sqftAndrews Plan, The Grove at Strasburg Village, Strasburg, PA 17579New ConstructionKeystone Custom Homes
- from $672,9004 bd3 ba1.9k sqftBranson Plan, Parkside, Lititz, PA 17543New ConstructionEGStoltzfus
- $479,9004 bd3 ba1.8k sqft329 W Fritz Ave, Quarryville, PA 17566New ConstructionMLS ID #PALA2053060, Mark Will, Keller Williams Elite. Bright MLS
- from $628,7904 bd3 ba2.3k sqftLachlan Plan, Enclave at Independence Ridge, Lancaster, PA 17601New ConstructionKeystone Custom Homes
