This custom-built, one-owner home offers exceptional living space on a beautifully treed, over 1/3 acre corner cul-de-sac lot. The impressive great room features a beamed ceiling, gas fireplace, custom built-ins, wet bar and a wall of windows overlooking the expansive deck and private backyard -- perfect for relaxing or hosting family and friends. Open to the great room, the eat-in kitchen offers abundant cabinetry, a breakfast bar and generous workspace. The formal dining room and living room offer versatile spaces for entertaining, working from home, or everyday living. A 1/2 bath and laundry room complete the main floor. Fresh interior paint and new carpet on the main and upper levels make it truly move-in ready. Upstairs, you'll find 5 generously sized bedrooms, including a spacious primary suite featuring an ensuite bath with shower, double-sink vanity, Jacuzzi tub, and walk-in closet. The finished lower level is perfect for entertaining, complete with a second brick fireplace, wet bar, custom built-ins, large rec room, full bath, and abundant storage. Thoughtfully designed with generous room sizes, quality craftsmanship, and timeless appeal, this home also includes a durable stone-coated steel roof and an oversized 2-car side-entry garage (without shelves, two cars and a pontoon boat can fit).
Enjoy all of the neighborhood amenities including lake access, boat rental, swimming pools, golf course, marina, parks, clubhouse, fitness center, tennis courts. Convenient location close to highways, shops, dining and top rated Blue Springs schools- Chapel Lakes Elementary, Delta Woods Middle and Blue Springs South High School!
Sold
Price Unknown
22 NE Bayview Dr, Lees Summit, MO 64064
5beds
4,374sqft
Single Family Residence
Built in 1985
0.36 Acres Lot
$580,300 Zestimate®
$--/sqft
$4,049 Estimated rent
Home value
$580,300
$534,000 - $633,000
$4,049/mo
Zestimate® history
Owner options
List your home for rent
$4,049/mo
Rent Zestimate®
Find your next renter with Zillow Rental Manager. Plus, with online applications, you can quickly screen prospective tenants – for free.
$4,049/mo
Rent Zestimate®
Refinance and save
$205/mo
Est. payment
Refinancing to a lower rate could help reduce your monthly payments and save thousands over the life of the loan.
$205/mo
Est. payment
Explore your selling options
Work with a Zillow partner agent
Leverage their expertise and Zillow's premium Showcase listings to get your home seen by more buyers.
Get startedList with your own agent
Get your home in front of millions of buyers by listing it on Zillow.
Learn how to do itSell it yourself
Take full control of how buyers see your home on Zillow by listing For Sale by Owner (FSBO).
List your homeWhat's special
Zillow last checked:
Listing updated:
Listed by:
Jane Stepp 816-898-5681,
ReeceNichols - Lees Summit,
Rob Ellerman Team 816-304-4434,
ReeceNichols - Lees Summit
Bought with:
Kristin Holdhusen, 00243670
ReeceNichols - Leawood
Source: Heartland MLS as distributed by MLS GRID,MLS#: 2630518
Facts & features
Interior
Bedrooms & bathrooms
- Bedrooms: 5
- Bathrooms: 4
- Full bathrooms: 3
- 1/2 bathrooms: 1
Primary bedroom
- Features: All Carpet, Ceiling Fan(s), Walk-In Closet(s)
- Level: Second
- Dimensions: 15.3 x 17.3
Bedroom 2
- Features: All Carpet
- Level: Second
- Dimensions: 11.5 x 11.8
Bedroom 3
- Features: All Carpet, Ceiling Fan(s)
- Level: Second
- Dimensions: 11.2 x 11.8
Bedroom 4
- Features: Built-in Features, Ceiling Fan(s), Luxury Vinyl
- Level: Second
- Dimensions: 13.4 x 11.4
Bedroom 5
- Features: Carpet, Ceiling Fan(s)
- Level: Second
- Dimensions: 10.5 x 11.4
Primary bathroom
- Features: Double Vanity, Granite Counters, Luxury Vinyl
- Level: Second
- Dimensions: 14 x 7
Bathroom 2
- Features: Ceramic Tiles, Double Vanity, Granite Counters, Shower Over Tub
- Level: Second
- Dimensions: 6.2 x 11.8
Bathroom 3
- Features: Shower Only
- Level: Lower
- Dimensions: 5.5 x 8.6
Breakfast room
- Level: Main
- Dimensions: 10 x 16.7
Dining room
- Features: Ceiling Fan(s)
- Level: Main
- Dimensions: 13.5 x 11.4
Great room
- Features: Built-in Features, Ceiling Fan(s), Fireplace, Wet Bar
- Level: Main
- Dimensions: 12 x 15.5
Half bath
- Features: Granite Counters
- Level: Main
- Dimensions: 9.3 x 4
Kitchen
- Features: Built-in Features, Granite Counters, Pantry
- Level: Main
- Dimensions: 16.4 x 17.2
Laundry
- Features: Built-in Features
- Level: Main
- Dimensions: 10.7 x 6.1
Living room
- Features: Carpet
- Level: Main
- Dimensions: 15.3 x 15.4
Recreation room
- Features: Built-in Features, Carpet, Fireplace, Wet Bar
- Level: Lower
- Dimensions: 35.6 x 31
Heating
- Forced Air
Cooling
- Attic Fan, Electric
Appliances
- Included: Dishwasher, Disposal, Dryer, Microwave, Washer
- Laundry: Laundry Room, Main Level
Features
- Cedar Closet, Ceiling Fan(s), Pantry, Smart Thermostat, Stained Cabinets, Walk-In Closet(s), Wet Bar
- Flooring: Carpet, Luxury Vinyl, Tile
- Windows: Skylight(s)
- Basement: Finished,Sump Pump
- Number of fireplaces: 2
- Fireplace features: Basement, Gas, Great Room, Recreation Room
Interior area
- Total structure area: 4,374
- Total interior livable area: 4,374 sqft
- Finished area above ground: 3,274
- Finished area below ground: 1,100
Property
Parking
- Total spaces: 2
- Parking features: Attached, Garage Faces Side
- Attached garage spaces: 2
Features
- Patio & porch: Deck
Lot
- Size: 0.36 Acres
- Features: Corner Lot, Cul-De-Sac, Estate Lot
Details
- Parcel number: 43440142300000000
Construction
Type & style
- Home type: SingleFamily
- Architectural style: Traditional
- Property subtype: Single Family Residence
Materials
- Board & Batten Siding, Brick/Mortar
- Roof: Concrete
Condition
- Year built: 1985
Utilities & green energy
- Sewer: Public Sewer
- Water: Public
Community & HOA
Community
- Security: Smoke Detector(s)
- Subdivision: Lakewood
HOA
- Has HOA: Yes
- Amenities included: Boat Dock, Clubhouse, Pickleball Court(s), Play Area, Pool, Tennis Court(s), Trail(s)
- HOA fee: $205 monthly
- HOA name: Lakewood Property Owners Association
Location
- Region: Lees Summit
Financial & listing details
- Tax assessed value: $425,840
- Annual tax amount: $6,230
- Date on market: 7/17/2026
- Listing terms: Cash,Conventional,FHA,VA Loan
- Ownership: Private
Price history
| Date | Event | Price |
|---|---|---|
| 8/31/2026 | Sold | -- |
Source:  Heartland MLS as distributed by MLS GRID #2630518 Report a problem Heartland MLS as distributed by MLS GRID #2630518 Report a problem | ||
| 7/19/2026 | Pending sale | $550,000$126/sqft |
Source: Heartland MLS as distributed by MLS GRID #2630518 Report a problem | ||
| 7/17/2026 | Listed for sale | $550,000$126/sqft |
Source: Heartland MLS as distributed by MLS GRID #2630518 Report a problem | ||
Public tax history
| Year | Property taxes | Tax assessment |
|---|---|---|
| 2025 | $6,230 +3.4% | $80,910 +2.9% |
| 2024 | $6,023 +1.8% | $78,647 |
| 2023 | $5,915 +13.8% | $78,647 +28.6% |
| 2022 | $5,196 +0.1% | $61,180 |
| 2021 | $5,191 +8.8% | $61,180 +10.1% |
| 2020 | $4,769 +3.2% | $55,591 |
| 2019 | $4,623 | $55,591 +14.9% |
| 2018 | $4,623 +8.7% | $48,382 |
| 2017 | $4,253 +3.7% | $48,382 +0.6% |
| 2016 | $4,103 -3.1% | $48,089 -2.4% |
| 2014 | $4,237 +0.8% | $49,287 |
| 2013 | $4,203 +0.3% | $49,287 +0.8% |
| 2012 | $4,189 -0.1% | $48,907 |
| 2011 | $4,195 +2.8% | $48,907 |
| 2010 | $4,079 -5.9% | $48,907 |
| 2009 | $4,333 +1.8% | $48,907 -6% |
| 2008 | $4,255 +6.4% | $52,028 |
| 2007 | $4,001 +0% | $52,028 +7% |
| 2006 | $3,999 +7.1% | $48,625 |
| 2005 | $3,735 +0% | $48,625 +8% |
| 2004 | $3,735 +18.5% | $45,023 |
| 2003 | $3,153 +0.7% | $45,023 +9% |
| 2002 | $3,132 +0.1% | $41,306 |
| 2001 | $3,128 | $41,306 |
Find assessor info on the county website
Neighborhood: 64064
Nearby homes
- $414,5003 bd4 ba2.4k sqft18 NE Bayview Dr, Lees Summit, MO 64064Off Market
- $505,4004 bd4 ba2.4k sqft49 NE Shoreview Dr, Lees Summit, MO 64064Off Market

- $446,0004 bd4 ba2.1k sqft54 NE Shoreview Dr, Lees Summit, MO 64064Off Market
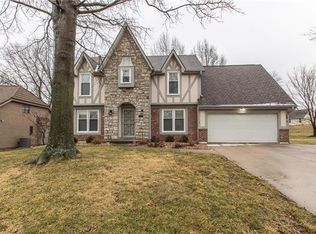
- $501,1004 bd4 ba2.9k sqft19 NE Bayview Dr, Lees Summit, MO 64064Off Market
- $431,4003 bd3 ba2.6k sqft23 NE Bayview Dr, Lees Summit, MO 64064Off Market
- $468,6005 bd3 ba2.7k sqft37 NE Shoreview Dr, Lees Summit, MO 64064Off Market
- $469,7003 bd3 ba2.9k sqft50 NE Shoreview Dr, Lees Summit, MO 64064Off Market
- $488,2005 bd4 ba2.8k sqft14 NE Bayview Dr, Lees Summit, MO 64064Off Market
Nearby schools
GreatSchools rating
- 8/10Chapel Lakes Elementary SchoolGrades: K-5Distance: 0.9 mi
- 7/10Delta Woods Middle SchoolGrades: 6-8Distance: 1.2 mi
- 8/10Blue Springs South High SchoolGrades: 9-12Distance: 6.8 mi
Schools provided by the listing agent
- Elementary: Chapel Lakes
- Middle: Delta Woods
- High: Blue Springs South
Source: Heartland MLS as distributed by MLS GRID. This data may not be complete. We recommend contacting the local school district to confirm school assignments for this home.
Get a cash offer in 3 minutes
Find out how much your home could sell for in as little as 3 minutes with a no-obligation cash offer.
Estimated market value
$580,300
Get a cash offer in 3 minutes
Find out how much your home could sell for in as little as 3 minutes with a no-obligation cash offer.
Estimated market value
$580,300
- Missouri
- Jackson County
- Lees Summit
- 64064
- 22 NE Bayview Dr
