Experience luxury living at its finest in this breathtaking 4-bedroom, 4.5-bath estate situated on approximately 4.14 acres. Designed with exceptional craftsmanship and upscale finishes throughout, this remarkable property offers both elegance and functionality. The main level showcases a stunning stone kitchen complete with granite countertops, a massive island with barstool seating, and abundant space for entertaining. A spacious living room highlighted by a beautiful stone fireplace creates a warm and inviting atmosphere, while an office space, secondary living room, and convenient half bath add to the thoughtfully designed layout. The home is also equipped with 4 HVAC units, offering enhanced comfort and efficiency throughout the expansive floor plan. Upstairs, all four generously sized bedrooms feature their own private bathrooms and walk-in closets, providing comfort and privacy for everyone. The luxurious primary suite offers a spa-like en-suite bath with a jetted tub and two walk-in closets. One additional bedroom also includes a second washer and dryer setup for added convenience. A spacious rec/theater room and sunroom complete the upper level. The lower-level rec space is full of character with striking stone walls and a bar area perfect for entertaining. Step outside to your own private retreat featuring a heated saltwater pool, pool house, grotto, outdoor tiki-style kitchen, and multiple seating areas designed for relaxing and hosting guests. A truly one-of-a-kind property offering resort-style living in an incredible setting.
Pending
$1,150,000
22 NW 210th Rd, Warrensburg, MO 64093
4beds
5,325sqft
Single Family Residence
Built in 2009
4.14 Acres Lot
$-- Zestimate®
$216/sqft
$-- HOA
What's special
Beautiful stone fireplaceHeated saltwater poolGranite countertopsPrivate retreatPool houseAbundant space for entertainingGenerously sized bedrooms
- 129 days
- 221
- 9
Zillow last checked:
Listing updated:
Listed by:
Rhonda Ahern 660-287-2080,
Premier Realty Group 660-851-2222
Source: WCAR MO,MLS#: 103137
Facts & features
Interior
Bedrooms & bathrooms
- Bedrooms: 4
- Bathrooms: 5
- Full bathrooms: 4
- 1/2 bathrooms: 1
Rooms
- Room types: Dining Room, Family Room, Game Room, Office, Master Bathroom
Primary bedroom
- Level: Upper
- Area: 777.36
- Dimensions: 23.7 x 32.8
Bedroom 2
- Level: Upper
- Area: 168
- Dimensions: 11.2 x 15
Bedroom 3
- Level: Upper
- Area: 204.36
- Dimensions: 15.6 x 13.1
Bedroom 4
- Level: Upper
- Area: 273.34
- Dimensions: 17.3 x 15.8
Kitchen
- Features: Cabinets Wood, Custom Built Cabinet
- Level: Main
- Area: 496.87
- Dimensions: 23.11 x 21.5
Living room
- Level: Main
- Area: 396.68
- Dimensions: 21.1 x 18.8
Heating
- Forced Air, Natural Gas
Cooling
- Central Air, Electric, Window Unit(s)
Appliances
- Included: Dishwasher, Gas Oven/Range, Refrigerator, Dryer, Washer, Water Softener Owned, Electric Water Heater
- Laundry: Main Level, Upper Level
Features
- Central Vacuum, Entrance Foyer
- Flooring: Carpet, Tile, Wood
- Doors: French Doors
- Windows: Thermal/Multi-Pane, Drapes/Curtains/Rods: Some Stay
- Basement: Partial,Partially Finished,Sump Pump
- Number of fireplaces: 5
- Fireplace features: Bedroom, Dining Room, Electric, Family Room, Gas, Living Room, Recreation Room
Interior area
- Total structure area: 5,325
- Total interior livable area: 5,325 sqft
- Finished area above ground: 5,104
Property
Parking
- Total spaces: 4
- Parking features: Attached, Garage Door Opener
- Attached garage spaces: 4
Features
- Levels: One and One Half
- Stories: 1
- Patio & porch: Deck, Patio, Porch, Covered
- Exterior features: Mailbox
- Pool features: Swimming Pool, In Ground
Lot
- Size: 4.14 Acres
Details
- Parcel number: 121012000000022005
- Other equipment: Generator, Wired for Generator
Construction
Type & style
- Home type: SingleFamily
- Property subtype: Single Family Residence
Materials
- Stone
- Roof: Composition
Condition
- New construction: No
- Year built: 2009
Utilities & green energy
- Electric: Supplier: Evergy
- Gas: City Gas
- Sewer: Septic Tank
- Water: Public
Green energy
- Energy efficient items: Ceiling Fans
Community & HOA
Community
- Security: Smoke Detector(s)
- Subdivision: Other
HOA
- Has HOA: No
Location
- Region: Warrensburg
Financial & listing details
- Price per square foot: $216/sqft
- Tax assessed value: $744,314
- Annual tax amount: $10,117
- Price range: $1.2M - $1.2M
- Date on market: 5/14/2026
- Road surface type: Asphalt
Estimated market value
Not available
Estimated sales range
Not available
Not available
Price history
| Date | Event | Price |
|---|---|---|
| 8/7/2026 | Pending sale | $1,150,000$216/sqft |
Source:  WCAR MO #103137 Report a problem WCAR MO #103137 Report a problem | ||
| 5/14/2026 | Listed for sale | $1,150,000$216/sqft |
Source: WCAR MO #103137 Report a problem | ||
Public tax history
| Year | Property taxes | Tax assessment |
|---|---|---|
| 2025 | $10,117 +7.5% | $141,420 +9.4% |
| 2024 | $9,414 | $129,255 |
| 2023 | -- | $129,255 +4.5% |
| 2022 | -- | $123,647 |
| 2021 | -- | $123,647 +4.8% |
| 2020 | $8,715 | $118,038 |
| 2019 | -- | $118,038 |
| 2017 | -- | $118,038 |
| 2016 | -- | $118,038 |
| 2015 | $8,584 +15.2% | $118,038 |
| 2014 | $7,449 +0.4% | $118,038 |
| 2012 | $7,421 -1.1% | $118,038 |
| 2011 | $7,501 | $118,038 |
| 2010 | $7,501 +92.5% | $118,038 +89.1% |
| 2009 | $3,896 | $62,432 |
Find assessor info on the county website
Monthly payment
Est. payment
Payment breakdown
Explore the cost of this home by adjusting the details. Changes won't be saved.Climate risks
Neighborhood: 64093
Nearby schools
Schools provided by the listing agent
- District: Warrensburg R-VI
Source: WCAR MO. This data may not be complete. We recommend contacting the local school district to confirm school assignments for this home.
Similar homes
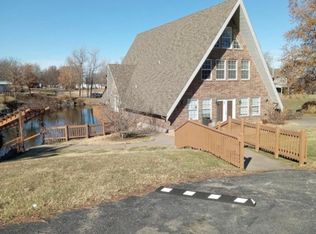
- $999,9996 bd7 ba7k sqft521 W Clark St, Warrensburg, MO 64093For Sale
 MLS ID #2565960, CRAIG CONANT, Keller Williams Platinum Prtnr. Heartland MLS as distributed by MLS GRID
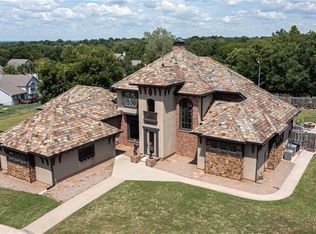
 - $829,0004 bd4 ba4.7k sqft471 SE 201st Rd, Warrensburg, MO 64093For Sale
 MLS ID #2609956, Hilary Baldwin, Platinum Realty LLC. Heartland MLS as distributed by MLS GRID
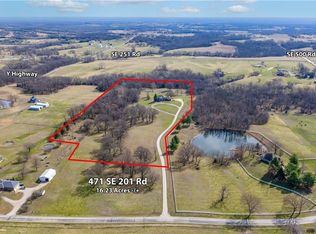
 - $605,0003 bd4 ba4k sqft474 NW 400th Rd, Warrensburg, MO 64093For Sale
 MLS ID #2637434, Darcy Roach, Homes by Darcy LLC. Heartland MLS as distributed by MLS GRID
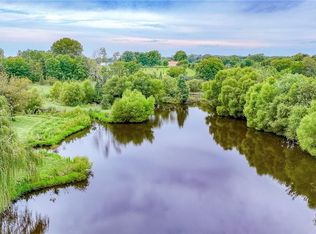
 - $850,0005 bd5 ba7k sqft1227 Pembrooke Dr, Warrensburg, MO 64093For Sale
 MLS ID #2611985, Hilary Baldwin, Platinum Realty LLC. Heartland MLS as distributed by MLS GRID
