Perfectly positioned within the courtyard and just moments from nearby shops, this beautifully updated first-floor one-bedroom offers effortless living in an ideal location. Move-in ready and thoughtfully maintained, the apartment features a comfortable and functional layout with an updated kitchen and combined living and dining space. Hardwood floors throughout.
Enjoy a vibrant lifestyle with close proximity to Huntington Village and Cold Spring Harbor, along with on-site amenities including a community pool with lifeguard, play area, and laundry facilities. Monthly maintenance includes taxes, water, snow removal, landscaping, ground care, trash, and sewer.
Co-op board approval required.
Sold for $440,000
$440,000
22 Nathan Hale Drive #80A, Huntington, NY 11743
1beds
609sqft
Stock Cooperative, Residential
Built in 1950
-- sqft lot
$443,100 Zestimate®
$722/sqft
$2,660 Estimated rent
Home value
$443,100
$403,000 - $487,000
$2,660/mo
Zestimate® history
Owner options
List your home for rent
$2,660/mo
Rent Zestimate®
Find your next renter with Zillow Rental Manager. Plus, with online applications, you can quickly screen prospective tenants – for free.
$2,660/mo
Rent Zestimate®
Refinance and save
$2,340/mo
Est. payment
Refinancing to a lower rate could help reduce your monthly payments and save thousands over the life of the loan.
$2,340/mo
Est. payment
Explore your selling options
Work with a Zillow partner agent
Leverage their expertise and Zillow's premium Showcase listings to get your home seen by more buyers.
Get startedList with your own agent
Get your home in front of millions of buyers by listing it on Zillow.
Learn how to do itSell it yourself
Take full control of how buyers see your home on Zillow by listing For Sale by Owner (FSBO).
List your homeWhat's special
Move-in readyThoughtfully maintainedHardwood floors throughoutPlay areaUpdated kitchenBeautifully updated first-floor one-bedroomComfortable and functional layout
Zillow last checked:
Listing updated:
Listed by:
Debra L. Russell 516-662-5401,
Daniel Gale Sothebys Intl Rlty 631-692-6770,
Tina A. McGowan CBR 631-786-5235,
Daniel Gale Sothebys Intl Rlty
Bought with:
Kathleen C. Pisani, 30PI0842041
Daniel Gale Sothebys Intl Rlty
Source: OneKey® MLS as distributed by MLS GRID,MLS#: 969698
Facts & features
Interior
Bedrooms & bathrooms
- Bedrooms: 1
- Bathrooms: 1
- Full bathrooms: 1
Other
- Description: Bright Living Room, Dining Area,Updated Kitchen, Full Bathroom,Closets
- Level: First
Heating
- Natural Gas
Cooling
- Wall/Window Unit(s)
Appliances
- Included: Electric Cooktop, Electric Oven, Electric Range
- Laundry: Common Area, Outside
Features
- First Floor Bedroom
- Has fireplace: No
- Common walls with other units/homes: No One Below
Interior area
- Total structure area: 609
- Total interior livable area: 609 sqft
Property
Parking
- Parking features: None
Details
- Parcel number: 0400069000100258000
- Special conditions: None
Construction
Type & style
- Home type: Cooperative
- Architectural style: Garden
- Property subtype: Stock Cooperative, Residential
- Attached to another structure: Yes
Materials
- Brick
Condition
- Year built: 1950
Utilities & green energy
- Sewer: Public Sewer
- Water: Public
- Utilities for property: Cable Connected, Electricity Connected, Natural Gas Connected, Sewer Connected, Water Connected
Community & HOA
Location
- Region: Huntington
Financial & listing details
- Price per square foot: $722/sqft
- Tax assessed value: $605
- Date on market: 3/25/2026
- Cumulative days on market: 5 days
- Listing agreement: Exclusive Right To Sell
- Electric utility on property: Yes
Price history
| Date | Event | Price |
|---|---|---|
| 6/18/2026 | Sold | $440,000+2.6%$722/sqft |
Source:  OneKey® MLS as distributed by MLS GRID #969698 Report a problem OneKey® MLS as distributed by MLS GRID #969698 Report a problem | ||
| 3/31/2026 | Pending sale | $429,000$704/sqft |
Source: OneKey® MLS as distributed by MLS GRID #969698 Report a problem | ||
| 3/30/2026 | Listing removed | $429,000$704/sqft |
Source: OneKey® MLS as distributed by MLS GRID #969698 Report a problem | ||
| 3/25/2026 | Listed for sale | $429,000+12.9%$704/sqft |
Source: OneKey® MLS as distributed by MLS GRID #969698 Report a problem | ||
| 2/22/2024 | Sold | $380,000$624/sqft |
Source: OneKey® MLS as distributed by MLS GRID #L3515241 Report a problem | ||
| 11/30/2023 | Pending sale | $380,000$624/sqft |
Source: OneKey® MLS as distributed by MLS GRID #3515241 Report a problem | ||
| 11/30/2023 | Listing removed | -- |
Source: OneKey® MLS as distributed by MLS GRID #3515241 Report a problem | ||
| 11/7/2023 | Listed for sale | $380,000+65.9%$624/sqft |
Source: OneKey® MLS as distributed by MLS GRID #3515241 Report a problem | ||
| 12/18/2014 | Sold | $229,000$376/sqft |
Source: OneKey® MLS as distributed by MLS GRID #L2716673 Report a problem | ||
Public tax history
| Year | Property taxes | Tax assessment |
|---|---|---|
| 2025 | -- | $605 |
| 2024 | -- | $605 |
| 2023 | -- | $605 |
| 2022 | -- | $605 |
| 2021 | -- | $605 |
| 2020 | -- | $605 |
| 2019 | -- | $605 |
| 2018 | -- | $605 |
| 2017 | $2,379 | $605 |
| 2016 | -- | $605 |
| 2015 | -- | $605 |
| 2014 | -- | $605 |
| 2013 | -- | $605 |
| 2012 | -- | $605 |
| 2011 | -- | $605 -14.2% |
| 2007 | $2,085 -12.2% | $705 -22.5% |
| 2005 | $2,375 +7.5% | $910 |
| 2004 | $2,210 +5.8% | $910 |
| 2003 | $2,089 +151.5% | $910 |
| 2002 | $830 +6.9% | $910 |
| 2001 | $777 -55% | $910 |
| 2000 | $1,726 | $910 |
Find assessor info on the county website
Neighborhood: 11743
Nearby homes
- $605-- bd-- ba-- sqft22 Nathan Hale Dr APT 80B, Huntington, NY 11743Off Market
- $605-- bd-- ba-- sqft22 Nathan Hale Dr APT 79B, Huntington, NY 11743Off Market
- $405,0001 bd1 ba-- sqft22 Nathan Hale Dr APT 79A, Huntington, NY 11743Sold
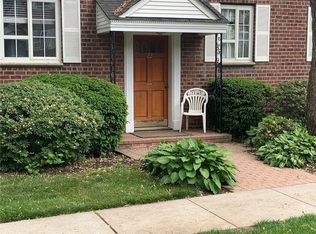
- $369,8001 bd1 ba-- sqft15 Nathan Hale Dr, Huntington, NY 11743Off Market

- $500,9002 bd1 ba-- sqft24 Nathan Hale Dr APT 78B, Huntington, NY 11743Off Market
- $520,0002 bd1 ba-- sqft24 Nathan Hale Dr APT 77A, Huntington, NY 11743Sold
- $525,0002 bd1 ba800 sqft24 Nathan Hale Dr APT 77B, Huntington, NY 11743Sold
- $552,4002 bd1 ba-- sqft24 Nathan Hale Dr APT 78A, Huntington, NY 11743Off Market
Nearby schools
GreatSchools rating
- 4/10Woodhull Intermediate SchoolGrades: 4-6Distance: 0.9 mi
- 5/10J Taylor Finley Middle SchoolGrades: 7-8Distance: 1.7 mi
- 5/10Huntington High SchoolGrades: 9-12Distance: 1.1 mi
Schools provided by the listing agent
- Elementary: Southdown School
- Middle: J Taylor Finley Middle School
- High: Huntington High School
Source: OneKey® MLS as distributed by MLS GRID. This data may not be complete. We recommend contacting the local school district to confirm school assignments for this home.
- New York
- Suffolk County
- Huntington
- 11743
- 22 Nathan Hale Drive Unit 80A
Nearby cities
Nearby neighborhoods
Nearby zip codes
Other Huntington Topics
