Discover the lifestyle, space, and convenience of The Settlement in this beautifully maintained home, ideally positioned near the community’s pool, private lake, fire pit, and walking trails. The neighborhood now also offers the convenience of the onsite Prodigy Early Learning School. Designed for both everyday living and entertaining, this home features an inviting open-concept layout, high ceilings, and a wonderful connection between the indoor and outdoor living spaces. At the heart of the home, the chef-inspired kitchen makes an impressive statement with quartz countertops, a large farmhouse sink, upgraded appliances, a five-burner gas range, and commercial-style vent hood. The adjoining living and dining areas flow naturally to the screened porch, where a private rear setting creates the perfect backdrop for morning coffee, relaxed evenings, or entertaining family and friends. The main-level primary suite provides a comfortable retreat with dual vanities, an oversized walk-in shower, and a spacious walk-in closet offering convenient direct access to the laundry room. Upstairs, three additional bedrooms and two full baths provide plenty of room for family and guests, while a versatile bonus room offers endless possibilities for a media room, home office, playroom, or additional lounge space. A generous walk-in storage room adds even more functionality. Beyond the home, enjoy a community designed around connection and recreation, all while being approximately 7 minutes from the restaurants, shops, and entertainment of vibrant downtown Simpsonville. With its private outdoor living, upgraded kitchen, flexible floor plan, sought-after neighborhood amenities, and exceptional location, this home delivers the space and lifestyle today’s buyers are looking for.
For sale
$524,900
22 Needham Dr, Simpsonville, SC 29681
4beds
2,800sqft
Single Family Residence, Residential
Built in 2022
6,969 Square Feet Lot
$515,500 Zestimate®
$187/sqft
$-- HOA
What's special
Private rear settingFire pitCommercial-style vent hoodWalking trailsUpgraded appliancesFlexible floor planScreened porch
- 141 days
- 148
- 7
Zillow last checked:
Listing updated:
Listed by:
Travis Clarkson 832-567-1154,
EXP Realty LLC
Source: Greater Greenville AOR,MLS#: 1592140
Facts & features
Interior
Bedrooms & bathrooms
- Bedrooms: 4
- Bathrooms: 4
- Full bathrooms: 3
- 1/2 bathrooms: 1
- Main level bathrooms: 1
- Main level bedrooms: 1
Rooms
- Room types: Laundry, Loft, Bonus Room/Rec Room, Attic, Breakfast Area
Primary bedroom
- Area: 210
- Dimensions: 15 x 14
Bedroom 2
- Area: 168
- Dimensions: 14 x 12
Bedroom 3
- Area: 168
- Dimensions: 14 x 12
Bedroom 4
- Area: 182
- Dimensions: 14 x 13
Primary bathroom
- Features: Double Sink, Shower-Separate, Walk-In Closet(s)
- Level: Main
Dining room
- Area: 120
- Dimensions: 10 x 12
Family room
- Area: 270
- Dimensions: 18 x 15
Kitchen
- Area: 168
- Dimensions: 14 x 12
Bonus room
- Area: 180
- Dimensions: 15 x 12
Heating
- Forced Air, Natural Gas
Cooling
- Central Air, Electric
Appliances
- Included: Gas Cooktop, Dishwasher, Disposal, Dryer, Self Cleaning Oven, Convection Oven, Oven, Refrigerator, Washer, Double Oven, Microwave-Convection, Range Hood, Gas Water Heater, Tankless Water Heater
- Laundry: 1st Floor, Walk-in, Electric Dryer Hookup, Washer Hookup, Laundry Room
Features
- High Ceilings, Ceiling Fan(s), Vaulted Ceiling(s), Ceiling Smooth, Open Floorplan, Walk-In Closet(s), Countertops – Quartz, Pantry, Radon System
- Flooring: Carpet, Ceramic Tile, Luxury Vinyl
- Basement: None
- Attic: Pull Down Stairs,Storage
- Number of fireplaces: 1
- Fireplace features: Gas Log
Interior area
- Total interior livable area: 2,800 sqft
Property
Parking
- Total spaces: 2
- Parking features: Attached, Driveway, Concrete
- Attached garage spaces: 2
- Has uncovered spaces: Yes
Features
- Levels: Two
- Stories: 2
- Patio & porch: Front Porch, Screened
Lot
- Size: 6,969 Square Feet
- Dimensions: 50 x 125 x 61 x 125
- Features: Sloped, 1/2 Acre or Less
- Topography: Level
Details
- Parcel number: 0560.1901014.00
Construction
Type & style
- Home type: SingleFamily
- Architectural style: Craftsman
- Property subtype: Single Family Residence, Residential
Materials
- Concrete
- Foundation: Slab
- Roof: Architectural
Condition
- Year built: 2022
Utilities & green energy
- Sewer: Public Sewer
- Water: Public
Community & HOA
Community
- Features: Common Areas, Recreational Path, Playground, Pool, Sidewalks, Dog Park, Neighborhood Lake/Pond, Bike Path, Walking Trails
- Security: Smoke Detector(s)
- Subdivision: The Settlement
HOA
- Has HOA: Yes
- Services included: Pool, Street Lights, By-Laws, Restrictive Covenants
Location
- Region: Simpsonville
Financial & listing details
- Price per square foot: $187/sqft
- Tax assessed value: $504,400
- Annual tax amount: $3,468
- Date on market: 5/18/2026
Estimated market value
$515,500
$490,000 - $541,000
$2,351/mo
Price history
| Date | Event | Price |
|---|---|---|
| 5/18/2026 | Listed for sale | $524,900+10.3%$187/sqft |
Source:  Greater Greenville AOR #1592140 Report a problem Greater Greenville AOR #1592140 Report a problem | ||
| 5/24/2022 | Sold | $475,990$170/sqft |
Source: Public Record Report a problem | ||
| 4/1/2022 | Listed for sale | $475,990+8.2%$170/sqft |
Source: Crescent Homes Report a problem | ||
| 2/26/2022 | Listing removed | -- |
Source: Crescent Homes Report a problem | ||
| 2/7/2022 | Price change | $439,884+0.5%$157/sqft |
Source: Greater Greenville AOR #1449345 Report a problem | ||
| 2/2/2022 | Price change | $437,884+1.2%$156/sqft |
Source: Greater Greenville AOR #1449345 Report a problem | ||
| 1/31/2022 | Price change | $432,884+1.1%$155/sqft |
Source: Greater Greenville AOR #1449345 Report a problem | ||
| 1/12/2022 | Price change | $428,009+0.5%$153/sqft |
Source: Greater Greenville AOR #1449345 Report a problem | ||
| 1/11/2022 | Price change | $426,009+0.5%$152/sqft |
Source: Greater Greenville AOR #1449345 Report a problem | ||
| 10/15/2021 | Price change | $424,009+0.5%$151/sqft |
Source: Greater Greenville AOR #1449345 Report a problem | ||
| 9/12/2021 | Price change | $422,009+1.2%$151/sqft |
Source: Crescent Homes #1449345 Report a problem | ||
| 9/7/2021 | Listed for sale | $417,009$149/sqft |
Source: Crescent Homes #1449345 Report a problem | ||
Public tax history
| Year | Property taxes | Tax assessment |
|---|---|---|
| 2025 | $3,468 -3.4% | $504,400 +6.3% |
| 2024 | $3,590 -1.3% | $474,610 |
| 2023 | $3,636 +76.7% | $474,610 |
| 2022 | $2,057 | $474,610 |
Find assessor info on the county website
Monthly payment
Est. payment
Payment breakdown
Explore the cost of this home by adjusting the details. Changes won't be saved.Climate risks
Neighborhood: 29681
Nearby schools
Schools provided by the listing agent
- Elementary: Simpsonville
- Middle: Bryson
- High: Hillcrest
Source: Greater Greenville AOR. This data may not be complete. We recommend contacting the local school district to confirm school assignments for this home.

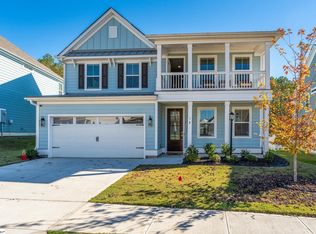


Similar homes
- $519,0004 bd4 ba3.3k sqft95 Grand River Ln, Simpsonville, SC 29681For Sale
 MLS ID #1602388, Jenny Weathers, BHHS C Dan Joyner - Woodruff Rd. Greater Greenville AOR
 - $479,9004 bd4 ba2.4k sqft12 Gressette Pl, Simpsonville, SC 29681For Sale
 MLS ID #1602202, Melissa Patton, Keller Williams One. Greater Greenville AOR
 - $450,0004 bd4 ba2.8k sqft606 Lewes Ave, Simpsonville, SC 29681For Sale
 MLS ID #1598605, Adam Taylor, EXP Realty LLC. Greater Greenville AOR
 - $474,0004 bd3 ba2.7k sqft303 Eskdale Rd, Simpsonville, SC 29681For Sale
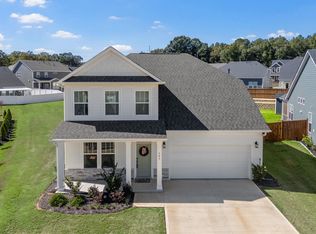 MLS ID #342565, Molly Blackwell, Keller Williams Realty. SAR as distributed by MLS GRID
