Great location in North Randolph, convenient to public transportation, shopping, and major highways. Bright and airy, second level, 2 bedroom condo. Spacious living room, newly applianced galley kitchen with abutting dining area. Maintenance free tile flooring throughout living area. Large bedrooms with great closet storage and new luxury vinyl flooring. Sliding door leads to good sized balcony patio. Recently renovated entrance hallways. Low condo fee includes heat and hot water.
Sold for $269,000
$269,000
22 Nelson Dr APT 2E, Randolph, MA 02368
2beds
795sqft
Condominium
Built in 1974
-- sqft lot
$279,600 Zestimate®
$338/sqft
$2,526 Estimated rent
Home value
$279,600
$260,000 - $302,000
$2,526/mo
Zestimate® history
Owner options
List your home for rent
$2,526/mo
Rent Zestimate®
Find your next renter with Zillow Rental Manager. Plus, with online applications, you can quickly screen prospective tenants – for free.
$2,526/mo
Rent Zestimate®
Refinance and save
$2,278/mo
Est. payment
Refinancing to a lower rate could help reduce your monthly payments and save thousands over the life of the loan.
$2,278/mo
Est. payment
Explore your selling options
Work with a Zillow partner agent
Leverage their expertise and Zillow's premium Showcase listings to get your home seen by more buyers.
Get startedList with your own agent
Get your home in front of millions of buyers by listing it on Zillow.
Learn how to do itSell it yourself
Take full control of how buyers see your home on Zillow by listing For Sale by Owner (FSBO).
List your homeWhat's special
Newly applianced galley kitchenBright and airyAbutting dining areaGreat closet storageMaintenance free tile flooringLarge bedroomsNew luxury vinyl flooring
Zillow last checked:
Listing updated:
Listed by:
Paul McTigue 617-312-8623,
Real Estate Advisors and Consultants 617-312-8623,
Paul McTigue 617-312-8623
Bought with:
Ronn Newsome
Mass-RI Real Estate Services, LLC
Source: MLS PIN,MLS#: 73416994
Facts & features
Interior
Bedrooms & bathrooms
- Bedrooms: 2
- Bathrooms: 1
- Full bathrooms: 1
Primary bedroom
- Features: Closet, Flooring - Vinyl
- Level: First
Bedroom 2
- Features: Closet, Flooring - Vinyl, Balcony / Deck, Slider
- Level: First
Bathroom 1
- Features: Bathroom - Full, Bathroom - Tiled With Tub & Shower, Ceiling Fan(s), Closet - Linen, Flooring - Stone/Ceramic Tile
- Level: First
Dining room
- Features: Flooring - Stone/Ceramic Tile
- Level: First
Kitchen
- Features: Flooring - Stone/Ceramic Tile, Cabinets - Upgraded
- Level: First
Living room
- Features: Closet, Flooring - Stone/Ceramic Tile, Window(s) - Picture
- Level: First
Heating
- Baseboard, Natural Gas
Cooling
- Wall Unit(s)
Appliances
- Included: Range, Microwave, Refrigerator
- Laundry: Common Area, In Building
Features
- Flooring: Tile, Vinyl / VCT
- Windows: Insulated Windows
- Basement: None
- Has fireplace: No
- Common walls with other units/homes: 2+ Common Walls
Interior area
- Total structure area: 795
- Total interior livable area: 795 sqft
- Finished area above ground: 795
Property
Parking
- Total spaces: 2
- Parking features: Off Street, Common, Paved
- Uncovered spaces: 2
Features
- Entry location: Unit Placement(Upper,Garden)
- Exterior features: Balcony
Details
- Parcel number: M:46 B:A L:0312E222,211894
- Zoning: RH
- Other equipment: Intercom
Construction
Type & style
- Home type: Condo
- Property subtype: Condominium
- Attached to another structure: Yes
Materials
- Brick
- Roof: Rubber
Condition
- Year built: 1974
Utilities & green energy
- Electric: 220 Volts, Circuit Breakers, 150 Amp Service
- Sewer: Public Sewer
- Water: Public
- Utilities for property: for Electric Range
Community & HOA
Community
- Features: Public Transportation, Shopping, Park, Walk/Jog Trails, Stable(s), Conservation Area, Highway Access, Public School
HOA
- Amenities included: Hot Water, Laundry
- Services included: Heat, Gas, Water, Sewer, Insurance, Maintenance Structure, Road Maintenance, Maintenance Grounds, Snow Removal, Trash
- HOA fee: $505 monthly
Location
- Region: Randolph
Financial & listing details
- Price per square foot: $338/sqft
- Tax assessed value: $150,300
- Annual tax amount: $2,574
- Date on market: 12/22/2025
- Listing terms: Contract
Price history
| Date | Event | Price |
|---|---|---|
| 9/30/2025 | Sold | $269,000-0.3%$338/sqft |
Source: MLS PIN #73416994 Report a problem | ||
| 9/7/2025 | Contingent | $269,900$339/sqft |
Source: MLS PIN #73416994 Report a problem | ||
| 8/21/2025 | Price change | $269,900-1.8%$339/sqft |
Source: MLS PIN #73416994 Report a problem | ||
| 8/12/2025 | Listed for sale | $274,900+72.4%$346/sqft |
Source: MLS PIN #73416994 Report a problem | ||
| 6/1/2005 | Sold | $159,500+184.8%$201/sqft |
Source: Public Record Report a problem | ||
| 7/16/1999 | Sold | $56,000$70/sqft |
Source: Public Record Report a problem | ||
Public tax history
| Year | Property taxes | Tax assessment |
|---|---|---|
| 2025 | $1,745 +7.8% | $150,300 +6.3% |
| 2024 | $1,619 -28.4% | $141,400 -24.5% |
| 2023 | $2,261 +15.5% | $187,200 +30.1% |
| 2022 | $1,957 -7.9% | $143,900 +0.1% |
| 2021 | $2,124 -1.1% | $143,700 -0.2% |
| 2020 | $2,147 +2.4% | $144,000 +2.9% |
| 2019 | $2,097 +47.4% | $140,000 +56.3% |
| 2018 | $1,423 -6% | $89,600 -4.3% |
| 2017 | $1,514 +24.5% | $93,600 +33.9% |
| 2016 | $1,216 -4.6% | $69,900 -0.7% |
| 2015 | $1,274 +13.6% | $70,400 +14.1% |
| 2014 | $1,121 -9.7% | $61,700 -13.8% |
| 2013 | $1,242 -9.5% | $71,600 -16.4% |
| 2012 | $1,372 +10.6% | $85,600 +6.7% |
| 2011 | $1,241 -32.1% | $80,200 -38.8% |
| 2010 | $1,828 +6.7% | $131,100 -4.9% |
| 2009 | $1,713 +23.3% | $137,900 -4.9% |
| 2008 | $1,389 -0.4% | $145,000 -4.2% |
| 2007 | $1,395 | $151,300 |
Find assessor info on the county website
Neighborhood: 02368
Nearby homes
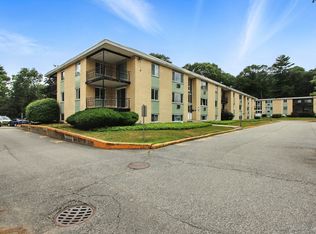
- $275,0002 bd1 ba790 sqft18 Nelson Dr APT 2F, Randolph, MA 02368Sold
- $260,6002 bd1 ba790 sqft18 Nelson Dr APT 1H, Randolph, MA 02368Off Market

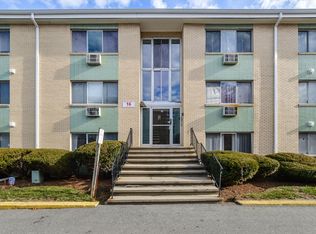
- $285,0002 bd1 ba815 sqft16 Nelson Dr APT 1A, Randolph, MA 02368Sold
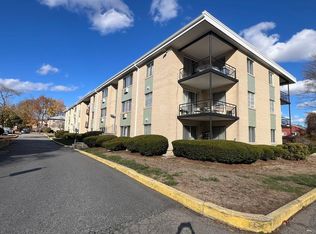
- $244,2262 bd1 ba810 sqft16 Nelson Dr APT 3B, Randolph, MA 02368Sold
- $242,2002 bd1 ba815 sqft16 Nelson Dr APT 2A, Randolph, MA 02368Off Market
- $263,6002 bd1 ba810 sqft16 Nelson Dr APT 3A, Randolph, MA 02368Off Market
- $249,2002 bd1 ba810 sqft16 Nelson Dr APT 1B, Randolph, MA 02368Off Market
- $249,1002 bd1 ba900 sqft16 Nelson Dr APT 2B, Randolph, MA 02368Off Market
Nearby schools
GreatSchools rating
- 4/10J F Kennedy Elementary SchoolGrades: PK-5Distance: 0.8 mi
- 3/10Randolph Community Middle SchoolGrades: 6-8Distance: 1.3 mi
- 3/10Randolph High SchoolGrades: 9-12Distance: 0.6 mi
Schools provided by the listing agent
- Middle: Randolph Middle
- High: Randolph High
Source: MLS PIN. This data may not be complete. We recommend contacting the local school district to confirm school assignments for this home.
Get a cash offer in 3 minutes
Find out how much your home could sell for in as little as 3 minutes with a no-obligation cash offer.
Estimated market value
$279,600
Get a cash offer in 3 minutes
Find out how much your home could sell for in as little as 3 minutes with a no-obligation cash offer.
Estimated market value
$279,600
- Massachusetts
- Norfolk County
- Randolph
- 02368
- 22 Nelson Dr Apartment 2E
