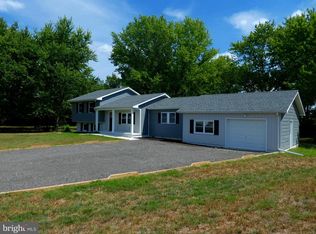
Welcome to 22 Newlin Drive — a charming split-level retreat in the heart of Clayton. This inviting 3-bedroom, 2-bath home sits on a generous half-acre lot backing to woods, offering the perfect blend of comfort and privacy. Step inside to discover the warmth of hardwood floors flowing through the living, dining, and family rooms. The bright, open living area features a cozy wood-burning stove – ideal for chilly evenings – while the adjacent dining room sets the stage for memorable gatherings. The kitchen features granite countertops, stainless steel appliances, elegant subway tile backsplash and a breakfast bar. Just off the kitchen is the sizeable family room, bright with tons of natural sunlight. Enjoy your morning coffee on the welcoming front porch, or step through the family room’s sliding doors to a large, fully fenced section of the yard that backs to peaceful woods – perfect for entertaining, gardening, or simply relaxing. The lower-level primary suite comes complete with its own full bath, and the laundry room can be found here as well. The upper level boasts two additional bedrooms, each with a ceiling fan, and a full hall bath that has been tastefully updated. Additional highlights include: newer roof and water heater (2020), a newer septic system (2019), and an oversized driveway with ample parking in addition to the attached 2-car garage. A storage shed and all appliances are included for added convenience. Best of all, enjoy the freedom of no HOA fees or restrictions! Experience the charm, comfort, and tranquility at 22 Newlin Drive – schedule your tour today.
Sold for $370,000
$370,000
22 Newlin Dr, Clayton, DE 19938
3beds
1,658sqft
Single Family Residence
Built in 1974
0.5 Acres Lot
$374,100 Zestimate®
$223/sqft
$2,115 Estimated rent
Home value
$374,100
$352,000 - $400,000
$2,115/mo
Zestimate® history
Owner options
List your home for rent
$2,115/mo
Rent Zestimate®
Find your next renter with Zillow Rental Manager. Plus, with online applications, you can quickly screen prospective tenants – for free.
$2,115/mo
Rent Zestimate®
Refinance and save
$2,195/mo
Est. payment
Refinancing to a lower rate could help reduce your monthly payments and save thousands over the life of the loan.
$2,195/mo
Est. payment
Explore your selling options
Work with a Zillow partner agent
Leverage their expertise and Zillow's premium Showcase listings to get your home seen by more buyers.
Get startedList with your own agent
Get your home in front of millions of buyers by listing it on Zillow.
Learn how to do itSell it yourself
Take full control of how buyers see your home on Zillow by listing For Sale by Owner (FSBO).
List your homeWhat's special
Generous half-acre lotPeaceful woodsTons of natural sunlightHardwood floorsCozy wood-burning stoveStainless steel appliancesLower-level primary suite
Zillow last checked:
Listing updated:
Listed by:
Andrea Harrington 302-383-8360,
Compass,
Listing Team: Andrea Harrington & Associates
Bought with:
Dana Hess, RS-0023750
EXP Realty, LLC
Source: Bright MLS,MLS#: DEKT2042184
Facts & features
Interior
Bedrooms & bathrooms
- Bedrooms: 3
- Bathrooms: 2
- Full bathrooms: 2
Rooms
- Room types: Living Room, Dining Room, Primary Bedroom, Bedroom 2, Bedroom 3, Kitchen, Family Room, Laundry, Attic, Primary Bathroom, Full Bath
Primary bedroom
- Features: Ceiling Fan(s)
- Level: Lower
Bedroom 2
- Features: Flooring - Carpet, Ceiling Fan(s)
- Level: Upper
Bedroom 3
- Features: Flooring - Carpet, Ceiling Fan(s)
- Level: Upper
- Area: 160 Square Feet
- Dimensions: 10 X 16
Primary bathroom
- Level: Lower
Other
- Features: Attic - Pull-Down Stairs
- Level: Upper
Dining room
- Features: Flooring - HardWood
- Level: Main
- Area: 120 Square Feet
- Dimensions: 10 X 12
Family room
- Features: Flooring - HardWood, Ceiling Fan(s)
- Level: Main
Other
- Level: Upper
Kitchen
- Features: Kitchen - Electric Cooking, Pantry, Breakfast Bar, Granite Counters, Ceiling Fan(s)
- Level: Main
- Area: 132 Square Feet
- Dimensions: 11 X 12
Laundry
- Level: Lower
Living room
- Features: Wood Stove, Flooring - HardWood, Ceiling Fan(s)
- Level: Main
- Area: 216 Square Feet
- Dimensions: 12 X 18
Heating
- Other, Electric
Cooling
- Ductless, Electric
Appliances
- Included: Stainless Steel Appliance(s), Water Treat System, Electric Water Heater
- Laundry: Lower Level, Laundry Room
Features
- Kitchen Island, Breakfast Area, Pantry, Attic, Ceiling Fan(s), Dining Area, Primary Bath(s), Upgraded Countertops, Walk-In Closet(s), Family Room Off Kitchen, Eat-in Kitchen
- Flooring: Wood, Vinyl, Ceramic Tile, Carpet
- Doors: Storm Door(s), Sliding Glass
- Basement: Partial,Finished
- Has fireplace: No
- Fireplace features: Wood Burning Stove
Interior area
- Total structure area: 1,658
- Total interior livable area: 1,658 sqft
- Finished area above ground: 1,202
- Finished area below ground: 456
Property
Parking
- Total spaces: 4
- Parking features: Built In, Garage Faces Front, Garage Door Opener, Gravel, Driveway, Attached
- Attached garage spaces: 2
- Uncovered spaces: 2
Accessibility
- Accessibility features: None
Features
- Levels: Multi/Split,Three
- Stories: 3
- Patio & porch: Porch
- Exterior features: Play Equipment
- Pool features: None
- Fencing: Split Rail
- Has view: Yes
- View description: Trees/Woods
Lot
- Size: 0.5 Acres
- Dimensions: 99.78 x 165.27
- Features: Backs to Trees
Details
- Additional structures: Above Grade, Below Grade
- Parcel number: KH0002500014300000
- Zoning: AR
- Special conditions: Standard
Construction
Type & style
- Home type: SingleFamily
- Architectural style: Colonial
- Property subtype: Single Family Residence
Materials
- Vinyl Siding, Aluminum Siding
- Foundation: Concrete Perimeter
- Roof: Shingle
Condition
- Good
- New construction: No
- Year built: 1974
Utilities & green energy
- Sewer: On Site Septic
- Water: Well
Community & HOA
Community
- Subdivision: Clayton
HOA
- Has HOA: No
Location
- Region: Clayton
Financial & listing details
- Price per square foot: $223/sqft
- Tax assessed value: $287,300
- Annual tax amount: $1,204
- Date on market: 11/1/2025
- Listing agreement: Exclusive Right To Sell
- Inclusions: Refrig, W / D, Window Treatments, 3 Tv Wall Brackets, Shed, Playset, Trampoline, Owned Water Conditioner, Chicken Coop, Closet Shelving
- Ownership: Fee Simple
Price history
| Date | Event | Price |
|---|---|---|
| 3/6/2026 | Sold | $370,000+1.4%$223/sqft |
Source:  Bright MLS #DEKT2042184 Report a problem Bright MLS #DEKT2042184 Report a problem | ||
| 1/7/2026 | Pending sale | $365,000$220/sqft |
Source: Bright MLS #DEKT2042184 Report a problem | ||
| 12/13/2025 | Price change | $365,000-2.7%$220/sqft |
Source: Bright MLS #DEKT2042184 Report a problem | ||
| 11/1/2025 | Listed for sale | $375,000+7.1%$226/sqft |
Source: Bright MLS #DEKT2042184 Report a problem | ||
| 6/28/2023 | Sold | $350,000+0.3%$211/sqft |
Source: Bright MLS #DEKT2018428 Report a problem | ||
| 5/3/2023 | Pending sale | $349,000$210/sqft |
Source: Bright MLS #DEKT2018428 Report a problem | ||
| 4/27/2023 | Price change | $349,000-2.8%$210/sqft |
Source: Bright MLS #DEKT2018428 Report a problem | ||
| 4/12/2023 | Listed for sale | $359,000+105.1%$217/sqft |
Source: Bright MLS #DEKT2018428 Report a problem | ||
| 7/7/2015 | Sold | $175,000+103.5%$106/sqft |
Source: Public Record Report a problem | ||
| 7/23/2013 | Sold | $86,000-45.4%$52/sqft |
Source: Public Record Report a problem | ||
| 11/30/2012 | Sold | $157,440-5.3%$95/sqft |
Source: Public Record Report a problem | ||
| 2/13/2007 | Sold | $166,250+121.7%$100/sqft |
Source: Public Record Report a problem | ||
| 8/3/2005 | Sold | $75,000$45/sqft |
Source: Public Record Report a problem | ||
Public tax history
| Year | Property taxes | Tax assessment |
|---|---|---|
| 2025 | $1,204 -0.6% | $287,300 |
| 2024 | $1,212 +30% | $287,300 +718.5% |
| 2023 | $933 +3.5% | $35,100 |
| 2022 | $901 +2% | $35,100 |
| 2021 | $883 +14.2% | $35,100 |
| 2020 | $773 -0.9% | $35,100 |
| 2019 | $780 +2% | $35,100 +2% |
| 2018 | $765 | $34,400 |
| 2017 | $765 -1.1% | $34,400 |
| 2016 | $774 -0.4% | $34,400 |
| 2015 | $777 +6.8% | $34,400 |
| 2014 | $727 | $34,400 +19.9% |
| 2012 | -- | $28,700 |
| 2011 | -- | $28,700 |
| 2010 | -- | $28,700 |
| 2009 | -- | $28,700 |
| 2008 | -- | $28,700 |
| 2007 | -- | $28,700 -1% |
| 2005 | -- | $29,000 |
| 2004 | -- | $29,000 |
| 2002 | -- | $29,000 |
| 2001 | -- | $29,000 |
| 2000 | $448 | $29,000 |
Find assessor info on the county website
Neighborhood: 19938
Nearby homes
- $352,4003 bd2 ba1.3k sqft246 Daisey Rd, Clayton, DE 19938Off Market
- $392,0003 bd2 ba1.5k sqft40 Newlin Dr, Clayton, DE 19938Off Market
- $368,2003 bd2 ba1.5k sqft264 Daisey Rd, Clayton, DE 19938Off Market
- $327,4004 bd2 ba1k sqft280 Daisey Rd, Clayton, DE 19938Off Market
- $492,3004 bd3 ba2.4k sqft237 Daisey Rd, Clayton, DE 19938Off Market
- $489,0003 bd2 ba2.4k sqft43 Newlin Dr, Clayton, DE 19938Sold
- $328,1002 bd2 ba980 sqft175 Daisey Rd, Clayton, DE 19938Off Market
- $334,2004 bd1 ba1.3k sqft300 Daisey Rd, Clayton, DE 19938Off Market
Nearby schools
GreatSchools rating
- 7/10Clayton Intermediate SchoolGrades: 5-6Distance: 4.1 mi
- 5/10Smyrna Middle SchoolGrades: 7-8Distance: 5.8 mi
- 7/10Smyrna High SchoolGrades: 9-12Distance: 5.5 mi
Schools provided by the listing agent
- High: Smyrna
- District: Smyrna
Source: Bright MLS. This data may not be complete. We recommend contacting the local school district to confirm school assignments for this home.
Get a cash offer in 3 minutes
Find out how much your home could sell for in as little as 3 minutes with a no-obligation cash offer.
Estimated market value
$374,100
Get a cash offer in 3 minutes
Find out how much your home could sell for in as little as 3 minutes with a no-obligation cash offer.
Estimated market value
$374,100
- Delaware
- Kent County
- Clayton
- 19938
- 22 Newlin Dr
Nearby cities
Nearby zip codes
Other Clayton Topics
