Skip main navigation
Off market
  • $538,600

    22 Newport Dr, Center Barnstead, NH 03225

    2beds
    2,545sqft
    SingleFamily
    Built in 1987
    0.76 Acres Lot
    $538,600 Zestimate®
    $212/sqft
    $2,756 Estimated rent

    Home value

    $538,600

    $501,000 - $582,000

    $2,756/mo

    Zestimate® history
    Loading
    Loading...

    Owner options

    List your home for rent

    $2,756/mo

    Rent Zestimate®

    Find your next renter with Zillow Rental Manager. Plus, with online applications, you can quickly screen prospective tenants – for free.

    Learn more

    $2,756/mo

    Rent Zestimate®

    Refinance and save

    $3,485/mo

    Est. payment

    Refinancing to a lower rate could help reduce your monthly payments and save thousands over the life of the loan.

    See today's rates

    $3,485/mo

    Est. payment

    Explore your selling options

    Work with a Zillow partner agent

    Leverage their expertise and Zillow's premium Showcase listings to get your home seen by more buyers.

    Get started

    List with your own agent

    Get your home in front of millions of buyers by listing it on Zillow.

    Learn how to do it

    Sell it yourself

    Take full control of how buyers see your home on Zillow by listing For Sale by Owner (FSBO).

    List your home

    What's special

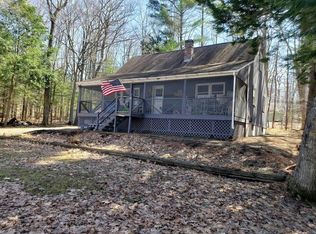
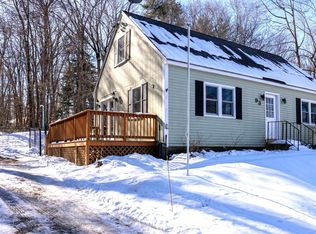
    Welcome to 22 Newport Drive located in a desirable lakeside community that offers you access to both Locke Lake and Halfmoon Lake, two in-ground pools, a 6-hole golf course, tennis courts, a clubhouse and a town beach over on Suncook Lake. This spacious home sits privately on a nice .76 acre lot and is within walking distance to the beach. This bright and cheery expanded Cape has been tastefully updated, meticulously maintained and is move in ready. Large rooms and lots of indoor and outdoor places to relax and entertain. From the moment that you walk-in you wont want to leave. Home offers a flexible floor-plan with plenty of storage, Granite counters, nice hardwood floors, newer windows & doors, attached two car garage with a bonus room above and much more. Located minutes to Rte 28 for commuting ease and is just 25 minutes to Concord, 65 minutes to the MA border, 45 minutes to Portsmouth and is close to skiing, hiking, shopping, restaurants and lake Winnipesaukee.

    This property is off market, which means it's not currently listed for sale or rent on Zillow. This may be different from what's available on other websites or public sources.
    Facts & features

    Interior

    Bedrooms & bathrooms
    • Bedrooms: 2
    • Bathrooms: 2
    • Full bathrooms: 2
    Heating
    • Stove, Electric, Oil, Wood / Pellet
    Cooling
    • None
    Appliances
    • Included: Dishwasher, Dryer, Range / Oven, Refrigerator, Washer
    Features
    • Flooring: Carpet, Hardwood, Linoleum / Vinyl
    • Basement: Partially finished
    Interior area
    • Total interior livable area: 2,545 sqft

    Property

    Parking
    • Total spaces: 2
    • Parking features: Garage - Attached
    Features
    • Exterior features: Wood
    Lot
    • Size: 0.76 Acres
    Details
    • Parcel number: BRNDM00040L000280S000000

    Construction

    Type & style
    • Home type: SingleFamily
    Materials
    • Frame
    • Roof: Asphalt
    Condition
    • Year built: 1987

    Utilities & green energy

    • Electric: Circuit Breaker(s), Generator Ready
    • Sewer: Private
    • Utilities for property: Cable, High Speed Intrnt -Avail, Fiber Optic Internt Avail

    Community & neighborhood

    Location
    • Region: Center Barnstead

    HOA & financial

    HOA
    • Has HOA: Yes
    • HOA fee: $48 monthly
    • Amenities included: Club House, Playground, Pool - In-Ground, Tennis Court, Golf, Beach Access, Beach Rights, Boat Launch, Golf Course, RV Parking

    Other

    Other facts
    • Appliances: Dishwasher, Dryer, Range - Electric, Refrigerator, Washer
    • Basement Description: Full, Partially Finished
    • Area Description: Rural, Near Snowmobile Trails, Near Skiing, Neighborhood, Near Shopping
    • Construction: Wood Frame
    • Driveway: Paved
    • Electric: Circuit Breaker(s), Generator Ready
    • Features - Exterior: Deck, Porch - Enclosed, Beach Access
    • Features - Interior: Dining Area, Laundry - 1st Floor, Skylight, Ceiling Fan, Blinds
    • Foundation: Concrete
    • Flooring: Carpet, Hardwood, Vinyl
    • Heat Fuel: Oil, Pellet
    • Heating: Hot Water, Stove - Pellet
    • Garage: Yes
    • SqFt-Apx Fin AG Source: Municipal
    • Water Heater: Off Boiler
    • Surveyed: Unknown
    • Basement: Yes
    • Road Frontage: Yes
    • Water Body Type: Lake
    • Room 4 Level: 1
    • Room 2 Type: Dining Room
    • Garage Description: Direct Entry, Auto Open, Storage Above
    • Room 6 Level: 1
    • Room 8 Type: Bedroom
    • Room 8 Level: 2
    • Room 9 Level: 2
    • Room 9 Type: Bedroom
    • Lot Description: Country Setting, Lakes, Beach Access
    • Room 10 Level: 2
    • Room 1 Level: 1
    • Room 2 Level: 1
    • Sewer: Private
    • Room 3 Level: 1
    • Style: Cape
    • Room 7 Level: 1
    • Room 5 Level: 1
    • Total Stories: 2
    • Construction Status: Existing
    • Basement Access Type: Walk-up
    • Roads: Association
    • SqFt-Apx Fin BG Source: Other
    • Room 12 Level: Basement
    • Room 11 Level: Basement
    • Water: Metered
    • Fee Includes: Recreation
    • Garage Type: Attached
    • Room 7 Type: Sunroom
    • Room 3 Type: Kitchen
    • Zillow Group: Yes
    • SqFt-Apx Unfn AG Source: Municipal
    • SqFt-Apx Unfn BG Source: Municipal
    • Room 4 Type: Bath - Full
    • Room 5 Type: Bedroom
    • Easements: Unknown
    • Room 10 Type: Bath - Full
    • Room 1 Type: Living Room
    • Room 6 Type: Laundry Room
    • Fee Frequency: Yearly
    • Exterior: Wood Siding
    • Roof: Shingle
    • Room 11 Type: Bonus Room
    • Room 12 Type: Family Room
    • Rooms: Level 1: Level 1: Bath - Full, Level 1: Dining Room, Level 1: Kitchen, Level 1: Living Room, Level 1: Bedroom, Level 1: Sunroom, Level 1: Laundry Room
    • Rooms: Level 2: Level 2: Bedroom, Level 2: Bath - Full
    • Rooms: Level B: Level B: Family Room, Level B: Bonus Room
    • Negotiable: Furnishings
    • Utilities: Cable, High Speed Intrnt -Avail, Fiber Optic Internt Avail
    • Association Amenities: Club House, Playground, Pool - In-Ground, Tennis Court, Golf, Beach Access, Beach Rights, Boat Launch, Golf Course, RV Parking
    • Continue to Show?: Yes
    • Listing Status: Active Under Contract
    • Water Restrictions: Unknown
    • Water Access Details: Beach Access, Shared-Private

    Price history

    DateEventPrice
    7/21/2020Sold$299,900$118/sqft
    Source: PrimeMLS #4809283 Report a problem
    6/8/2020Price change$299,900+3.4%$118/sqft
    Source: RE/MAX By the Lake #4809283 Report a problem
    6/5/2020Listed for sale$289,900+62%$114/sqft
    Source: RE/MAX By the Lake #4809283 Report a problem
    7/26/2017Sold$179,000+5.6%$70/sqft
    Source: PrimeMLS #4632802 Report a problem
    7/26/2017Listed for sale$169,500$67/sqft
    Source: RE/MAX Bayside #4632802 Report a problem
    6/21/2017Pending sale$169,500$67/sqft
    Source: RE/MAX Bayside #4632802 Report a problem
    6/2/2017Listed for sale$169,500$67/sqft
    Source: RE/MAX Bayside #4632802 Report a problem
    5/19/2017Pending sale$169,500$67/sqft
    Source: RE/MAX Bayside #4632802 Report a problem
    5/10/2017Listed for sale$169,500+9%$67/sqft
    Source: RE/MAX Bayside #4632802 Report a problem
    4/12/2017Sold$155,492-13.6%$61/sqft
    Source: Public Record Report a problem
    6/3/2013Sold$179,900$71/sqft
    Source: Public Record Report a problem
    4/11/2013Price change$179,900-2.7%$71/sqft
    Source: RE/MAX Executives #4209958 Report a problem
    3/15/2013Price change$184,900-2.6%$73/sqft
    Source: RE/MAX Executives #4209958 Report a problem
    3/7/2013Price change$189,900-2.6%$75/sqft
    Source: RE/MAX Executives #4209958 Report a problem
    2/15/2013Price change$194,900-2.5%$77/sqft
    Source: RE/MAX Executives #4209958 Report a problem
    1/29/2013Price change$200,000-4.5%$79/sqft
    Source: RE/MAX Executives #4209958 Report a problem
    1/10/2013Listed for sale$209,386-32.6%$82/sqft
    Source: RE/MAX Executives of Concord #4209958 Report a problem
    4/11/2012Listing removed--
    Source: Auction.com Report a problem
    3/20/2012Listed for sale--
    Source: Auction.com Report a problem
    9/2/2011Sold$310,700$122/sqft
    Source: Public Record Report a problem

    Public tax history

    YearProperty taxesTax assessment
    2024$6,847 +13.7%$419,800
    2023$6,024 +2.6%$419,800 +54.5%
    2022$5,869 -1.6%$271,700
    2021$5,967 -4.9%$271,700
    2020$6,276 $271,700
    2019$6,276 +3.8%$271,700
    2018$6,045 $271,700 +44.8%
    2017$6,045 +31%$187,700
    2016$4,615 $187,700
    2015$4,615 $187,700

    Find assessor info on the county website

    Neighborhood: 03225

    Nearby schools

    GreatSchools rating
    Schools provided by the listing agent
    • Elementary: Barnstead Elementary School
    • Middle: Alton Central School
    • High: Prospect Mountain High School
    • District: Barnstead Sch District SAU #86

    Source: The MLS. This data may not be complete. We recommend contacting the local school district to confirm school assignments for this home.

    Get pre-qualified for a loan
    At Zillow Home Loans, we can pre-qualify you in as little as 5 minutes with no impact to your credit score.

    An equal housing lender. NMLS #10287.

    Sell for more on Zillow
    Get a Zillow Showcase℠ listing at no additional cost and you could sell for .
    $538,600
    2% more
    +$10,772
    With Zillow Showcase(estimated)
    $549,372