Welcome to 22 Nicholson Ct, a well-maintained 2-bedroom, 2.5-bath condo offering 1,452 sq ft of comfortable living space in desirable Centerville. This inviting home features a fully finished basement, providing valuable additional space for a family room, home office, entertainment area, or storage. Enjoy the convenience of a thoughtfully designed layout, plenty of parking, and community amenities including a clubhouse and swimming pool. Whether you're a first-time buyer, downsizing, or looking for a low-maintenance lifestyle, this condo offers comfort, convenience, and an opportunity to enjoy all that condo living has to offer. Schedule your showing today! Professional photos coming soon.
For sale
$199,999
22 Nicholson Ct, Dayton, OH 45459
2beds
1,452sqft
Condominium
Built in 1973
-- sqft lot
$196,900 Zestimate®
$138/sqft
$510/mo HOA
What's special
Fully finished basementThoughtfully designed layout
- 10 days
- 309
- 7
Zillow last checked:
Listing updated:
Listed by:
Kamal Seidu 614-973-1234,
Red 1 Realty
Source: DABR MLS,MLS#: 968474 Originating MLS: Dayton Area Board of REALTORS
Originating MLS: Dayton Area Board of REALTORSFacts & features
Interior
Bedrooms & bathrooms
- Bedrooms: 2
- Bathrooms: 3
- Full bathrooms: 2
- 1/2 bathrooms: 1
- Main level bathrooms: 1
Primary bedroom
- Level: Second
- Dimensions: 17 x 13
Bedroom
- Level: Second
- Dimensions: 15 x 14
Dining room
- Level: Main
- Dimensions: 15 x 10
Entry foyer
- Level: Main
- Dimensions: 5 x 3
Family room
- Level: Main
- Dimensions: 19 x 14
Kitchen
- Level: Main
- Dimensions: 12 x 9
Recreation
- Level: Lower
- Dimensions: 18 x 14
Heating
- Forced Air
Cooling
- Central Air
Features
- Basement: Full
Interior area
- Total structure area: 1,452
- Total interior livable area: 1,452 sqft
Property
Parking
- Total spaces: 1
- Parking features: Garage, One Car Garage
- Garage spaces: 1
Features
- Levels: Two
- Stories: 2
Lot
- Size: 782 Square Feet
- Dimensions: 34 x 23
Details
- Parcel number: O67 50204 0011
- Zoning: Residential
- Zoning description: Residential
Construction
Type & style
- Home type: Condo
- Property subtype: Condominium
Materials
- Brick
Condition
- Year built: 1973
Community & HOA
Community
- Subdivision: Creekwood Commons Condo
HOA
- Has HOA: Yes
- Services included: Association Management, Clubhouse, Maintenance Grounds, Pool(s)
- HOA fee: $510 monthly
- HOA name: Eclipse Community Management
- HOA phone: 513-494-4049
Location
- Region: Dayton
Financial & listing details
- Price per square foot: $138/sqft
- Tax assessed value: $164,890
- Annual tax amount: $4,068
- Date on market: 9/14/2026
- Listing terms: Conventional,FHA
Estimated market value
$196,900
$187,000 - $207,000
$1,607/mo
Price history
| Date | Event | Price |
|---|---|---|
| 9/14/2026 | Listed for sale | $199,999+47.1%$138/sqft |
Source:  DABR MLS #968474 Report a problem DABR MLS #968474 Report a problem | ||
| 12/18/2009 | Sold | $136,000+21.5%$94/sqft |
Source: Public Record Report a problem | ||
| 11/30/2000 | Sold | $111,900+17.8%$77/sqft |
Source: Public Record Report a problem | ||
| 10/27/1998 | Sold | $95,000$65/sqft |
Source: Public Record Report a problem | ||
Public tax history
| Year | Property taxes | Tax assessment |
|---|---|---|
| 2025 | $4,068 -49.8% | $57,710 |
| 2024 | $8,109 +116.6% | $57,710 |
| 2023 | $3,745 -2.4% | $57,710 +17.4% |
| 2022 | $3,838 -0.3% | $49,170 |
| 2021 | $3,849 +0.1% | $49,170 |
| 2020 | $3,843 -52.9% | $49,170 +7.1% |
| 2019 | $8,161 +127.4% | $45,930 |
| 2018 | $3,588 +1.1% | $45,930 |
| 2017 | $3,550 +15.2% | $45,930 +22.3% |
| 2016 | $3,083 -0.2% | $37,560 |
| 2015 | $3,088 +1.8% | $37,560 |
| 2014 | $3,033 -3.7% | $37,560 -5.3% |
| 2011 | $3,150 +10.5% | $39,660 |
| 2010 | $2,850 -1% | $39,660 |
| 2009 | $2,878 +42.8% | $39,660 |
| 2008 | $2,016 | $39,660 |
Find assessor info on the county website
Monthly payment
Est. payment
Payment breakdown
Explore the cost of this home by adjusting the details. Changes won't be saved.Climate risks
Neighborhood: 45459
Nearby schools
Schools provided by the listing agent
- District: Centerville
Source: DABR MLS. This data may not be complete. We recommend contacting the local school district to confirm school assignments for this home.

Similar homes
- $198,9002 bd2 ba1.6k sqft1345 Tattersall Rd #64, Dayton, OH 45459For Sale

 MLS ID #958681, Guy M Roth, Howard Hanna Real Estate Serv. DABR MLS
 - $189,9002 bd2 ba1.6k sqft5328 Landau Dr APT 47, Dayton, OH 45429For Sale
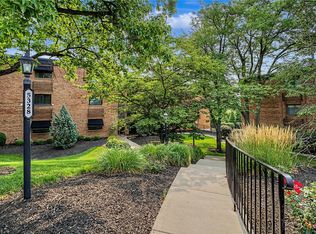 MLS ID #965274, Daniel V Zimmer, Home Site Realty. DABR MLS
 - $168,5002 bd2 ba1.1k sqft7661 Brams Hill Dr, Dayton, OH 45459For Sale
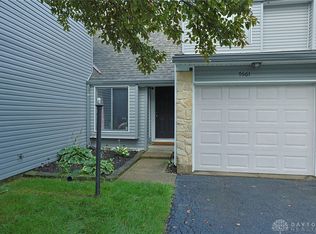 MLS ID #967207, Rob Hoffman, Sibcy Cline Inc.. DABR MLS
 - $270,0003 bd3 ba1.7k sqft6069 N Quinella Way, Centerville, OH 45459For Sale
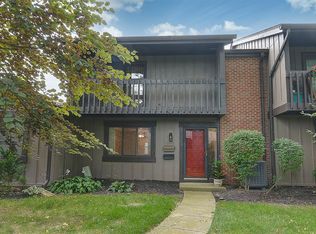 MLS ID #966658, Alice Kompar, eXp Realty. DABR MLS
 - $215,0003 bd3 ba1.5k sqft130 Rosewood Dr, Dayton, OH 45415For SaleMLS ID #969612, Rachel Gannon, Local Roots Realty. DABR MLS
- $220,0002 bd2 ba1.2k sqft9640 Whalers Wharf #47, Dayton, OH 45458For SaleMLS ID #963207, Shannon Nelson, Local Roots Realty. DABR MLS
- $151,9002 bd2 ba987 sqft6630 Green Branch Dr #7, Dayton, OH 45459For SaleMLS ID #966636, Guy M Roth, Howard Hanna Real Estate Serv. DABR MLS
- $196,5002 bd2 ba1.3k sqft2230 S Patterson Blvd APT 71, Dayton, OH 45409For SaleMLS ID #963824, Georgiana C Nye, Coldwell Banker Heritage. DABR MLS
- $165,0004 bd1 ba1.1k sqft1832 Brookline Ave, Dayton, OH 45420For SaleMLS ID #969443, Tim O'Bryant, Irongate Inc.. DABR MLS
- $139,9002 bd2 ba987 sqft6620 Green Branch Dr, Dayton, OH 45459For SaleMLS ID #965192, Paolina T Quafisi, RE/MAX Alliance Realty. DABR MLS
- $199,9003 bd2 ba1.5k sqft3426 Suburban Dr, Dayton, OH 45432For SaleMLS ID #968279, Olivia Nicodemus, Streetlight Realty LLC. DABR MLS
- $269,0003 bd3 ba1.5k sqft1157 Timbertrail Ct, Dayton, OH 45458For SaleMLS ID #967780, Richard Denny III, Coldwell Banker Heritage. DABR MLS
- $204,9003 bd2 ba1.5k sqft1695 Waterstone Blvd APT 207, Miamisburg, OH 45342For SaleMLS ID #950757, Glen Whitten, Ohio Property Group, LLC. DABR MLS
- $245,9003 bd2 ba1.5k sqft75 Benzell Dr, Dayton, OH 45458For SaleMLS ID #968011, Guy M Roth, Howard Hanna Real Estate Serv. DABR MLS
- $144,9002 bd2 ba960 sqft61 Winchester Pl #H, Dayton, OH 45458For SaleMLS ID #967105, Nancy L Webb, BHHS Professional Realty. DABR MLS
- $190,0002 bd2 ba1.1k sqft6635 Washington Cir, Franklin, OH 45005For SaleMLS ID #968864, R. J. McQuay IV, Howard Hanna Real Estate Serv. DABR MLS
- $285,0004 bd3 ba1.9k sqft4244 Flowerdale Ave, Dayton, OH 45429For SaleMLS ID #969682, Conner Hardin, Keller Williams Community Part. DABR MLS
- $220,0003 bd1 ba1.2k sqft804 E Stroop Rd, Dayton, OH 45429For SaleMLS ID #957361, Nicholas Huscroft, Chosen Real Estate Group. DABR MLS
- $225,0003 bd3 ba1.3k sqft525 Shroyer Rd, Dayton, OH 45419For SaleMLS ID #966146, Tiffany A Lobertini, Howard Hanna Real Estate Serv. DABR MLS
