Skip main navigation
Sold for $299,900
  • $299,900

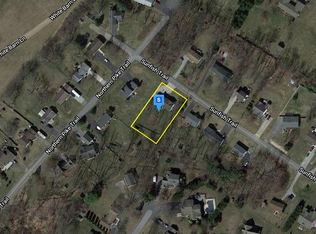
    22 Northern Pike Trl, Fairfield, PA 17320

    3beds
    1,104sqft
    Single Family Residence
    Built in 1984
    0.52 Acres Lot
    $300,800 Zestimate®
    $272/sqft
    $1,627 Estimated rent

    Home value

    $300,800

    $280,000 - $322,000

    $1,627/mo

    Zestimate® history
    Loading
    Loading...

    Owner options

    List your home for rent

    $1,627/mo

    Rent Zestimate®

    Find your next renter with Zillow Rental Manager. Plus, with online applications, you can quickly screen prospective tenants – for free.

    Learn more

    $1,627/mo

    Rent Zestimate®

    Refinance and save

    $1,904/mo

    Est. payment

    Refinancing to a lower rate could help reduce your monthly payments and save thousands over the life of the loan.

    See today's rates

    $1,904/mo

    Est. payment

    Explore your selling options

    Work with a Zillow partner agent

    Leverage their expertise and Zillow's premium Showcase listings to get your home seen by more buyers.

    Get started

    List with your own agent

    Get your home in front of millions of buyers by listing it on Zillow.

    Learn how to do it

    Sell it yourself

    Take full control of how buyers see your home on Zillow by listing For Sale by Owner (FSBO).

    List your home

    What's special

    Updated rear deckNew sidingBrand-new front deckOpen-concept layoutWalk-in closetSpacious primary suiteGranite countertops
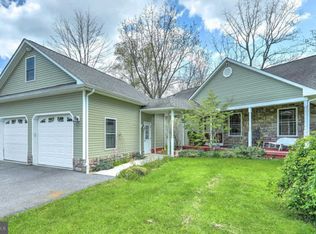
    Welcome to this fully renovated 3-bedroom, 2-bath ranch style home in desirable Carroll Valley, PA, just a short walk to Lake Kay and Fairfield Area Schools. Situated on a half-acre lot, this 1,104 sq ft home offers modern comfort, energy efficiency, and truly move-in-ready living. Perfect for those looking to downsize or a starter home. The open-concept layout seamlessly connects the kitchen and living room and features luxury vinyl plank flooring throughout. All-new drywall and fresh paint create a bright, modern interior. The spacious primary suite includes a walk-in closet and private en-suite bath with walk-in shower, while a second full hall bath with tub/shower serves guests or family. The fully upgraded kitchen boasts brand-new cabinetry, granite countertops, an oversized sink with garbage disposal, and new stainless steel Whirlpool appliances, including refrigerator, microwave, electric range, and dishwasher. A Whirlpool washer and dryer are also included. This home has been completely renovated from top to bottom. Exterior updates include new siding, doors, windows, a brand-new front deck, updated rear deck, and a roof replaced in 2019. Major system upgrades include a Trane central air heat pump with a 10-year warranty, a Generac whole-home backup generator (installed in 2019 and recently serviced), all-new water systems (well pump, pressure tank, hot water heater, and whole-home filtration), new electrical, plumbing, subflooring, insulation, and smoke detectors. The conditioned crawlspace with dehumidifier (approx. 50” height) provides excellent storage. It appears that there is enough room for a one car garage to be added at the end of the driveway. Additional features include a 10’ x 16’ storage shed, public sewer, and private well water. Ideally located less than one mile from Liberty Mountain Ski Resort and Golf Course and minutes from Historic Gettysburg, this home offers rare, worry-free ownership in a highly sought-after location.

    Zillow last checked:

    Listing updated:

    Listed by:

    Charles Dalton 717-420-0744,

    Mountain View Realty

    Bought with:

    Carroll Glass, 5014270

    J&B Real Estate

    Source: Bright MLS,MLS#: PAAD2021414MLS Logo

    Facts & features

    Interior

    Bedrooms & bathrooms
    • Bedrooms: 3
    • Bathrooms: 2
    • Full bathrooms: 2
    • Main level bathrooms: 2
    • Main level bedrooms: 3
    Basement
    • Area: 8
    Heating
    • Heat Pump, Electric
    Cooling
    • Central Air, Electric
    Appliances
    • Included: Microwave, Dishwasher, Disposal, Dryer, Oven/Range - Electric, Refrigerator, Washer, Electric Water Heater
    Features
    • Combination Dining/Living
    • Has basement: No
    • Has fireplace: No
    Interior area
    • Total structure area: 1,112
    • Total interior livable area: 1,104 sqft
    • Finished area above ground: 1,104
    • Finished area below ground: 0

    Property

    Parking
    • Parking features: Driveway
    • Has uncovered spaces: Yes
    Accessibility
    • Accessibility features: None
    Features
    • Levels: One
    • Stories: 1
    • Pool features: None
    • Frontage length: Road Frontage: 100
    Lot
    • Size: 0.52 Acres
    • Features: Front Yard, Landscaped, Level, Rear Yard
    Details
    • Additional structures: Above Grade, Below Grade
    • Parcel number: 430030063000
    • Zoning: RESIDENTIAL
    • Special conditions: Standard

    Construction

    Type & style
    • Home type: SingleFamily
    • Architectural style: Ranch/Rambler
    • Property subtype: Single Family Residence
    Materials
    • Aluminum Siding
    • Foundation: Crawl Space
    Condition
    • New construction: No
    • Year built: 1984

    Utilities & green energy

    • Sewer: Public Sewer
    • Water: Well

    Community & neighborhood

    Location
    • Region: Fairfield
    • Subdivision: K - Section
    • Municipality: CARROLL VALLEY BORO

    Other

    Other facts
    • Listing agreement: Exclusive Agency
    • Listing terms: Cash,Conventional,FHA,VA Loan
    • Ownership: Fee Simple

    Price history

    DateEventPrice
    5/21/2026Sold$299,900$272/sqft
    Source: Bright MLS #PAAD2021414 Report a problem
    4/24/2026Pending sale$299,900$272/sqft
    Source: Bright MLS #PAAD2021414 Report a problem
    4/20/2026Price change$299,900-2.9%$272/sqft
    Source: Bright MLS #PAAD2021414 Report a problem
    3/29/2026Price change$309,000-1.6%$280/sqft
    Source: Bright MLS #PAAD2021414 Report a problem
    3/20/2026Price change$314,000-0.3%$284/sqft
    Source: Bright MLS #PAAD2021414 Report a problem
    2/24/2026Price change$315,000-1.3%$285/sqft
    Source: Bright MLS #PAAD2021414 Report a problem
    2/17/2026Price change$319,000-0.3%$289/sqft
    Source: Bright MLS #PAAD2021414 Report a problem
    1/18/2026Listed for sale$320,000+326.7%$290/sqft
    Source: Bright MLS #PAAD2021414 Report a problem
    7/17/2025Sold$75,000+1163.9%$68/sqft
    Source: Public Record Report a problem
    4/29/2025Sold$5,934-96.1%$5/sqft
    Source: Public Record Report a problem
    7/30/2004Sold$151,000$137/sqft
    Source: Agent Provided Report a problem

    Public tax history

    YearProperty taxesTax assessment
    2025$3,038 +2.9%$150,900 -0.7%
    2024$2,954 +3.8%$152,000
    2023$2,845 +9.9%$152,000
    2022$2,587 -4.3%$152,000
    2021$2,704 +0.9%$152,000
    2020$2,680 +155.9%$152,000
    2019$1,047 -59.9%$152,000
    2018$2,610 $152,000
    2017-- $152,000
    2016-- $152,000
    2015-- $152,000
    2014-- $152,000
    2013-- --
    2012-- --
    2011-- --
    2010-- $34,515
    2009-- $34,515
    2008-- $34,515
    2007-- $34,515
    2006-- $34,515 +0%
    2005-- $34,514
    2004-- $34,514
    2003-- $34,514
    2002-- $34,514

    Find assessor info on the county website

    Neighborhood: 17320

    Nearby schools

    GreatSchools rating
    Schools provided by the listing agent
    • District: Fairfield Area

    Source: Bright MLS. This data may not be complete. We recommend contacting the local school district to confirm school assignments for this home.

    Get pre-qualified for a loan
    At Zillow Home Loans, we can pre-qualify you in as little as 5 minutes with no impact to your credit score.

    An equal housing lender. NMLS #10287.