22 North Ridge is a stunning 5500 SqFt 6-bedroom/6.5-bathroom house with a spacious office and attached 2-car garage on 1.8 acres. This house is a masterpiece! An oversized front porch, stone pillars, terraced yard, custom landscaping, and main- & lower-level decks only hint at the prestige. Enter the main level to find gleaming wood floors in the large foyer, adjacent office (with built-in shelving, cabinets, and desk area), and living area. Enjoy the expansive open space of the living room, with vaulted ceilings and a floor-to-ceiling river-stone fireplace, dining room, and custom kitchen. The kitchen dazzles with luxury finishes: black cabinets, quartz counters, large island w/prep sink, double sink, and stainless-steel appliances, including a 48" refrigerator/freezer, 6-burner Z-Line range, wall oven, microwave, dishwasher, 2-drawer counter refrigerator, trash compactor, and wine cooler. You will also find the primary bedroom suite (whirlpool tub and separate no-step shower), 4-seasons & laundry rooms, powder room, huge screened porch, and deck on the main floor. The upper level includes three additional bedrooms with en-suites, each w/double pedestal sinks and many built-in cabinets, and large loft area ideal for another office or media space. Head to the lower level and enter the recreation room with wet bar and sauna adjacent to the spacious family room with a second river-stone fireplace and access to the lower-level decks. The lower level includes two bedrooms w/en-suites, each w/double pedestal sinks and built-ins, one w/an expansive no-step slate shower with multiple shower heads, and a second laundry hookup area. Both laundry spaces offer gas & electric dryer hookups. All bathrooms, the lower level, loft area over the front porch, and garage have radiant floor heat. The mechanicals offer zoned heating and cooling (one furnace installed November 2023), a boiler for the radiant flooring, and two 120-gallon water heaters. According to the builder, the septic supports a 6-bedroom house.
Sold for $700,000
$700,000
22 Northridge Ln, Galena, IL 61036
6beds
5,537sqft
Single Family Residence
Built in 2003
1.8 Acres Lot
$834,300 Zestimate®
$126/sqft
$3,554 Estimated rent
Home value
$834,300
$759,000 - $926,000
$3,554/mo
Zestimate® history
Owner options
List your home for rent
$3,554/mo
Rent Zestimate®
Find your next renter with Zillow Rental Manager. Plus, with online applications, you can quickly screen prospective tenants – for free.
$3,554/mo
Rent Zestimate®
Refinance and save
$6,215/mo
Est. payment
Refinancing to a lower rate could help reduce your monthly payments and save thousands over the life of the loan.
$6,215/mo
Est. payment
Explore your selling options
Work with a Zillow partner agent
Leverage their expertise and Zillow's premium Showcase listings to get your home seen by more buyers.
Get startedList with your own agent
Get your home in front of millions of buyers by listing it on Zillow.
Learn how to do itSell it yourself
Take full control of how buyers see your home on Zillow by listing For Sale by Owner (FSBO).
List your homeWhat's special
Stone fireplaceLuxury finishesLoft areaLarge loft areaCustom landscapingLarge islandRadiant floor heat
Zillow last checked:
Listing updated:
Listed by:
MARK SUMPTER 773-209-1987,
Eagle Ridge Realty
Bought with:
GARRETT HILLARY, 475166902
Keller Williams Realty Signature
Source: NorthWest Illinois Alliance of REALTORS®,MLS#: 202306671
Facts & features
Interior
Bedrooms & bathrooms
- Bedrooms: 6
- Bathrooms: 7
- Full bathrooms: 6
- 1/2 bathrooms: 1
- Main level bathrooms: 2
- Main level bedrooms: 1
Primary bedroom
- Level: Main
- Area: 266.67
- Dimensions: 16 x 16.67
Bedroom 2
- Level: Upper
- Area: 249.11
- Dimensions: 19.67 x 12.67
Bedroom 3
- Level: Upper
- Area: 221.67
- Dimensions: 15.83 x 14
Bedroom 4
- Level: Upper
- Area: 151.56
- Dimensions: 10.33 x 14.67
Dining room
- Level: Main
- Area: 237.5
- Dimensions: 19 x 12.5
Family room
- Level: Lower
- Area: 351.56
- Dimensions: 18.67 x 18.83
Kitchen
- Level: Main
- Area: 229.58
- Dimensions: 14.5 x 15.83
Living room
- Level: Main
- Area: 373.67
- Dimensions: 19 x 19.67
Heating
- Forced Air, Radiant, Zoned, Propane
Cooling
- Central Air, Zoned
Appliances
- Included: Dishwasher, Dryer, Microwave, Refrigerator, Stove/Cooktop, Wall Oven, Washer, LP Gas Tank, Gas Water Heater
- Laundry: Main Level, In Basement
Features
- Great Room, L.L. Finished Space, Audio/Video, Wet Bar, Book Cases Built In, Tray Ceiling(s), Ceiling-Vaults/Cathedral, Ceiling-Wood Decorative, Solid Surface Counters, Sauna, Walk-In Closet(s)
- Windows: Window Treatments
- Basement: Basement Entrance,Full,Finished,Full Exposure
- Number of fireplaces: 2
- Fireplace features: Gas
Interior area
- Total structure area: 5,537
- Total interior livable area: 5,537 sqft
- Finished area above ground: 3,726
- Finished area below ground: 1,811
Property
Parking
- Total spaces: 2
- Parking features: Asphalt, Attached, Garage Door Opener
- Garage spaces: 2
Features
- Levels: Two
- Stories: 2
- Patio & porch: Deck, Deck-Leveled, Covered, Screened
- Has spa: Yes
- Spa features: Private, Bath
- Has view: Yes
- View description: Country, Panorama
Lot
- Size: 1.8 Acres
- Dimensions: 181.91 x 326.02 x 265.08 x 401.01
- Features: County Taxes, Full Exposure, Wooded, Covenants, Restrictions
Details
- Parcel number: 430811603000
Construction
Type & style
- Home type: SingleFamily
- Property subtype: Single Family Residence
Materials
- Siding, Cedar
- Roof: Shingle
Condition
- Year built: 2003
Utilities & green energy
- Electric: Circuit Breakers
- Sewer: Septic Tank
- Water: City/Community
Community & HOA
Community
- Subdivision: IL
HOA
- Has HOA: Yes
- Services included: Pool Access, Water Access, Clubhouse, Trash, Other
- HOA fee: $1,360 annually
Location
- Region: Galena
Financial & listing details
- Price per square foot: $126/sqft
- Tax assessed value: $1,009,404
- Annual tax amount: $14,216
- Price range: $700K - $700K
- Date on market: 11/14/2023
- Cumulative days on market: 137 days
- Ownership: Fee Simple
- Road surface type: Hard Surface Road
Price history
| Date | Event | Price |
|---|---|---|
| 5/6/2024 | Sold | $700,000-9.7%$126/sqft |
Source:  NorthWest Illinois Alliance of REALTORS® #202306671 Report a problem NorthWest Illinois Alliance of REALTORS® #202306671 Report a problem | ||
| 5/6/2024 | Pending sale | $775,000$140/sqft |
Source:  MRED as distributed by MLS GRID #11930482 Report a problem MRED as distributed by MLS GRID #11930482 Report a problem | ||
| 4/9/2024 | Contingent | $775,000$140/sqft |
Source: MRED as distributed by MLS GRID #11930482 Report a problem | ||
| 4/9/2024 | Pending sale | $775,000$140/sqft |
Source: NorthWest Illinois Alliance of REALTORS® #202306671 Report a problem | ||
| 3/14/2024 | Listed for sale | $775,000$140/sqft |
Source: NorthWest Illinois Alliance of REALTORS® #202306671 Report a problem | ||
| 3/5/2024 | Contingent | $775,000$140/sqft |
Source: MRED as distributed by MLS GRID #11930482 Report a problem | ||
| 3/5/2024 | Pending sale | $775,000$140/sqft |
Source: NorthWest Illinois Alliance of REALTORS® #202306671 Report a problem | ||
| 2/26/2024 | Price change | $775,000-3%$140/sqft |
Source: NorthWest Illinois Alliance of REALTORS® #202306671 Report a problem | ||
| 1/25/2024 | Price change | $799,000-3.2%$144/sqft |
Source: NorthWest Illinois Alliance of REALTORS® #202306671 Report a problem | ||
| 11/14/2023 | Listed for sale | $825,000$149/sqft |
Source: NorthWest Illinois Alliance of REALTORS® #202306671 Report a problem | ||
Public tax history
| Year | Property taxes | Tax assessment |
|---|---|---|
| 2024 | $17,179 +4.9% | $336,468 +14.4% |
| 2023 | $16,371 +15.2% | $294,064 +34% |
| 2022 | $14,216 +11.2% | $219,451 +7.8% |
| 2021 | $12,783 -1.6% | $203,515 +0.8% |
| 2020 | $12,992 +2.1% | $201,850 +1.7% |
| 2019 | $12,723 +1.4% | $198,475 -1.2% |
| 2018 | $12,549 | $200,906 |
| 2017 | $12,549 +1.7% | $200,906 -0.4% |
| 2016 | $12,333 +1.5% | $201,665 |
| 2015 | $12,149 +0.5% | $201,665 -6.2% |
| 2014 | $12,085 -6.4% | $215,054 -13.1% |
| 2013 | $12,916 | $247,576 -30.5% |
| 2009 | -- | $356,453 |
Find assessor info on the county website
Neighborhood: 61036
Nearby homes
- $440,0003 bd4 ba2.3k sqft8 Northridge Ln, Galena, IL 61036Sold
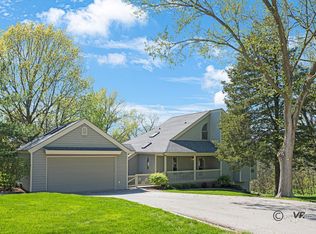
- $382,0003 bd2 ba1.6k sqft6 Northridge Ln, Galena, IL 61036Sold

- $2,880-- bd-- ba-- sqft7 Northridge Ln, Galena, IL 61036Off Market
- $296,6003 bd3 ba2.6k sqft9 Northridge Ln, Galena, IL 61036Off Market

- $394,300-- bd-- ba-- sqft5 Northridge Ln, Galena, IL 61036Off Market
- $1,947-- bd-- ba-- sqft4 Shagbark Ln, Galena, IL 61036Off Market
- $246,1003 bd2 ba2.1k sqft3 Northridge Ln, Galena, IL 61036Off Market
- $5,328-- bd-- ba-- sqft11 Northridge Ln, Galena, IL 61036Off Market
Nearby schools
GreatSchools rating
- 8/10River Ridge Elementary SchoolGrades: PK-5Distance: 6.1 mi
- 8/10River Ridge Middle SchoolGrades: 6-8Distance: 6.1 mi
- 3/10River Ridge High SchoolGrades: 9-12Distance: 6.1 mi
Schools provided by the listing agent
- Elementary: River Ridge
- Middle: River Ridge
- High: River Ridge
- District: River Ridge
Source: NorthWest Illinois Alliance of REALTORS®. This data may not be complete. We recommend contacting the local school district to confirm school assignments for this home.


Get pre-qualified for a loan
At Zillow Home Loans, we can pre-qualify you in as little as 5 minutes with no impact to your credit score.An equal housing lender. NMLS #10287.
- Illinois
- Jo Daviess County
- Galena
- 61036
- 22 Northridge Ln
Nearby cities
Nearby zip codes
Other Galena Topics
