Skip main navigation
Closed
  • Price Unknown

    22 Northwoods Drive, Kimberling City, MO 65686

    3beds
    2,384sqft
    Single Family Residence
    Built in 1979
    0.3 Acres Lot
    $332,500 Zestimate®
    $--/sqft
    $2,320 Estimated rent

    Home value

    $332,500

    $313,000 - $352,000

    $2,320/mo

    Zestimate® history
    Loading
    Loading...

    Owner options

    List your home for rent

    $2,320/mo

    Rent Zestimate®

    Find your next renter with Zillow Rental Manager. Plus, with online applications, you can quickly screen prospective tenants – for free.

    Learn more

    $2,320/mo

    Rent Zestimate®

    Refinance and save

    Refinancing to a lower rate could help reduce your monthly payments and save thousands over the life of the loan.

    See today's rates

    Explore your selling options

    Work with a Zillow partner agent

    Leverage their expertise and Zillow's premium Showcase listings to get your home seen by more buyers.

    Get started

    List with your own agent

    Get your home in front of millions of buyers by listing it on Zillow.

    Learn how to do it

    Sell it yourself

    Take full control of how buyers see your home on Zillow by listing For Sale by Owner (FSBO).

    List your home

    What's special

    Separated living spaceBack deckFresh paintMaster bedroomBarn doorsNew roofNew chip seal driveway
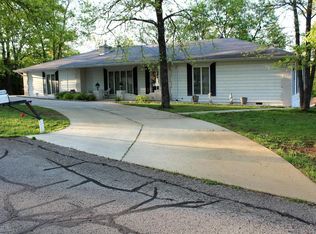
    Talk about PEACEFUL! From the moment you pull into the circle driveway to the time you walk in the door, whether you sit by the wood burning fireplace with a cup of coffee or take a cool drink into the enclosed sunroom, you'll enjoy the peace and quiet this home has to offer. Maybe you'd rather enjoy the back deck under the awning soaking up the warm summer nights. With three bedrooms and two full baths, there's plenty of space to live. This charming home is even set up for a separated living space for mom or whoever may need it. The family room, one bathroom and a bedroom are all joined together to create a separate space within the home if needed. The master bedroom is located on the other side of the home to create the privacy you're looking for. Don't forget about the workshop area - perfect for those who have projects or need the extra workspace. The home has been updated in many ways including wainscoting, barn doors, fresh paint in most rooms, mostly updated kitchen, laundry room updates, etc. Some of the other updates include new roof less than 2 years ago, new chip seal driveway, and replaced the water line from the meter to the house. This home is a must see!

    Zillow last checked:

    Listing updated:

    Listed by:

    Trina Danley 417-973-5097,

    Triple Diamond Real Estate

    Bought with:

    Angela Whyte, 2020009121

    Century 21 Integrity Group Hollister

    Source: SOMOMLS as distributed by MLS GRID,MLS#: 60242180MLS Logo

    Facts & features

    Interior

    Bedrooms & bathrooms
    • Bedrooms: 3
    • Bathrooms: 2
    • Full bathrooms: 2
    Rooms
    • Room types: Master Bedroom, Sun Room, Living Areas (2), In-Law Suite, Family Room
    Heating
    • Heat Pump, Central, Electric
    Cooling
    • Central Air, Ceiling Fan(s)
    Appliances
    • Included: Dishwasher, Free-Standing Electric Oven, Dryer, Washer, Microwave, Refrigerator, Electric Water Heater, Disposal
    • Laundry: Main Level, W/D Hookup
    Features
    • Walk-in Shower, In-Law Floorplan, Internet - Cable, Other Counters
    • Flooring: Carpet, Vinyl, Tile, Laminate
    • Windows: Double Pane Windows
    • Has basement: No
    • Has fireplace: Yes
    • Fireplace features: Living Room, Wood Burning
    Interior area
    • Total structure area: 2,384
    • Total interior livable area: 2,384 sqft
    • Finished area above ground: 2,384
    • Finished area below ground: 0

    Property

    Parking
    • Total spaces: 2
    • Parking features: Circular Driveway, Garage Faces Front, Garage Door Opener, Covered
    • Garage spaces: 2
    • Carport spaces: 1
    • Has uncovered spaces: Yes
    Accessibility
    • Accessibility features: Central Living Area
    Features
    • Levels: One
    • Stories: 1
    • Patio & porch: Enclosed, Covered, Side Porch, Rear Porch, Awning(s), Deck, Screened
    • Exterior features: Rain Gutters
    • Fencing: None
    Lot
    • Size: 0.3 Acres
    • Features: Level, Sloped, Paved, Mature Trees
    Details
    • Parcel number: 118.033001003027.000

    Construction

    Type & style
    • Home type: SingleFamily
    • Architectural style: Ranch
    • Property subtype: Single Family Residence
    Materials
    • Vinyl Siding
    • Foundation: Permanent, Poured Concrete
    • Roof: Composition
    Condition
    • Year built: 1979

    Utilities & green energy

    • Sewer: Septic Tank
    • Water: Public

    Community & HOA

    Community
    • Subdivision: Kimberling Hills
    Location
    • Region: Kimberling City

    Financial & listing details

    • Tax assessed value: $94,700
    • Annual tax amount: $876
    • Date on market: 1/9/2024
    • Listing terms: Cash,VA Loan,USDA/RD,FHA,Conventional
    • Road surface type: Chip And Seal

    Price history

    DateEventPrice
    10/16/2023Sold--
    Source: SOMOMLS as distributed by MLS GRID #60242180 Report a problem
    9/15/2023Pending sale$339,000$142/sqft
    Source: SOMOMLS as distributed by MLS GRID #60242180 Report a problem
    5/23/2023Price change$339,000-2.9%$142/sqft
    Source: SOMOMLS as distributed by MLS GRID #60242180 Report a problem
    5/7/2023Listed for sale$349,000+7.4%$146/sqft
    Source: SOMOMLS as distributed by MLS GRID #60242180 Report a problem
    5/3/2023Listing removed--
    Source: Owner Report a problem
    4/22/2023Listed for sale$325,000+225.3%$136/sqft
    Source: Owner Report a problem
    6/15/2016Sold--
    Source: Agent Provided Report a problem
    5/5/2016Pending sale$99,900$42/sqft
    Source: Visual Tour #60041553 Report a problem
    2/17/2016Listed for sale$99,900$42/sqft
    Source: Keller Williams - Branson Tri-Lakes #60041553 Report a problem
    2/11/2016Pending sale$99,900$42/sqft
    Source: Keller Williams - Branson Tri-Lakes #60041553 Report a problem
    8/31/2015Price change$99,900+0.9%$42/sqft
    Source: CJR Tri-Lakes REALTORS Kimberling City #60029928 Report a problem
    7/28/2015Price change$99,000-9.9%$42/sqft
    Source: CJR Tri-Lakes REALTORS Kimberling City #60029928 Report a problem
    7/2/2015Listed for sale$109,900$46/sqft
    Source: CJR Tri-Lakes REALTORS Kimberling City #60029928 Report a problem

    Public tax history

    YearProperty taxesTax assessment
    2025$881 0%$17,990
    2024$881 +0.1%$17,990
    2023$880 +0.4%$17,990 -0.1%
    2022$876 $18,010
    2021-- $18,010
    2020-- $18,010
    2019-- $18,010
    2018-- $18,010
    2017$775 -0.2%$18,010 +4.4%
    2016$777 +7.3%$17,250
    2015$724 -0.2%$17,250
    2014$725 +1.7%$17,250
    2012$713 -0.3%$17,250
    2011$714 +0%$17,250
    2010$714 $17,250
    Find assessor info on the county website

    Neighborhood: 65686

    Nearby schools

    GreatSchools rating
    Schools provided by the listing agent
    • Elementary: Reeds Spring
    • Middle: Reeds Spring
    • High: Reeds Spring

    Source: SOMOMLS as distributed by MLS GRID. This data may not be complete. We recommend contacting the local school district to confirm school assignments for this home.

    Sell for more on Zillow
    Get a Zillow Showcase℠ listing at no additional cost and you could sell for .
    $332,500
    2% more
    +$6,650
    With Zillow Showcase(estimated)
    $339,150