Skip main navigation
Coming soon 07/16
  • $329,000

    22 Nunnery Ln, Baltimore, MD 21228

    3beds
    1,713sqft
    : 
    Loading
    Get pre-qualified
    Townhouse
    Built in 1935
    871 Square Feet Lot
    $-- Zestimate®
    $192/sqft
    $-- HOA

    What's special

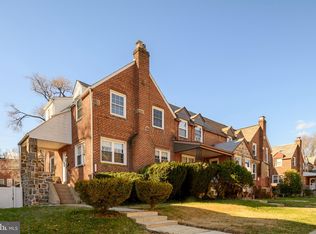
    Welcome home to this lovely updated, turnkey Catonsville gem! Blending timeless character with modern peace of mind, this home features original oak floors, solid wood interior doors, and a cozy brick fireplace. The kitchen boasts granite counters, slate floors and backsplash, and beautifully refinished 42” cabinets. The entire interior was just freshly painted (2026), and updated lighting and ceiling fans were installed on the main and upper levels (2025–2026). Major capital improvements offer years of worry-free living. The home features a brand-new boiler, water heater, and dishwasher (all 2026); 17 new Pella windows and two rear doors (2025); a glass block window in the laundry room (2023); and a newer HVAC system (2021). For extra space, enjoy the lower-level rec room with cozy carpeting (2022) or explore the massive attic with a pull-down ladder, perfect for storage or future expansion. The built-in one-car garage offers additional parking and provides great storage. Outside, you'll find a double parking pad and a lovely yard featuring mature rose bushes, an apple tree, and two pear trees. Perfectly situated for the ultimate Maryland lifestyle. Enjoy effortless commuter access to the MARC train, BWI, UMBC, and Routes 695, 895, 40, and 70. You are just minutes from downtown Catonsville, Patapsco Valley State Park, ten minutes to historic Main Street Ellicott City, and 15 minutes to downtown Baltimore. Come experience everything life in the 21228 has to offer, from Food Truck Thursdays and Frederick Road Fridays with live music to Wednesday AND Sunday Farmers Markets. Get your chairs out now for the 2027 July 4th fireworks. BEST in the area! If you know, you know. And if you don't, you WILL!!!!!
    2 days
    |
    168
    |
    8
    |

    Zillow last checked:

    Listing updated:

    Listed by:

    Megan Richardson 443-955-0540,

    Cummings & Co. Realtors (410) 823-0033,

    Listing Team: Your Home Group, Co-Listing Team: Your Home Group,Co-Listing Agent: Wendy P Lagrant 443-253-2498,

    Cummings & Co. Realtors

    Source: Bright MLS,MLS#: MDBC2169114MLS Logo

    Loading...

      Facts & features

      Interior

      Bedrooms & bathrooms
      • Bedrooms: 3
      • Bathrooms: 2
      • Full bathrooms: 1
      • 1/2 bathrooms: 1
      • Main level bathrooms: 1
      Rooms
      • Room types: Living Room, Dining Room, Primary Bedroom, Bedroom 2, Bedroom 3, Kitchen, Foyer, Recreation Room, Utility Room, Full Bath, Half Bath
      Primary bedroom
      • Level: Upper
      Bedroom 2
      • Level: Upper
      Bedroom 3
      • Level: Upper
      Dining room
      • Level: Main
      Foyer
      • Level: Main
      Other
      • Level: Upper
      Half bath
      • Level: Main
      Kitchen
      • Level: Main
      Living room
      • Features: Fireplace - Wood Burning
      • Level: Main
      Recreation room
      • Level: Lower
      Utility room
      • Level: Lower
      Heating
      • Radiator, Natural Gas
      Cooling
      • Ceiling Fan(s), Central Air, Electric
      Appliances
      • Included: Microwave, Dishwasher, Disposal, Dryer, Ice Maker, Refrigerator, Cooktop, Washer, Water Heater, Gas Water Heater
      • Laundry: In Basement
      Features
      • Ceiling Fan(s), Dining Area, Floor Plan - Traditional, Formal/Separate Dining Room, Attic, Bathroom - Tub Shower, Upgraded Countertops, Plaster Walls
      • Flooring: Wood, Carpet
      • Doors: Double Entry, ENERGY STAR Qualified Doors, Storm Door(s)
      • Windows: Replacement, Screens, Window Treatments
      • Basement: Garage Access,Interior Entry,Exterior Entry,Walk-Out Access
      • Number of fireplaces: 1
      • Fireplace features: Brick
      Interior area
      • Total structure area: 1,713
      • Total interior livable area: 1,713 sqft
      • Finished area above ground: 1,428
      • Finished area below ground: 285

      Property

      Parking
      • Total spaces: 3
      • Parking features: Garage Faces Rear, Attached, Driveway, On Street
      • Attached garage spaces: 1
      • Uncovered spaces: 2
      Accessibility
      • Accessibility features: None
      Features
      • Levels: Two
      • Stories: 2
      • Patio & porch: Porch
      • Exterior features: Lighting, Sidewalks, Street Lights
      • Pool features: None
      • Fencing: Chain Link
      Lot
      • Size: 871 Square Feet
      • Features: Front Yard, Landscaped, Rear Yard, Wooded, Corner Lot/Unit
      Details
      • Additional structures: Above Grade, Below Grade
      • Parcel number: 04010101290010
      • Zoning: RESIDENTIAL
      • Special conditions: Standard

      Construction

      Type & style
      • Home type: Townhouse
      • Architectural style: Federal
      • Property subtype: Townhouse
      Materials
      • Brick
      • Foundation: Stone
      • Roof: Asphalt,Slate
      Condition
      • Very Good
      • New construction: No
      • Year built: 1935

      Utilities & green energy

      • Sewer: Public Sewer
      • Water: Public
      • Utilities for property: Cable Connected, Fiber Optic

      Community & HOA

      Community
      • Subdivision: Catonsville
      HOA
      • Has HOA: No
      Location
      • Region: Baltimore

      Financial & listing details

      • Price per square foot: $192/sqft
      • Tax assessed value: $279,367
      • Annual tax amount: $3,326
      • Date on market: 7/16/2026
      • Listing agreement: Exclusive Right To Sell
      • Listing terms: Cash,Conventional,FHA,VA Loan
      • Ownership: Fee Simple

        Estimated market value

        Not available

        Estimated sales range

        Not available

        Not available

        Price history

        DateEventPrice
        2/4/2021Sold$270,000+4.2%$158/sqft
        Source: BHHS PenFed solds #-848832831105073866 Report a problem
        2/2/2021Pending sale$259,000$151/sqft
        Source: Bright MLS #MDBC508972 Report a problem
        1/4/2021Contingent$259,000$151/sqft
        Source: Berkshire Hathaway HomeServices PenFed Realty via MLS #MDBC508972 Report a problem
        1/4/2021Pending sale$259,000$151/sqft
        Source: Berkshire Hathaway HomeServices PenFed Realty #MDBC508972 Report a problem
        12/28/2020Listed for sale$259,000$151/sqft
        Source: Berkshire Hathaway HomeServices PenFed Realty #MDBC508972 Report a problem
        12/11/2020Pending sale$259,000$151/sqft
        Source: Berkshire Hathaway HomeServices PenFed Realty #MDBC508972 Report a problem
        12/4/2020Price change$259,000-2.3%$151/sqft
        Source: Berkshire Hathaway HomeServices PenFed Realty #MDBC508972 Report a problem
        11/11/2020Price change$265,000-1.5%$155/sqft
        Source: Berkshire Hathaway HomeServices PenFed Realty #MDBC508972 Report a problem
        10/21/2020Price change$269,000-2.2%$157/sqft
        Source: Berkshire Hathaway HomeServices PenFed Realty #MDBC508972 Report a problem
        10/7/2020Price change$275,000+0%$161/sqft
        Source: Berkshire Hathaway HomeServices PenFed Realty #MDBC508972 Report a problem
        9/11/2020Listed for sale$274,900+10.2%$160/sqft
        Source: Owner Report a problem
        7/30/2015Sold$249,500$146/sqft
        Source: Public Record Report a problem
        5/8/2015Pending sale$249,500$146/sqft
        Source: Coldwell Banker Residential Brokerage - Roland Park #BC8616529 Report a problem
        4/27/2015Listed for sale$249,500+6.2%$146/sqft
        Source: Coldwell Banker Residential Brokerage - Roland Park #BC8616529 Report a problem
        9/18/2008Sold$235,000-9.6%$137/sqft
        Source: Public Record Report a problem
        4/25/2008Listed for sale$259,900$152/sqft
        Source: Homes & Land Report a problem

        Public tax history

        YearProperty taxesTax assessment
        2025$4,047 +23.9%$274,433 +1.8%
        2024$3,266 +4.2%$269,500 +4.2%
        2023$3,133 +4.4%$258,533 -4.1%
        2022$3,001 +4.6%$269,500 +13.9%
        2021$2,868 +1%$236,600 +1%
        2020$2,840 +1%$234,300 -1%
        2019$2,812 +1%$236,600 +3%
        2018$2,784 +6.5%$229,700 +6.5%
        2017$2,614 -6.5%$215,700 +6.9%
        2016$2,797 $201,700 +7.5%
        2015$2,797 $187,700
        2014$2,797 $187,700
        2013-- $187,700 -9.9%
        2012-- $208,300
        2011-- $208,300 +2.8%
        2010-- $202,693 +1.4%
        2009-- $199,890 +20.4%
        2008-- $166,062 +25.6%
        2007-- $132,236 +34.4%
        2006-- $98,410 +5.4%
        2005-- $93,332 +5.8%
        2004-- $88,256 +6.1%
        2003-- $83,180
        2002-- $83,180
        2001-- $83,180
        Find assessor info on the county website

        Monthly payment

        Est. payment

        Payment breakdown

        Explore the cost of this home by adjusting the details. Changes won't be saved.
        All calculations are estimates and provided by Zillow, Inc. for informational purposes only. Actual amounts may vary.
        HOA fees may include property taxes on listings classified as Co-Ops. Contact the listing agent and/or owner for fee details.
        Mortgage interest rates are dependent on a number of factors, including credit score, down payment, and repayment length. Interest rate data provided by Zillow Group Marketplace, Inc. as of 1/1/1970 from various mortgage lenders with which we have lead or other similar arrangements; the Estimated Payment is an average of those rates.
        See how much you could borrow to make a competitive offer.

        Climate risks

        Neighborhood: 21228

        Getting around

        66 / 100
        Somewhat Walkable
        51 / 100
        Good Transit
        36 / 100
        Somewhat Bikeable

        Nearby schools

        GreatSchools rating
        Schools provided by the listing agent
        • Elementary: Westowne
        • Middle: Arbutus
        • High: Catonsville
        • District: Baltimore County Public Schools

        Source: Bright MLS. This data may not be complete. We recommend contacting the local school district to confirm school assignments for this home.

        A local agent can set up tours, give advice and negotiate with sellers.

        Browse local experts

        Similar homes