A pleasure to list such a charming home with everything you need including a sought after neighborhood! Beautiful 3 Bedroom, 2.5 bath Colonial including open concept eat-in Kitchen, Family Room, & Deck at the back of the home, as well as front formal Dining & Living Rooms. Small luxuries such as a Kitchen with a large fire place, a true mud room, a big deck, a beautiful perrenial-based yard with lawn front & back & a two car attached garage check off a lot of boxes. The two car garage takes you into the mud room & 1/2 bath then around the corner to the kitchen. A time proven layout! Kitchen has a gas stove and updated appliaces. Dry basement for storage has potential for finished space. The backyard is private and sunny. Then there is the "Carriage House; a detached 3 story garage accessed from both the driveway and the street which can be used for many different hobbies. Upgrades include: Windows 2018, Walk-in Shower in Main BR, two Mitsubishi Mini-splits, (one in Main BR, one in FR) 2016, Roof 2005, New oil tank 2025.The sub-division is known for beautiful pride-ownership homes, walking & close proximity to shopping in Princeton & Holden. Princeton, with its thoughtful commerce, excellent K-8 school & Mt Wachusett is a gem of a town. Open Houses Friday 7/31 4-6 and Saturday 8/1 11-1.
For sale
$675,000
22 Oak Cir, Princeton, MA 01541
3beds
2,368sqft
Single Family Residence
Built in 1986
1.84 Acres Lot
$662,800 Zestimate®
$285/sqft
$-- HOA
What's special
Big deckFamily roomTwo car attached garageOpen concept eat-in kitchenTrue mud roomGas stove
- 24 days |
- 1,895 |
- 129 |
Zillow last checked:
Listing updated:
Listed by:
Janet Schoeny 978-808-2429,
RE/MAX Vision 508-842-3000
Source: MLS PIN,MLS#: 73556441
Facts & features
Interior
Bedrooms & bathrooms
- Bedrooms: 3
- Bathrooms: 3
- Full bathrooms: 2
- 1/2 bathrooms: 1
Primary bedroom
- Features: Bathroom - 3/4, Walk-In Closet(s), Flooring - Wall to Wall Carpet
- Level: Second
- Area: 286
- Dimensions: 22 x 13
Bedroom 2
- Features: Closet, Flooring - Wall to Wall Carpet
- Level: Second
- Area: 204
- Dimensions: 17 x 12
Bedroom 3
- Features: Closet, Flooring - Wall to Wall Carpet
- Level: Third
- Area: 156
- Dimensions: 13 x 12
Primary bathroom
- Features: Yes
Bathroom 1
- Features: Bathroom - Half, Closet - Linen, Flooring - Stone/Ceramic Tile
- Level: First
- Area: 25
- Dimensions: 5 x 5
Bathroom 2
- Features: Bathroom - With Shower Stall, Flooring - Stone/Ceramic Tile
- Level: Second
- Area: 65
- Dimensions: 13 x 5
Bathroom 3
- Features: Bathroom - With Tub & Shower, Closet - Linen, Flooring - Stone/Ceramic Tile
- Level: Second
- Area: 88
- Dimensions: 11 x 8
Dining room
- Features: Flooring - Wood
- Level: First
- Area: 156
- Dimensions: 13 x 12
Family room
- Features: Flooring - Hardwood, Deck - Exterior, Exterior Access, Open Floorplan
- Level: First
- Area: 390
- Dimensions: 26 x 15
Kitchen
- Features: Flooring - Hardwood, Flooring - Vinyl, Dining Area, Open Floorplan
- Level: First
- Area: 195
- Dimensions: 15 x 13
Living room
- Features: Flooring - Wall to Wall Carpet
- Level: First
- Area: 195
- Dimensions: 15 x 13
Heating
- Baseboard, Oil, Ductless
Cooling
- Ductless
Appliances
- Included: Water Heater, Tankless Water Heater, Range, Dishwasher, Trash Compactor, Microwave, Refrigerator, Water Treatment, Washer/Dryer, Water Softener, Plumbed For Ice Maker
- Laundry: Dryer Hookup - Electric, Washer Hookup, Electric Dryer Hookup, First Floor
Features
- Closet, Entrance Foyer, Mud Room, Central Vacuum, High Speed Internet
- Flooring: Wood, Tile, Vinyl, Carpet, Hardwood, Flooring - Stone/Ceramic Tile
- Windows: Insulated Windows
- Basement: Full,Interior Entry,Bulkhead,Concrete,Unfinished
- Number of fireplaces: 1
- Fireplace features: Kitchen
Interior area
- Total structure area: 2,368
- Total interior livable area: 2,368 sqft
- Finished area above ground: 2,368
- Finished area below ground: 0
Video & virtual tour
Property
Parking
- Total spaces: 11
- Parking features: Attached, Detached, Storage, Workshop in Garage, Garage Faces Side, Carriage Shed, Paved
- Attached garage spaces: 3
- Uncovered spaces: 8
Features
- Patio & porch: Deck
- Exterior features: Deck, Rain Gutters, Professional Landscaping, Garden
Lot
- Size: 1.84 Acres
- Features: Corner Lot, Wooded, Easements, Cleared, Gentle Sloping, Level
Details
- Foundation area: 1120
- Parcel number: M:0150 B:0047 L:00370,,3527639
- Zoning: RA
Construction
Type & style
- Home type: SingleFamily
- Architectural style: Colonial
- Property subtype: Single Family Residence
Materials
- Frame
- Foundation: Concrete Perimeter
- Roof: Shingle
Condition
- Year built: 1986
Utilities & green energy
- Electric: Generator, Circuit Breakers, 200+ Amp Service, Generator Connection
- Sewer: Private Sewer
- Water: Private
- Utilities for property: for Gas Range, for Electric Dryer, Washer Hookup, Icemaker Connection, Generator Connection
Community & HOA
Community
- Features: Tennis Court(s), Walk/Jog Trails, Bike Path, Conservation Area, Highway Access, House of Worship, Public School
- Security: Security System
HOA
- Has HOA: No
Location
- Region: Princeton
Financial & listing details
- Price per square foot: $285/sqft
- Tax assessed value: $573,500
- Annual tax amount: $8,333
- Date on market: 7/29/2026
- Listing terms: Contract
- Exclusions: Personal Items. Generator And Lawn Mower For Sale.
- Road surface type: Paved
Estimated market value
$662,800
$630,000 - $696,000
$3,769/mo
Price history
| Date | Event | Price |
|---|---|---|
| 8/18/2026 | Listed for sale | $675,000$285/sqft |
Source: MLS PIN #73556441 Report a problem | ||
| 8/5/2026 | Contingent | $675,000$285/sqft |
Source: MLS PIN #73556441 Report a problem | ||
| 7/29/2026 | Listed for sale | $675,000$285/sqft |
Source: MLS PIN #73556441 Report a problem | ||
Public tax history
| Year | Property taxes | Tax assessment |
|---|---|---|
| 2025 | $8,333 +4.9% | $573,500 +1.3% |
| 2024 | $7,944 +7.6% | $566,200 +16.1% |
| 2023 | $7,385 +4.1% | $487,800 +7.8% |
| 2022 | $7,092 +3.2% | $452,300 +6.1% |
| 2021 | $6,869 +3.3% | $426,100 +1.6% |
| 2020 | $6,649 +0.6% | $419,500 +1.7% |
| 2019 | $6,608 -2.4% | $412,500 +5.3% |
| 2018 | $6,772 +2.1% | $391,900 +5% |
| 2017 | $6,635 -0.1% | $373,200 |
| 2016 | $6,643 +9.2% | $373,200 +6.2% |
| 2015 | $6,081 +0.3% | $351,500 |
| 2014 | $6,060 -1.5% | $351,500 |
| 2013 | $6,151 +3.9% | $351,500 |
| 2012 | $5,919 +6.6% | $351,500 +0.2% |
| 2011 | $5,555 -5.1% | $350,700 -7.9% |
| 2010 | $5,855 +3.8% | $380,700 -6.9% |
| 2009 | $5,643 -1.4% | $408,900 -10.3% |
| 2008 | $5,726 +6.6% | $455,900 |
| 2007 | $5,371 +1% | $455,900 +2.7% |
| 2006 | $5,319 +6.1% | $444,000 +10.1% |
| 2005 | $5,015 +11% | $403,100 +13.4% |
| 2004 | $4,518 +1.6% | $355,500 +8.7% |
| 2003 | $4,447 +3.7% | $327,000 +24.8% |
| 2001 | $4,289 +11.6% | $262,000 +4.5% |
| 2000 | $3,844 | $250,600 |
Find assessor info on the county website
Monthly payment
Est. payment
Payment breakdown
Explore the cost of this home by adjusting the details. Changes won't be saved.Climate risks
Neighborhood: 01541
Nearby schools
GreatSchools rating
- 7/10Thomas Prince SchoolGrades: K-8Distance: 1.8 mi
- 7/10Wachusett Regional High SchoolGrades: 9-12Distance: 5 mi
Schools provided by the listing agent
- Elementary: Thomas Prince K-8
- Middle: Thomas Prince K-8
- High: Wachusett Region High School
Source: MLS PIN. This data may not be complete. We recommend contacting the local school district to confirm school assignments for this home.
- $691,5003 bd3 ba2.4k sqft7 Oak Cir, Princeton, MA 01541Off Market
- $650,0005 bd3 ba2.9k sqft14 Oak Cir, Princeton, MA 01541Sold

- $828,3004 bd3 ba2.6k sqft63 Oak Cir, Princeton, MA 01541Off Market

- $748,8004 bd3 ba2.7k sqft28 Oak Cir, Princeton, MA 01541Off Market
- $750,4004 bd3 ba2.5k sqft31 Oak Cir, Princeton, MA 01541Off Market
- $725,0004 bd4 ba3k sqft17 Oak Cir, Princeton, MA 01541Off Market
- $837,1005 bd3 ba3.5k sqft13 Oak Cir, Princeton, MA 01541Off Market
- $815,4004 bd3 ba3.1k sqft34 Oak Cir, Princeton, MA 01541Off Market
A local agent can set up tours, give advice and negotiate with sellers.
Similar homes
- $625,0003 bd2 ba1.9k sqft25 Coal Kiln Rd, Princeton, MA 01541For Sale
 MLS ID #73546862, Rosaura Miranda, OWN IT. MLS PIN
 - $615,0005 bd3 ba2.5k sqft9 Laurel Ln, Princeton, MA 01541For Sale
 MLS ID #73541855, Kate Jackson, Coldwell Banker Realty - Leominster. MLS PIN
 - $649,9004 bd3 ba2.2k sqft1662 Wachusett St, Jefferson, MA 01522For Sale
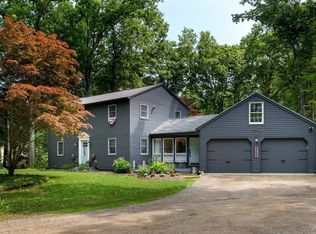 MLS ID #73546398, Paul O'Rourke, The O'Rourke Group Real Estate Professionals. MLS PIN
 - $649,9004 bd3 ba2.7k sqft515 Prospect St, West Boylston, MA 01583For Sale
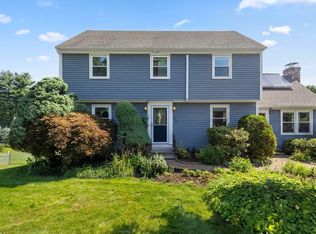 MLS ID #73564493, Jim Black Group, Real Broker MA, LLC. MLS PIN
 - $665,0003 bd3 ba2.2k sqft2 Madisyn Ave, Rutland, MA 01543For SaleMLS ID #73543945, Steve Sterczala, The O'Rourke Group Real Estate Professionals. MLS PIN
- $749,0004 bd3 ba2.2k sqft115 River Rd, Rutland, MA 01543For SaleMLS ID #73562107, Janet Schoeny, RE/MAX Vision. MLS PIN
- $699,9004 bd3 ba2.2k sqft97 Lee St, West Boylston, MA 01583For SaleMLS ID #73562673, Stephanie Stuchlik, Keller Williams Pinnacle MetroWest. MLS PIN
- $639,0003 bd4 ba2.6k sqft17 Sycamore Dr, Rutland, MA 01543For SaleMLS ID #73557968, Lisa Hugo, Coldwell Banker Realty - Worcester. MLS PIN
- $669,4603 bd3 ba2.7k sqft41 Penobscott Ave, Hubbardston, MA 01452For SaleMLS ID #73548520, James Shadd, Prospective Realty INC. MLS PIN
- $675,0004 bd3 ba2.7k sqft15 Thompson Rd, Hubbardston, MA 01452For SaleMLS ID #73562250, Donna Warfield, RE/MAX Vision. MLS PIN
- $640,0003 bd3 ba2.2k sqft320 Marshall St, Paxton, MA 01612For SaleMLS ID #73555124, We Close Deals Team, Lamacchia Realty, Inc.. MLS PIN
- $689,0004 bd3 ba2.1k sqft160 Twinbrooke Dr, Holden, MA 01520For SaleMLS ID #73541743, Kathleen McSweeney, Lamacchia Realty, Inc.. MLS PIN
- $674,9994 bd3 ba2.1k sqft6 Old Brook Dr, Worcester, MA 01609For SaleMLS ID #73562895, Deke Mardirossian, ERA Key Realty Services- Auburn. MLS PIN
- $649,9003 bd3 ba2.4k sqft499 Ware Corner Rd, Oakham, MA 01068For SaleMLS ID #73542587, Nicole Wickes, Northbound Realty Co. MLS PIN
- $599,9003 bd3 ba2.3k sqft16 Elliott Rd, Sterling, MA 01564For SaleMLS ID #73529725, Sophia Gibbs, Gibbs Realty Inc.. MLS PIN
- $724,9004 bd3 ba2.5k sqft1157 Main St, Bolton, MA 01740For SaleMLS ID #73563053, Patricia Sutherland, Keller Williams Realty Boston Northwest. MLS PIN
- $849,9003 bd3 ba3.4k sqft176 Putnam Rd, Holden, MA 01520For SaleMLS ID #73563530, Jayne Diliberto Porter, A. J. Homes. MLS PIN
- $649,0004 bd3 ba3.1k sqft794 Ashburnham Hill Rd, Fitchburg, MA 01420For SaleMLS ID #73557444, Enis Shehu, Cameron Real Estate Group - Framingham. MLS PIN
- $640,0002 bd3 ba1.6k sqft23 Sherwood Dr, Spencer, MA 01562For SaleMLS ID #73561629, Tracy Barton, Priority Realty. MLS PIN
- $549,8883 bd2 ba1.9k sqft50 Jackson St, Jefferson, MA 01522For SaleMLS ID #73548065, Maria M. Smith, Maria Smith Real Estate. MLS PIN
