Welcome to 22 Oak Street, Hicksville — a rare expanded bungalow set on an oversized 8,000 sq ft lot with an exceptional garage setup you won’t often find in the area. This home offers 3 bedrooms, 2 full bathrooms, and a flexible floor plan across two levels plus a fully finished basement.
The main floor includes an eat-in kitchen, a comfortable living room, two bedrooms, a full bathroom, and a fully enclosed front porch that brings in abundant natural light and can easily serve as a sitting room, office, or play area. Upstairs you’ll find another bedroom, a second full bathroom, and an open flex space at the top of the stairs, ideal for a home office, study nook, or creative space. The fully finished basement adds even more potential with plenty of room for recreation, storage, or extended living needs.
This home is filled with original charm and craftsmanship, including hardwood floors with double border inlay, crown molding, and classic crystal door knobs. At the same time, modern conveniences such as gas heating, hot water, and gas cooking provide comfort and efficiency for everyday living.
What truly sets this property apart is its two detached garages. The first is a 2.5-car garage with plenty of storage and workshop potential, while the second is a 1-car garage featuring a built-in mechanic’s pit — a rare and highly functional feature for automotive work or hobby projects. Combined with the large lot, generous driveway, and covered rear porch, this property offers space and flexibility that is hard to match.
Located close to shopping, dining, schools, and transportation, delivers on space, character, and rare bonus features. Whether you’re looking for additional garage space, a workshop setup, or simply more room to spread out, this home offers an opportunity that doesn’t come around often.
Sold for $760,000
$760,000
22 Oak Street, Hicksville, NY 11801
3beds
1,120sqft
Single Family Residence, Residential
Built in 1931
8,000 Square Feet Lot
$851,600 Zestimate®
$679/sqft
$4,514 Estimated rent
Home value
$851,600
$792,000 - $911,000
$4,514/mo
Zestimate® history
Owner options
List your home for rent
$4,514/mo
Rent Zestimate®
Find your next renter with Zillow Rental Manager. Plus, with online applications, you can quickly screen prospective tenants – for free.
$4,514/mo
Rent Zestimate®
Refinance and save
$5,042/mo
Est. payment
Refinancing to a lower rate could help reduce your monthly payments and save thousands over the life of the loan.
$5,042/mo
Est. payment
Explore your selling options
Work with a Zillow partner agent
Leverage their expertise and Zillow's premium Showcase listings to get your home seen by more buyers.
Get startedList with your own agent
Get your home in front of millions of buyers by listing it on Zillow.
Learn how to do itSell it yourself
Take full control of how buyers see your home on Zillow by listing For Sale by Owner (FSBO).
List your homeWhat's special
Abundant natural lightCovered rear porchGas heatingTwo detached garagesExceptional garage setupExpanded bungalowCrown molding
Zillow last checked:
Listing updated:
Listed by:
John M. Cordeira 516-526-8077,
Cordeira Homes 516-526-8077
Bought with:
John M. Cordeira, 10491206982
Cordeira Homes
Source: OneKey® MLS as distributed by MLS GRID,MLS#: 891185
Facts & features
Interior
Bedrooms & bathrooms
- Bedrooms: 3
- Bathrooms: 2
- Full bathrooms: 2
Bedroom 1
- Description: Ground floor bedroom
- Level: First
Bedroom 2
- Description: Ground Floor Bedroom
- Level: First
Bedroom 3
- Description: 2nd floor bedroom
- Level: Second
Bathroom 1
- Description: Ground Floor Bathroom
- Level: First
Bathroom 2
- Description: 2nd floor bathroom
- Level: Second
Kitchen
- Description: Eat in kitchen
- Level: First
Living room
- Description: Living Room
- Level: First
Office
- Description: 2nd floor office area
- Level: Second
Heating
- Baseboard, Hot Water
Cooling
- Central Air
Appliances
- Included: Cooktop, Refrigerator
- Laundry: In Basement
Features
- First Floor Bedroom, First Floor Full Bath, Crown Molding, Eat-in Kitchen, Entrance Foyer
- Basement: Full,Partially Finished
- Attic: Crawl
Interior area
- Total structure area: 1,120
- Total interior livable area: 1,120 sqft
Property
Parking
- Total spaces: 6
- Parking features: Detached, Garage, Garage Door Opener, Private
- Garage spaces: 3.5
Features
- Levels: Two
Lot
- Size: 8,000 Square Feet
- Dimensions: 80 x 100
Details
- Parcel number: 2489122520000250
- Special conditions: None
Construction
Type & style
- Home type: SingleFamily
- Architectural style: Bungalow
- Property subtype: Single Family Residence, Residential
Materials
- Vinyl Siding
Condition
- Year built: 1931
Utilities & green energy
- Sewer: Public Sewer
- Water: Public
- Utilities for property: Electricity Connected, Natural Gas Connected, Water Connected
Community & HOA
HOA
- Has HOA: No
Location
- Region: Hicksville
Financial & listing details
- Price per square foot: $679/sqft
- Tax assessed value: $21
- Annual tax amount: $9,283
- Date on market: 8/18/2025
- Cumulative days on market: 35 days
- Listing agreement: Exclusive Right To Sell
- Electric utility on property: Yes
Price history
| Date | Event | Price |
|---|---|---|
| 11/26/2025 | Sold | $760,000+2%$679/sqft |
Source:  OneKey® MLS as distributed by MLS GRID #891185 Report a problem OneKey® MLS as distributed by MLS GRID #891185 Report a problem | ||
| 9/22/2025 | Pending sale | $745,000$665/sqft |
Source: OneKey® MLS as distributed by MLS GRID #891185 Report a problem | ||
| 8/18/2025 | Listed for sale | $745,000$665/sqft |
Source: OneKey® MLS as distributed by MLS GRID #891185 Report a problem | ||
Public tax history
| Year | Property taxes | Tax assessment |
|---|---|---|
| 2024 | -- | $408 -3.1% |
| 2023 | -- | $421 -1.6% |
| 2022 | -- | $428 |
| 2021 | $8,349 +0.7% | -- |
| 2020 | $8,290 +32.8% | $575 -2.7% |
| 2019 | $6,243 | $591 |
| 2018 | $6,243 +4.7% | $591 |
| 2017 | $5,961 -15.6% | $591 -18.1% |
| 2016 | $7,066 +135.2% | $722 |
| 2015 | $3,005 +9.5% | $722 |
| 2013 | $2,745 +7.4% | $722 |
| 2012 | $2,556 -37.7% | $722 |
| 2011 | $4,102 -0.6% | $722 -10.5% |
| 2010 | $4,125 | $807 -18.8% |
| 2009 | -- | $994 +0.5% |
| 2008 | -- | $989 +3.7% |
| 2006 | -- | $954 -37% |
| 2005 | -- | $1,514 -40% |
| 2004 | -- | $2,522 |
| 2003 | -- | $2,522 -34.5% |
| 2002 | -- | $3,850 |
| 2001 | -- | $3,850 |
| 2000 | -- | $3,850 |
Find assessor info on the county website
Neighborhood: 11801
Nearby homes
- $809,900-- bd-- ba-- sqft22 Oak St, Hicksville, NY 11801Off Market
- $733,4003 bd2 ba1k sqft24 Oak St, Hicksville, NY 11801Off Market
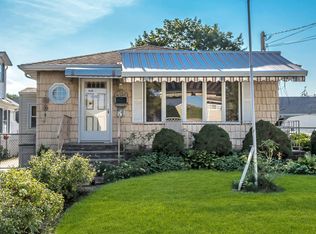
- $792,8003 bd2 ba1.1k sqft20 Oak St, Hicksville, NY 11801Off Market
- $801,0005 bd2 ba1.3k sqft21 Spruce St, Hicksville, NY 11801Off Market
- $713,100-- bd1 ba1k sqft23 Spruce St, Hicksville, NY 11801Off Market
- $670,0004 bd1 ba1.4k sqft28 Oak St, Hicksville, NY 11801Off Market
- $815,0004 bd2 ba1.6k sqft38 Chestnut St, Hicksville, NY 11801Off Market
- $785,400-- bd2 ba1.3k sqft17 Spruce St, Hicksville, NY 11801Off Market
Nearby schools
GreatSchools rating
- 4/10East Street SchoolGrades: K-5Distance: 0.2 mi
- 6/10Hicksville Middle SchoolGrades: 6-8Distance: 0.8 mi
- 6/10Hicksville High SchoolGrades: 9-12Distance: 1.2 mi
Schools provided by the listing agent
- Elementary: East Street School
- Middle: Hicksville Middle School
- High: Hicksville High School
Source: OneKey® MLS as distributed by MLS GRID. This data may not be complete. We recommend contacting the local school district to confirm school assignments for this home.
Get a cash offer in 3 minutes
Find out how much your home could sell for in as little as 3 minutes with a no-obligation cash offer.
Estimated market value
$851,600
Get a cash offer in 3 minutes
Find out how much your home could sell for in as little as 3 minutes with a no-obligation cash offer.
Estimated market value
$851,600
- New York
- Nassau County
- Hicksville
- 11801
- 22 Oak Street
Nearby cities
Nearby zip codes
Other Hicksville Topics
