Skip main navigation
Off market
  • $450,200

    22 Oak Willow Court Dr Lot 13, Fountain Inn, SC 29644

    4beds
    2,960sqft
    Single Family Residence, Residential
    Built in 2015
    7,840 Square Feet Lot
    $450,200 Zestimate®
    $152/sqft
    $2,489 Estimated rent

    Home value

    $450,200

    $423,000 - $477,000

    $2,489/mo

    Zestimate® history
    Loading
    Loading...

    Owner options

    List your home for rent

    $2,489/mo

    Rent Zestimate®

    Find your next renter with Zillow Rental Manager. Plus, with online applications, you can quickly screen prospective tenants – for free.

    Learn more

    $2,489/mo

    Rent Zestimate®

    Refinance and save

    $2,654/mo

    Est. payment

    Refinancing to a lower rate could help reduce your monthly payments and save thousands over the life of the loan.

    See today's rates

    $2,654/mo

    Est. payment

    Explore your selling options

    Work with a Zillow partner agent

    Leverage their expertise and Zillow's premium Showcase listings to get your home seen by more buyers.

    Get started

    List with your own agent

    Get your home in front of millions of buyers by listing it on Zillow.

    Learn how to do it

    Sell it yourself

    Take full control of how buyers see your home on Zillow by listing For Sale by Owner (FSBO).

    List your home

    What's special

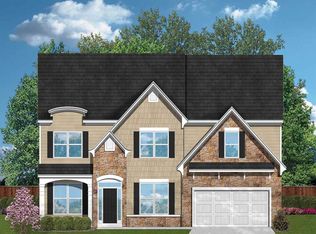
    A rare find in today's new home communities. If you are looking for larger, level, wooded home sites, Timberland Trail is it!! This quaint community also offers sidewalks, street lights, walking trails and a beautiful pool for your enjoyment. Imagine all of this, plus you will be close to Simpsonville's two Golf Courses. Timberland Trail is uniquely convenient to Simpsonville, Five Forks, Greenville and even BMW in Greer! It takes 10 minutes to get to the IMAX in Simpsonville, 10 minutes to get to the heart of Five Forks, and 15 to get to the Shops and Dining on Woodruff Road! Stop by the model for more details! Our popular Buchanan floor plan is situated on a TO DIE FOR LOT!! Nice open floor plan with a guest room and full bath on the main floor. Great kitchen with walk-in pantry, granite countertops, undermount sink, recessed can lighting, 36" cabinets with knobs. Stainless appliances with gas range are included. Tile backsplash in kitchen. Spacious Owner's Suite with separate tub and tile shower, dual sinks, separate water closet, and large walk-in closet. Both upstairs secondary bedrooms have walk-in closets. Garage walls finished and painted.

    This property is off market, which means it's not currently listed for sale or rent on Zillow. This may be different from what's available on other websites or public sources.

    Zillow last checked:

    Listing updated:

    Listed by:

    Jeanette Collins,

    D.R. Horton

    Bought with:

    Heidi Anderson

    Keller Williams Greenville Central

    Source: Greater Greenville AOR,MLS#: 1295773MLS Logo

    Facts & features

    Interior

    Bedrooms & bathrooms
    • Bedrooms: 4
    • Bathrooms: 3
    • Full bathrooms: 3
    • Main level bathrooms: 1
    • Main level bedrooms: 1
    Rooms
    • Room types: Laundry, Bonus Room/Rec Room
    Primary bedroom
    • Area: 308
    • Dimensions: 14 x 22
    Bedroom 2
    • Area: 144
    • Dimensions: 12 x 12
    Bedroom 3
    • Area: 144
    • Dimensions: 12 x 12
    Bedroom 4
    • Area: 144
    • Dimensions: 12 x 12
    Primary bathroom
    • Features: Double Sink, Full Bath, Shower-Separate, Tub-Garden, Tub-Separate, Walk-In Closet(s)
    • Level: Second
    Dining room
    • Area: 182
    • Dimensions: 14 x 13
    Family room
    • Area: 270
    • Dimensions: 15 x 18
    Kitchen
    • Area: 289
    • Dimensions: 17 x 17
    Bonus room
    • Area: 270
    • Dimensions: 15 x 18
    Heating
    • Forced Air, Natural Gas, Damper Controlled
    Cooling
    • Central Air, Electric, Damper Controlled
    Appliances
    • Included: Dishwasher, Disposal, Free-Standing Gas Range, Microwave, Self Cleaning Oven, Gas Water Heater
    • Laundry: 1st Floor, Walk-in, Laundry Room
    Features
    • 2 Story Foyer, High Ceilings, Ceiling Fan(s), Ceiling Smooth, Tray Ceiling(s), Granite Counters, Open Floorplan, Soaking Tub, Walk-In Closet(s)
    • Flooring: Carpet, Ceramic Tile, Wood, Vinyl
    • Windows: Tilt Out Windows, Insulated Windows
    • Basement: None
    • Attic: Pull Down Stairs
    • Number of fireplaces: 1
    • Fireplace features: Gas Log
    Interior area
    • Total structure area: 2,960
    • Total interior livable area: 2,960 sqft

    Property

    Parking
    • Total spaces: 2
    • Parking features: Attached, None, Paved
    • Attached garage spaces: 2
    • Has uncovered spaces: Yes
    Features
    • Levels: Two
    • Stories: 2
    • Patio & porch: Patio, Front Porch
    Lot
    • Size: 7,840 Square Feet
    • Dimensions: 80 x 100
    • Features: Sloped, Few Trees
    Details
    • Parcel number: 0555060101300

    Construction

    Type & style
    • Home type: SingleFamily
    • Architectural style: Traditional
    • Property subtype: Single Family Residence, Residential
    Materials
    • Brick Veneer, Concrete, Stone
    • Foundation: Slab
    • Roof: Composition
    Condition
    • New Construction
    • New construction: Yes
    • Year built: 2015
    Details
    • Builder model: Buchanan
    • Builder name: D.R. Horton

    Utilities & green energy

    • Sewer: Public Sewer
    • Water: Public
    • Utilities for property: Underground Utilities

    Community & HOA

    Community
    • Features: Common Areas, Street Lights, Pool
    • Security: Smoke Detector(s)
    • Subdivision: Timberland Trail
    HOA
    • Has HOA: Yes
    • Services included: None
    Location
    • Region: Fountain Inn

    Financial & listing details

    • Price per square foot: $152/sqft
    • Date on market: 10/23/2025

    Price history

    DateEventPrice
    8/6/2015Sold$233,065$79/sqft
    Source: Greater Greenville AOR #1295773 Report a problem

    Public tax history

    Tax history is unavailable.

    Neighborhood: 29644

    Nearby schools

    GreatSchools rating
    Schools provided by the listing agent
    • Elementary: Rudolph Gordon
    • Middle: Bryson
    • High: Hillcrest

    Source: Greater Greenville AOR. This data may not be complete. We recommend contacting the local school district to confirm school assignments for this home.

    Get a cash offer in 3 minutes
    Find out how much your home could sell for in as little as 3 minutes with a no-obligation cash offer.
    Estimated market value
    $450,200
    Get a cash offer in 3 minutes
    Find out how much your home could sell for in as little as 3 minutes with a no-obligation cash offer.
    Estimated market value
    $450,200