Skip main navigation
Sold for $775,000
  • $775,000

    22 Oaklynn Ct, Simpsonville, SC 29680

    4beds
    4,157sqft
    Single Family Residence, Residential
    Built in 2005
    0.52 Acres Lot
    $836,100 Zestimate®
    $186/sqft
    $3,452 Estimated rent

    Home value

    $836,100

    $786,000 - $886,000

    $3,452/mo

    Zestimate® history
    Loading
    Loading...

    Owner options

    List your home for rent

    $3,452/mo

    Rent Zestimate®

    Find your next renter with Zillow Rental Manager. Plus, with online applications, you can quickly screen prospective tenants – for free.

    Learn more

    $3,452/mo

    Rent Zestimate®

    Refinance and save

    $4,443/mo

    Est. payment

    Refinancing to a lower rate could help reduce your monthly payments and save thousands over the life of the loan.

    See today's rates

    $4,443/mo

    Est. payment

    Explore your selling options

    Work with a Zillow partner agent

    Leverage their expertise and Zillow's premium Showcase listings to get your home seen by more buyers.

    Get started

    List with your own agent

    Get your home in front of millions of buyers by listing it on Zillow.

    Learn how to do it

    Sell it yourself

    Take full control of how buyers see your home on Zillow by listing For Sale by Owner (FSBO).

    List your home

    What's special

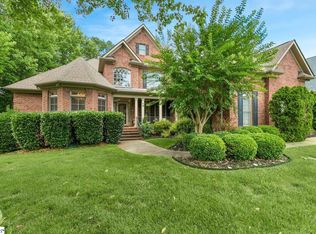

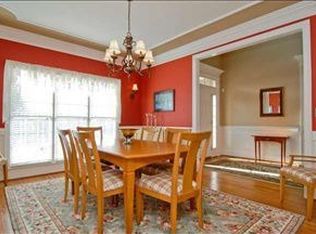
    This one is a MUST SEE! Located in the wonderfully situated Weatherstone subdivision you are conveniently close to all that Simpsonville has to share as well as I-385. When you pull up to this beautiful, custom 4BR/3.5BA home you will immediately notice an all-brick exterior and the over half acre, shaded lot. Entering the front door, you are greeted with real hardwood floors. You will also notice the tall ceilings and heavy mouldings throughout the main floor. There is a large formal dining room to your left and formal living room to your right. The great room is straight ahead and features beautiful built-in cabinets and a gas fireplace for those chilly nights. There is a half bath and office on the main floor as well. The real talk of the downstairs though is the large, gourmet, eat-in kitchen which is an entertainer's dream! The beautifully custom detailed cabinets and lovely granite pair so well together. From the gas cooktop to the large center island to the abundance of cabinet/counter space, this kitchen will make you proud to entertain and host parties or gatherings. You really must see it in person! Head on upstairs by 1 of 2 staircases (that's right, 2!) and you will find 4 large bedrooms and 3 full bathrooms. There is a large extra room area that is a great space to set up for a play area, games, movies or anything you'd like. The large, walk-in laundry room is upstairs and convenient to all the bedrooms. Check out the huge master bedroom with the canopy style trey ceiling. It's so beautiful! There are dual walk-in closets leading into the master bathroom that has a huge walk-in tile shower with a jetted tub and dual vanities. It feels like a spa! After a long day, relax downstairs out on the screened in porch that overlooks the shaded backyard with mature trees and leads onto a 21x20 tiered deck. There is a 3-car garage with 13' +/- ceilings for lots of parking and storage. This house really has something for everyone! New roof in 2022! Awesome neighborhood amenities include a junior Olympic size swimming pool, clubhouse, pickle ball court and playground. Check it out today before it's gone!

    Zillow last checked:

    Listing updated:

    Listed by:

    Daniel Sprayberry 864-444-4076,

    Key Real Estate

    Bought with:

    Barb Riggs

    Wilson Associates

    Source: Greater Greenville AOR,MLS#: 1530764MLS Logo

    Facts & features

    Interior

    Bedrooms & bathrooms
    • Bedrooms: 4
    • Bathrooms: 4
    • Full bathrooms: 3
    • 1/2 bathrooms: 1
    Primary bedroom
    • Area: 342
    • Dimensions: 19 x 18
    Bedroom 2
    • Area: 156
    • Dimensions: 13 x 12
    Bedroom 3
    • Area: 169
    • Dimensions: 13 x 13
    Bedroom 4
    • Area: 143
    • Dimensions: 13 x 11
    Primary bathroom
    • Features: Double Sink, Full Bath, Tub-Jetted, Walk-In Closet(s), Multiple Closets
    • Level: Second
    Dining room
    • Area: 195
    • Dimensions: 15 x 13
    Family room
    • Area: 289
    • Dimensions: 17 x 17
    Kitchen
    • Area: 289
    • Dimensions: 17 x 17
    Living room
    • Area: 208
    • Dimensions: 16 x 13
    Bonus room
    • Area: 320
    • Dimensions: 20 x 16
    Heating
    • Electric, Forced Air
    Cooling
    • Central Air, Electric
    Appliances
    • Included: Gas Cooktop, Dishwasher, Disposal, Oven, Microwave, Electric Water Heater
    • Laundry: 2nd Floor, Walk-in, Laundry Room
    Features
    • 2nd Stair Case, Bookcases, High Ceilings, Ceiling Smooth, Tray Ceiling(s), Central Vacuum, Granite Counters, Pantry
    • Flooring: Carpet, Ceramic Tile, Wood
    • Windows: Tilt Out Windows, Vinyl/Aluminum Trim, Insulated Windows, Window Treatments
    • Basement: None
    • Attic: Pull Down Stairs,Storage
    • Number of fireplaces: 1
    • Fireplace features: Gas Log
    Interior area
    • Total structure area: 4,174
    • Total interior livable area: 4,157 sqft

    Property

    Parking
    • Total spaces: 3
    • Parking features: Attached, Garage Door Opener, Side/Rear Entry, Key Pad Entry, Concrete
    • Attached garage spaces: 3
    • Has uncovered spaces: Yes
    Features
    • Levels: Two
    • Stories: 2
    • Patio & porch: Deck, Screened
    • Has spa: Yes
    • Spa features: Bath
    Lot
    • Size: 0.52 Acres
    • Dimensions: 97 x 247 x 97 x 204
    • Features: Sidewalk, Few Trees, 1/2 - Acre
    • Topography: Level
    Details
    • Parcel number: 0575220106800

    Construction

    Type & style
    • Home type: SingleFamily
    • Architectural style: Traditional
    • Property subtype: Single Family Residence, Residential
    Materials
    • Brick Veneer
    • Foundation: Crawl Space
    • Roof: Architectural
    Condition
    • Year built: 2005

    Utilities & green energy

    • Sewer: Public Sewer
    • Water: Public
    • Utilities for property: Cable Available, Underground Utilities

    Community & neighborhood

    Security
    • Security features: Security System Owned, Smoke Detector(s)
    Community
    • Community features: Clubhouse, Common Areas, Street Lights, Playground, Pool, Sidewalks, Other
    Location
    • Region: Simpsonville
    • Subdivision: Weatherstone

    Price history

    DateEventPrice
    9/10/2024Sold$775,000+3.4%$186/sqft
    Source: Greater Greenville AOR #1530764 Report a problem
    8/9/2024Contingent$749,500$180/sqft
    Source: Greater Greenville AOR #1530764 Report a problem
    8/5/2024Listed for sale$749,500$180/sqft
    Source: Greater Greenville AOR #1530764 Report a problem
    7/26/2024Listing removed--
    Source: Greater Greenville AOR #1530764 Report a problem
    6/27/2024Listed for sale$749,500+12.7%$180/sqft
    Source: Greater Greenville AOR #1530764 Report a problem
    12/3/2021Sold$665,000+2.3%$160/sqft
    Source: Greater Greenville AOR #1458003 Report a problem
    11/4/2021Pending sale$649,900$156/sqft
    Source: Greater Greenville AOR #1458003 Report a problem
    11/3/2021Listed for sale$649,900+35.4%$156/sqft
    Source: Greater Greenville AOR #1458003 Report a problem
    3/11/2009Listing removed$479,900$115/sqft
    Source: Prudential Real Estate #1173750 Report a problem
    1/17/2009Price change$479,900-3.8%$115/sqft
    Source: Prudential Real Estate #1173750 Report a problem
    9/1/2008Price change$498,950-3.1%$120/sqft
    Source: Prudential Real Estate #1173750 Report a problem
    8/5/2008Price change$514,900-1.9%$124/sqft
    Source: Prudential Real Estate #1173750 Report a problem
    2/24/2008Listed for sale$524,900$126/sqft
    Source: NCI #1152550 Report a problem

    Public tax history

    YearProperty taxesTax assessment
    2024$4,259 -1.7%$653,630
    2023$4,333 +40.1%$653,630 +34.5%
    2022$3,092 +1.7%$485,790
    2021$3,041 -1.9%$485,790 +3.7%
    2020$3,099 +3.1%$468,380
    2019$3,007 -5.1%$468,380
    2018$3,169 $468,380 +2399.4%
    2017$3,169 -0.1%$18,740 -96%
    2016$3,173 +3.2%$468,380
    2015$3,074 +0.6%$468,380 +2.3%
    2014$3,057 +3.4%$457,910
    2013$2,955 +3.1%$457,910
    2012$2,866 +0%--
    2011$2,866 --
    2010$2,866 --
    2009-- --
    2008-- --
    2007-- --
    2006-- --
    2005-- --

    Find assessor info on the county website

    Neighborhood: 29680

    Nearby schools

    GreatSchools rating
    Schools provided by the listing agent
    • Elementary: Fork Shoals
    • Middle: Woodmont
    • High: Woodmont

    Source: Greater Greenville AOR. This data may not be complete. We recommend contacting the local school district to confirm school assignments for this home.

    Get a cash offer in 3 minutes
    Find out how much your home could sell for in as little as 3 minutes with a no-obligation cash offer.
    Estimated market value
    $836,100
    Get a cash offer in 3 minutes
    Find out how much your home could sell for in as little as 3 minutes with a no-obligation cash offer.
    Estimated market value
    $836,100