Scituate/Glocester **AMAZING Tri-Level Home!** Pride of ownership shines throughout this beautifully maintained home. Open-concept floor plan features gleaming hardwood floors, spacious living room, bright dining area—perfect for both everyday living and entertaining. The spacious kitchen offers granite countertops, a center island, fully applianced. Just a few steps upstairs, you'll find three generously sized bedrooms with ample closet space, full bath featuring a relaxing soaking tub/shower combination. The lower level boasts a warm welcoming family room complete with a stunning stone fireplace, wet bar, and walkout access to the backyard. Step outside to your own private retreat featuring a patio, expansive three-tier deck, and above-ground pool—ideal for summer entertaining, relaxing, or enjoying time with family and friends. Additional highlights include a one-car garage, generator hookup, beautifully landscaped grounds. Close to all amenities, restaurants, shopping, highway. **Sale is subject to the seller securing suitable housing.
For sale
$639,900
22 Oakview Ter, Glocester, RI 02857
3beds
2,686sqft
:
Get pre-qualified$4,235/mo
Single Family Residence
Built in 1972
0.78 Acres Lot
$627,200 Zestimate®
$238/sqft
$-- HOA
What's special
Stunning stone fireplaceCenter islandWet barWarm welcoming family roomSpacious kitchenGranite countertopsAbove-ground pool
- 45 days |
- 750 |
- 46 |
Zillow last checked:
Listing updated:
Listed by:
Debra Fonger 401-588-2523,
Jack Conway & Co Inc.
Source: StateWide MLS RI,MLS#: 1416532
Facts & features
Interior
Bedrooms & bathrooms
- Bedrooms: 3
- Bathrooms: 2
- Full bathrooms: 2
Bedroom 1
- Level: Second
Bedroom 2
- Level: Second
Bedroom 3
- Level: Second
Bathroom
- Level: Lower
Bathroom
- Level: Second
Dining area
- Level: First
Family room
- Level: Lower
Kitchen
- Level: First
Living room
- Level: First
Utility room
- Level: Lower
Heating
- Oil, Baseboard, Forced Water
Cooling
- Wall Unit(s)
Appliances
- Included: Dishwasher, Dryer, Microwave, Oven/Range, Refrigerator, Washer
Features
- Wall (Dry Wall), Plumbing (Mixed), Ceiling Fan(s)
- Flooring: Ceramic Tile, Hardwood, Carpet
- Basement: Partial,Interior and Exterior,Finished
- Number of fireplaces: 1
- Fireplace features: Stone
Interior area
- Total structure area: 1,386
- Total interior livable area: 2,686 sqft
- Finished area above ground: 1,386
- Finished area below ground: 1,300
Video & virtual tour
Property
Parking
- Total spaces: 5
- Parking features: Integral
- Attached garage spaces: 1
Features
- Pool features: Above Ground
Lot
- Size: 0.78 Acres
Details
- Parcel number: GLOCM0GHB037
- Other equipment: Cable TV
Construction
Type & style
- Home type: SingleFamily
- Property subtype: Single Family Residence
Materials
- Dry Wall, Clapboard, Shingles
- Foundation: Concrete Perimeter
Condition
- New construction: No
- Year built: 1972
Utilities & green energy
- Electric: 150 Amp Service, Circuit Breakers
- Sewer: Septic Tank
- Water: Well
Community & HOA
HOA
- Has HOA: No
Location
- Region: Glocester
Financial & listing details
- Price per square foot: $238/sqft
- Tax assessed value: $388,900
- Annual tax amount: $5,504
- Date on market: 6/27/2026
Estimated market value
$627,200
$596,000 - $659,000
$3,840/mo
Price history
| Date | Event | Price |
|---|---|---|
| 7/8/2026 | Listed for sale | $639,900+116.9%$238/sqft |
Source:  StateWide MLS RI #1416532 Report a problem StateWide MLS RI #1416532 Report a problem | ||
| 4/15/2004 | Sold | $295,000$110/sqft |
Source: Public Record Report a problem | ||
Public tax history
| Year | Property taxes | Tax assessment |
|---|---|---|
| 2025 | $5,546 +2.9% | $388,900 |
| 2024 | $5,390 -2.7% | $388,900 |
| 2023 | $5,542 +6.7% | $388,900 +39.9% |
| 2022 | $5,194 +1.4% | $277,900 |
| 2021 | $5,124 0% | $277,900 |
| 2020 | $5,124 -1.2% | $277,900 +9.5% |
| 2018 | $5,186 +3.6% | $253,700 |
| 2017 | $5,006 +5% | $253,700 +19.5% |
| 2016 | $4,766 +1.5% | $212,300 |
| 2015 | $4,696 +1.6% | $212,300 |
| 2014 | $4,622 -8.9% | $212,300 -11.2% |
| 2013 | $5,076 -0.1% | $239,000 +900% |
| 2012 | $5,079 -1.9% | $23,900 -90% |
| 2011 | $5,177 +0.3% | $239,000 -17.2% |
| 2010 | $5,159 -0.6% | $288,700 |
| 2009 | $5,191 +5.6% | $288,700 |
| 2008 | $4,917 +5.9% | $288,700 -2.6% |
| 2007 | $4,642 +10% | $296,400 |
| 2006 | $4,221 +5% | $296,400 |
| 2005 | $4,019 +17.3% | $296,400 +72.8% |
| 2003 | $3,427 | $171,500 |
Find assessor info on the county website
Monthly payment
Est. payment
Payment breakdown
Explore the cost of this home by adjusting the details. Changes won't be saved.Climate risks
Neighborhood: 02857
Nearby schools
GreatSchools rating
- 9/10Fogarty Memorial SchoolGrades: K-5Distance: 2.7 mi
- 6/10Ponaganset Middle SchoolGrades: 6-8Distance: 4.8 mi
- 8/10Ponaganset High SchoolGrades: 9-12Distance: 6.8 mi
- $448,4003 bd1 ba1.4k sqft18 Oakview Ter, Glocester, RI 02857Off Market
- $513,3003 bd2 ba1.2k sqft26 Oakview Ter, Glocester, RI 02857Off Market
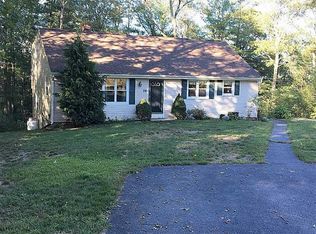
- $394,7003 bd1 ba1.1k sqft19 Oakview Ter, Glocester, RI 02857Off Market
- $516,7002 bd3 ba1.6k sqft29 Robin Vale Dr, Glocester, RI 02857Off Market
- $588,4003 bd3 ba2.2k sqft28 Oakview Ter, Glocester, RI 02857Off Market
- $471,2003 bd1 ba1.6k sqft12 Oakview Ter, Glocester, RI 02857Off Market
- $408,3003 bd1 ba1k sqft25 Oakview Ter, Glocester, RI 02857Off Market
- $547,4003 bd2 ba1.8k sqft25 Robin Vale Dr, Glocester, RI 02857Off Market
A local agent can set up tours, give advice and negotiate with sellers.
A local lender can help you make sure your offer is ready when you are.
Similar homes
- $674,9004 bd4 ba2.2k sqft20 Gleaner Chapel Rd, North Scituate, RI 02857For Sale
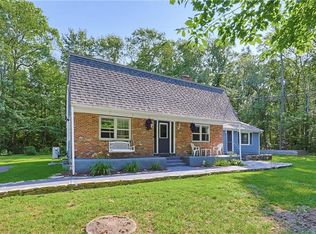
 MLS ID #1418788, Carolyn Bassett, RE/MAX Host of Homes. StateWide MLS RI
 - $599,0003 bd2 ba1.8k sqft15 Williams Rd, Smithfield, RI 02917For Sale
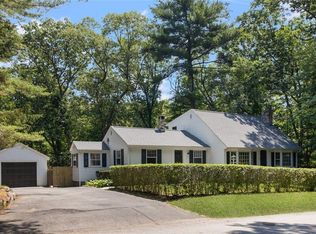 MLS ID #1419950, Alexander Parmenidez, Coldwell Banker Realty. StateWide MLS RI
 - $639,9003 bd3 ba2.1k sqft3 Cedar Path, Lincoln, RI 02865For Sale
 MLS ID #1418752, Michele Cerreta, Coldwell Banker Realty. StateWide MLS RI
 - $649,9003 bd2 ba2.7k sqft39 Kiley Way, Coventry, RI 02816For Sale
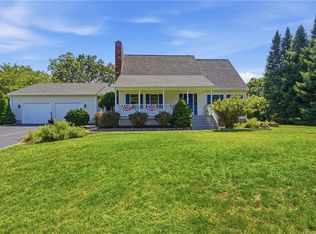 MLS ID #1420135, Emily Kheradi, REMAX Revolution. StateWide MLS RI
 - $674,9004 bd4 ba2k sqft20-22 Gleaner Chapel Rd, Scituate, RI 02857New ConstructionMLS ID #1418789, Carolyn Bassett, RE/MAX Host of Homes. StateWide MLS RI
- $599,9003 bd3 ba2.6k sqft74 Follett St, North Smithfield, RI 02896For SaleMLS ID #1420056, Scott Egersheim, INNOVATE Real Estate. StateWide MLS RI
- $589,0003 bd2 ba2k sqft7 Byrd Ave, Johnston, RI 02919For SaleMLS ID #1419588, Sean Cardoso, Century 21 Envoy. StateWide MLS RI
- $549,9003 bd2 ba2.7k sqft77 Pine Hill Ave, Johnston, RI 02919For SaleMLS ID #1414198, Smith & Oak Rhode Island Group, Smith and Oak Real Estate Co.. StateWide MLS RI
- $649,0003 bd4 ba2.8k sqft106 1/2 Bishop Hill Rd, Johnston, RI 02919For SaleMLS ID #1419123, Laura-Jean Ferranti, J. Christopher Real Estate Grp. StateWide MLS RI
- $610,0003 bd3 ba1.9k sqft21 Primrose Ln, Johnston, RI 02919New ConstructionMLS ID #1417580, Helene Dominguez, D'Empire Real Estate LLC. StateWide MLS RI
- $624,9002 bd2 ba1.5k sqft20 Richard St, Smithfield, RI 02917For SaleMLS ID #1419733, Paul Vanasse, Paul Vanasse and Associates RE. StateWide MLS RI
- $599,0004 bd2 ba3.9k sqft20 Whipple Rd, Smithfield, RI 02917For SaleMLS ID #1416106, Janel Robitaille, Keller Williams Realty. StateWide MLS RI
- $699,9003 bd3 ba3.5k sqft42 Elmdale Ave, Johnston, RI 02919For SaleMLS ID #1416101, Mike Tessier, eXp Realty. StateWide MLS RI
- $559,9004 bd3 ba2.8k sqft14 Elmhurst Dr, Smithfield, RI 02828For SaleMLS ID #1417094, Brenda Acciardo, Flagship Real Estate Advisors. StateWide MLS RI
- $649,9004 bd2 ba1.9k sqft1070 Tarkiln Rd, Burrillville, RI 02830For SaleMLS ID #1416391, Kristen Moore, RE/MAX Properties. StateWide MLS RI
- $639,9003 bd4 ba3.3k sqft22 Chicory Ln, Cranston, RI 02921For SaleMLS ID #1417001, Feng Lei, Green Island Realty, Inc.. StateWide MLS RI
- $599,9004 bd3 ba2.5k sqft71 Mount Hygeia Rd, Foster, RI 02825For SaleMLS ID #1418283, Holly Regoli, REMAX Revolution. StateWide MLS RI
- $600,0004 bd3 ba2.6k sqft6752 Flat River Rd, Coventry, RI 02827For SaleMLS ID #1419874, Fitzpatrick Team, RE/MAX Results. StateWide MLS RI
- $625,0003 bd2 ba2.5k sqft3 Sundale Rd, Cranston, RI 02921For SaleMLS ID #1415076, List with Lyon Team, HERE Realty. StateWide MLS RI
- $679,9993 bd3 ba2.8k sqft2446 Plainfield Pike, Johnston, RI 02919For SaleMLS ID #1418234, Fabiana Correia, Keller Williams South Watuppa. StateWide MLS RI
