Skip main navigation
For sale
  • $989,000

    22 Ogden St, Providence, RI 02906

    4beds
    2,585sqft
    : 
    $6,018/mo
    Get pre-qualified
    Single Family Residence
    Built in 1910
    4,356 Square Feet Lot
    $959,900 Zestimate®
    $383/sqft
    $-- HOA

    What's special

    Wood-burning fireplaceLandscaped yard with irrigationParking for two carsRecently refinished hardwoodsPella windowsDurable rubber flooringUpdated appliances
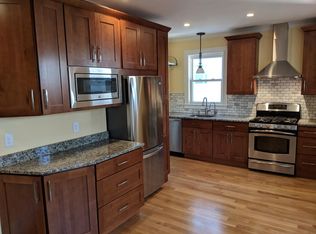
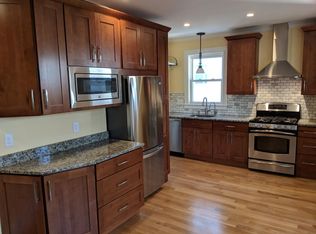
    Welcome to this beautifully maintained Colonial in the heart of the East Side. Thoughtfully updated while preserving its timeless character, a welcoming front porch invites you into the home. A versatile foyer serves as a sitting area or mudroom. From there, enter the bright living room, which flows seamlessly into the dining room complete with a wood-burning fireplace. The recently renovated kitchen offers new cabinetry, updated appliances, and space for a breakfast table. A half bath completes this floor. Upstairs, a spacious landing offers the perfect setting for an office or reading nook and includes a large double-door closet currently outfitted with shelving but already plumbed for 2nd floor laundry, 3 bedrooms and a beautifully renovated full bath with double vanities complete the second level. The 3rd floor serves as a private primary retreat with a mini split for heating and cooling, a half bath, and custom closet space. The lower level provides flexible recreation space with durable rubber flooring, laundry, and abundant storage. Updates include Pella windows, recently refinished hardwoods, composite rear decking, landscaped yard with irrigation, and solar panels with a low remaining balance that significantly reduce electrical costs. With parking for two cars and an unbeatable East Side location close to Hope Village, Lippitt Park, shopping, dining, and neighborhood amenities, this is a home that offers the perfect blend of historic charm and modern convenience.
    25 days
    |
    2,712
    |
    170
    |

    Likely to sell faster than

    Zillow last checked:

    Listing updated:

    Listed by:

    Lindsay Pettinelli 401-439-0582,

    Churchill & Banks Co., LLC

    Source: StateWide MLS RI,MLS#: 1418755MLS Logo

      Facts & features

      Interior

      Bedrooms & bathrooms
      • Bedrooms: 4
      • Bathrooms: 3
      • Full bathrooms: 1
      • 1/2 bathrooms: 2
      Primary bedroom
      • Level: Third
      Bedroom 1
      • Level: Second
      Bedroom 2
      • Level: Second
      Bedroom 3
      • Level: Second
      Bathroom
      • Level: First
      Dining room
      • Level: First
      Family room
      • Level: First
      Other
      • Level: First
      Kitchen
      • Level: First
      Office
      • Level: Second
      Heating
      • Natural Gas, Solar, Steam
      Cooling
      • Window Unit(s)
      Appliances
      • Included: Gas Water Heater, Dishwasher, Dryer, Disposal, Microwave, Oven/Range, Refrigerator, Washer
      Features
      • Wall (Dry Wall), Wall (Plaster)
      • Flooring: Ceramic Tile, Hardwood
      • Basement: Full,Interior Entry,Unfinished,Laundry,Playroom,Storage Space,Utility
      • Number of fireplaces: 1
      • Fireplace features: Brick
      Interior area
      • Total structure area: 1,860
      • Total interior livable area: 2,585 sqft
      • Finished area above ground: 1,860
      • Finished area below ground: 725
      Video & virtual tour

      Property

      Parking
      • Total spaces: 2
      • Parking features: No Garage
      Features
      • Patio & porch: Deck, Porch
      Lot
      • Size: 4,356 Square Feet
      Details
      • Parcel number: PROVM92L86

      Construction

      Type & style
      • Home type: SingleFamily
      • Architectural style: Colonial
      • Property subtype: Single Family Residence
      Materials
      • Dry Wall, Plaster, Clapboard
      • Foundation: Stone
      Condition
      • New construction: No
      • Year built: 1910

      Utilities & green energy

      • Electric: 100 Amp Service
      • Sewer: Public Sewer
      • Water: Municipal
      • Utilities for property: Sewer Connected, Water Connected

      Community & HOA

      Community
      • Subdivision: Hope Village / Blackstone Blvd
      HOA
      • Has HOA: No
      Location
      • Region: Providence

      Financial & listing details

      • Price per square foot: $383/sqft
      • Tax assessed value: $713,800
      • Annual tax amount: $5,996
      • Date on market: 7/23/2026

        Estimated market value

        $959,900

        $912,000 - $1.01M

        $4,239/mo

        Price history

        DateEventPrice
        7/23/2026Listed for sale$989,000+127.4%$383/sqft
        Source: StateWide MLS RI #1418755 Report a problem
        6/21/2023Listing removed--
        Source: Zillow Rentals Report a problem
        6/16/2023Listed for rent$3,995+14.3%$2/sqft
        Source: Zillow Rentals Report a problem
        7/6/2021Listing removed--
        Source: Zillow Rental Manager Report a problem
        6/29/2021Listed for rent$3,495$1/sqft
        Source: Zillow Rental Manager Report a problem
        4/22/2016Sold$435,000+6.4%$168/sqft
        Source: Public Record Report a problem
        2/26/2016Listed for sale$409,000+18%$158/sqft
        Source: Residential Properties #1118543 Report a problem
        4/12/2012Sold$346,500-0.7%$134/sqft
        Source: Public Record Report a problem
        3/8/2012Listed for sale$349,000+111.5%$135/sqft
        Source: Residential Properties #1011811 Report a problem
        7/19/1993Sold$165,000$64/sqft
        Source: Public Record Report a problem

        Public tax history

        YearProperty taxesTax assessment
        2025$5,996 -45.8%$713,800 +18.5%
        2024$11,058 +3.1%$602,600
        2023$10,726 $602,600
        2022$10,726 -5.8%$602,600 +29.9%
        2021$11,391 +66.7%$463,800
        2020$6,835 +5%$463,800 +5.1%
        2019$6,508 -10.9%$441,500 +13.6%
        2018$7,306 -41.2%$388,600
        2017$12,420 +3.9%$388,600 +3.9%
        2016$11,953 +5.2%$374,000 +8.9%
        2015$11,363 +2.8%$343,300 +4.8%
        2013$11,057 +18.6%$327,600 +12%
        2012$9,325 $292,400
        2011$9,325 +5%$292,400
        2010$8,883 -1.9%$292,400 -21.9%
        2009$9,059 +6%$374,200
        2007$8,547 -7%$374,200 +23.1%
        2006$9,187 $303,900
        2005$9,187 $303,900
        Find assessor info on the county website

        Monthly payment

        Est. payment

        Payment breakdown

        Explore the cost of this home by adjusting the details. Changes won't be saved.
        All calculations are estimates and provided by Zillow, Inc. for informational purposes only. Actual amounts may vary.
        HOA fees may include property taxes on listings classified as Co-Ops. Contact the listing agent and/or owner for fee details.
        See how much you could borrow to make a competitive offer.

        Climate risks

        Neighborhood: Blackstone

        Getting around

        80 / 100
        Very Walkable
        42 / 100
        Some Transit
        66 / 100
        Bikeable

        Nearby schools

        GreatSchools rating

        A local agent can set up tours, give advice and negotiate with sellers.

        A local lender can help you make sure your offer is ready when you are.

        Browse local experts

        Similar homes