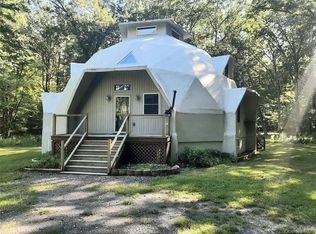
Welcome to Camp Kingston, a private upstate escape set on nearly two acres at the end of a quiet dead-end road just outside the heart of Kingston. This turnkey property is designed for making the most of summer, with an impressive collection of outdoor spaces that feel more like a private retreat than a typical country home. The 1,580-square-foot home offers two bedrooms, one bathroom, and a 50' x 20' heated saltwater in-ground pool, alongside a separate 400-square-foot heated studio, a screened porch, raised garden beds, and a fully fenced yard.
Inside, the home combines upstate character with a fresh, modern sensibility. New floors and abundant natural light create a warm, polished backdrop, and a wood pellet fireplace and a wood stove offer warmth through the colder months. The kitchen features open shelving and pot racks, and the bathroom includes an overhead rain shower, with updates throughout making the house truly turnkey. A separate 400-square-foot studio with a wood pellet fireplace offers flexible space for a home office, creative pursuits, gym, or guest overflow, not included in the home's total square footage.
The centerpiece is a new 50' x 20' heated saltwater in-ground pool, surrounded by a generous patio and enclosed by a fenced yard. Just beyond the pool, a newly added screened porch provides the perfect place to linger long after the sun goes down, with a ceiling fan and views across the property. An outdoor shower and changing room make pool days easy, with the space also wired for a camping-style incinerator toilet should you want to create a more complete poolside bath. For the gardener, five raised beds have proper drainage, irrigation, and fencing, for a productive vegetable garden ready for the next growing season. Two long rows of locally sourced perennial flowers and grasses add color and texture throughout the property. The fully fenced yard, with a gated entrance and doggie door, makes the grounds equally well suited to four-legged companions. Treated and stained front decks extend the living space outdoors.
Kingston's downtown is just minutes away, home to neighborhood staples like Rosie's, The Penny, and Good Night for dinner and drinks, plus weekend finds at the Kingston and Woodstock farmers markets and the yard sales that pop up along the surrounding roads. Overlook Bakery and Bread Alone are go-to stops for morning coffee and pastries. Sorry Charlie, Moonburger, and Tinker Taco round out easy weeknight dinners, and warm days call for a swim at the Big Deep, a favorite local swimming hole. Additional updates include a newer roof, new windows, new hot water heater, iron and pH-balance water filtration system, mini-split heating and cooling, and designer lighting by Zio & Sons. Beyond its appeal as a private country getaway, Camp Kingston offers compelling short-term rental potential, with a layout and amenities that lend themselves naturally to weekend escapes and longer stays. The pool, screened porch, gardens, fenced grounds, and studio, along with proximity to Kingston, Woodstock, and the surrounding Hudson Valley, make this an especially attractive destination property. Spend summer days poolside, gather vegetables from the garden, retreat to the screened porch at sunset, or head into Kingston for dinner and drinks.
Active
$845,000
22 Old Ball Park Road, Kingston, NY 12401
2beds
1,580sqft
Single Family Residence
Built in 1988
1.8 Acres Lot
$820,900 Zestimate®
$535/sqft
$-- HOA
What's special
Nearly two acresWood pellet fireplaceAbundant natural lightNewer roofRaised garden bedsOne bathroomFully fenced yard
- 1 day
- 1,962
- 364
Zillow last checked:
Listing updated:
Listed by:
Houlihan Lawrence, Inc. 845-677-6161,
Jessica Brasseur 850-714-3045,
Anthony Dargenzio 518-821-0826,
Houlihan Lawrence Inc.
Source: HVCRMLS,MLS#: 20265192
Facts & features
Interior
Bedrooms & bathrooms
- Bedrooms: 2
- Bathrooms: 1
- Full bathrooms: 1
Primary bedroom
- Level: Second
Bedroom
- Level: First
Bathroom
- Level: First
Other
- Level: First
Kitchen
- Level: First
Living room
- Level: First
Heating
- Forced Air
Cooling
- Ceiling Fan(s), Wall/Window Unit(s)
Appliances
- Included: Washer, Refrigerator, Range, Dryer
- Laundry: Laundry Closet
Features
- High Ceilings, High Speed Internet, Vaulted Ceiling(s)
- Flooring: Wood
- Has basement: No
- Number of fireplaces: 2
- Fireplace features: Living Room, Wood Burning Stove
Interior area
- Total structure area: 1,580
- Total interior livable area: 1,580 sqft
- Finished area above ground: 1,580
- Finished area below ground: 0
Property
Parking
- Parking features: Private, Off Street, Gravel, Driveway
- Has uncovered spaces: Yes
Features
- Patio & porch: Deck, Porch, Screened
- Exterior features: Garden, Gas Grill, Lighting, Outdoor Grill, Outdoor Shower, Private Yard
- Pool features: Heated, In Ground, Outdoor Pool, Pool Cover, Private, Salt Water
- Fencing: Fenced,Gate
- Has view: Yes
- View description: Creek/Stream, Garden, Pool, Trees/Woods
- Has water view: Yes
- Water view: Creek/Stream
Lot
- Size: 1.8 Acres
- Features: Back Yard, Few Trees, Landscaped, Level, Many Trees, Private
Details
- Additional structures: Outbuilding, Shed(s), Other
- Parcel number: 300003900300010026200000
- Zoning: R
Construction
Type & style
- Home type: SingleFamily
- Architectural style: Contemporary
- Property subtype: Single Family Residence
Materials
- Frame, Wood Siding
- Foundation: Slab
- Roof: Asphalt,Shingle
Condition
- New construction: No
- Year built: 1988
Utilities & green energy
- Sewer: Septic Tank
- Water: Well
- Utilities for property: Cable Connected, Electricity Connected
Community & HOA
Location
- Region: Kingston
Financial & listing details
- Price per square foot: $535/sqft
- Tax assessed value: $241,500
- Annual tax amount: $11,736
- Date on market: 9/8/2026
- Electric utility on property: Yes
Estimated market value
$820,900
$780,000 - $862,000
$1,964/mo
Price history
| Date | Event | Price |
|---|---|---|
| 9/8/2026 | Listed for sale | $845,000+30.8%$535/sqft |
Source:  HVCRMLS #20265192 Report a problem HVCRMLS #20265192 Report a problem | ||
| 8/11/2023 | Sold | $646,000+0.2%$409/sqft |
Source: HVCRMLS #146595 Report a problem | ||
| 7/17/2023 | Contingent | $645,000$408/sqft |
Source: HVCRMLS #20231679 Report a problem | ||
| 6/27/2023 | Pending sale | $645,000$408/sqft |
Source:  Columbia Greene Northern Dutchess MLS #146595 Report a problem Columbia Greene Northern Dutchess MLS #146595 Report a problem | ||
| 6/14/2023 | Listed for sale | $645,000+15.2%$408/sqft |
Source: Columbia Greene Northern Dutchess MLS #146595 Report a problem | ||
| 1/6/2022 | Listing removed | -- |
Source: Zillow Rental Manager Report a problem | ||
| 1/4/2022 | Listed for rent | $4,000$3/sqft |
Source: Zillow Rental Manager Report a problem | ||
| 3/24/2021 | Sold | $560,000+22%$354/sqft |
Source: Public Record Report a problem | ||
| 3/23/2021 | Pending sale | $459,000$291/sqft |
Source: ODBR #129289 Report a problem | ||
| 1/13/2021 | Contingent | $459,000$291/sqft |
Source: ODBR #129289 Report a problem | ||
| 1/13/2021 | Pending sale | $459,000$291/sqft |
Source: Benson Agency Real Estate LLC #129289 Report a problem | ||
| 1/5/2021 | Listed for sale | $459,000+299.1%$291/sqft |
Source: Benson Agency Real Estate LLC #129289 Report a problem | ||
| 11/20/2013 | Sold | $115,000$73/sqft |
Source: Public Record Report a problem | ||
| 9/27/2013 | Listed for sale | $115,000$73/sqft |
Source: Murphy Realty Group #20134623 Report a problem | ||
Public tax history
| Year | Property taxes | Tax assessment |
|---|---|---|
| 2025 | -- | $241,500 |
| 2024 | -- | $241,500 |
| 2023 | -- | $241,500 |
| 2022 | -- | $241,500 +105.5% |
| 2021 | -- | $117,500 |
| 2020 | -- | $117,500 |
| 2019 | -- | $117,500 |
| 2018 | -- | $117,500 |
| 2017 | $3,690 | $117,500 |
| 2016 | -- | $117,500 +3.1% |
| 2015 | -- | $114,000 |
| 2014 | -- | $114,000 |
| 2013 | -- | $114,000 |
| 2011 | -- | $114,000 |
| 2010 | -- | $114,000 |
| 2009 | -- | $114,000 |
| 2008 | -- | $114,000 |
| 2007 | -- | $114,000 |
| 2006 | -- | $114,000 |
| 2005 | -- | $114,000 +8669.2% |
| 2004 | -- | $1,300 |
| 2003 | -- | $1,300 |
| 2002 | -- | $1,300 |
| 2001 | -- | $1,300 |
| 2000 | -- | $1,300 |
Find assessor info on the county website
Monthly payment
Climate risks
Neighborhood: 12401
Similar homes
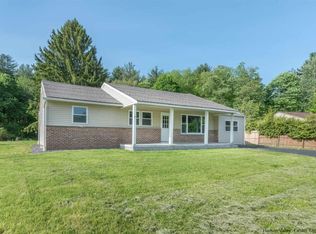
- $795,0003 bd2 ba1.8k sqft302 Powder Mill Bridge Road, Kingston, NY 12401Active
 MLS ID #20264040, Amy Hawks, Listing by: Berardi Realty. HVCRMLS
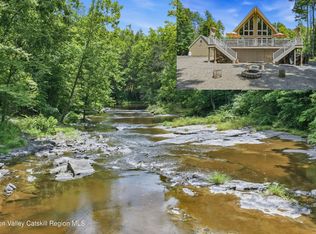
 - $799,9993 bd2 ba1.1k sqft1063 Sawkill Road, Kingston, NY 12401For Sale
 MLS ID #945918, Vincent Reda, Listing by: Keller Williams Realty. OneKey® MLS as distributed by MLS GRID
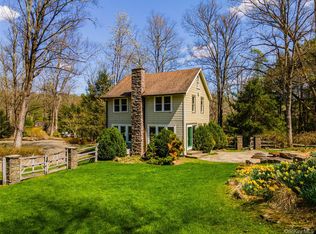
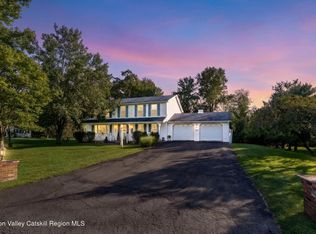
 - $710,0004 bd3 ba2.1k sqft14 Kerry Lane, Kingston, NY 12401Active
 MLS ID #20265237, Jeanne Boice, Listing by: Howard Hanna Rand Realty. HVCRMLS
 - $449,9004 bd3 ba2.3k sqft32 Maddy Lane, Kingston, NY 12401For Sale
 MLS ID #1048259, Jeffrey S. Colton, Listing by: Jeff S. Colton. OneKey® MLS as distributed by MLS GRID
 - $899,0003 bd2 ba1.5k sqft126 Glenerie Boulevard, Saugerties, NY 12477ActiveMLS ID #20265140, Jason Schobert, Listing by: eXp Realty. HVCRMLS
- $859,0004 bd3 ba2k sqft11 Blue Heron Drive, Kingston, NY 12401ActiveMLS ID #20261313, Deb Dolan, Listing by: Keller Williams Upstate NY. HVCRMLS
- $845,0003 bd-- ba2.2k sqft813 Flatbush Road, Kingston, NY 12401ActiveMLS ID #20242748, Jeanne Boice, Listing by: Howard Hanna Rand Realty. HVCRMLS
- $899,0002 bd3 ba1.5k sqft114 Lighthouse Drive, Saugerties, NY 12477ActiveMLS ID #20265178, Michelle Bergkamp, Listing by: William Pitt Sotheby's Interna. HVCRMLS
- $595,0003 bd2 ba1.6k sqft85 Merilina Avenue, Kingston, NY 12401ActiveMLS ID #20265036, Joel Kivlan, Listing by: Howard Hanna Rand Realty. HVCRMLS
- $595,0002 bd1 ba1.3k sqft357 Chestnut Hill Road, Woodstock, NY 12498ActiveMLS ID #20265197, Jacob Miles, Listing by: Brown Harris Stevens Hudson. HVCRMLS
- $825,0003 bd2 ba1.5k sqft97 John Joy Road, Woodstock, NY 12498ActiveMLS ID #20261715, Richard Vizzini, Listing by: Corcoran Country Living. HVCRMLS
- $915,0003 bd3 ba2.2k sqft15 Chipmunk Lane, Woodstock, NY 12498ActiveMLS ID #20263805, Dylan Taft, Listing by: Taft Street Realty, Inc.. HVCRMLS
- $725,0003 bd2 ba1.7k sqft349 Albany Avenue, Kingston, NY 12401For SaleMLS ID #1039671, Assief Khan, Listing by: KW Hudson Valley North. OneKey® MLS as distributed by MLS GRID
- $799,9003 bd3 ba2.3k sqft5 Maverick Terrace, Woodstock, NY 12498ActiveMLS ID #20261463, Dominique Musialkiewicz, Listing by: Howard Hanna Rand Realty. HVCRMLS
- $499,0003 bd2 ba1.1k sqft37 Country Club Lane, Woodstock, NY 12498ActiveMLS ID #20265230, Carol Spirig, Listing by: Halter Associates Realty. HVCRMLS
- $560,0002 bd3 ba1.3k sqft58 Fairmont Avenue, Kingston, NY 12401ActiveMLS ID #20265095, Laurie Ylvisaker, Listing by: Coldwell Banker Village Green. HVCRMLS
- $799,0002 bd2 ba1.8k sqft125 Stone Road, West Hurley, NY 12491ActiveMLS ID #20262593, Mary McKinney, Listing by: Coldwell Banker Village GreenK. HVCRMLS
- $725,0003 bd3 ba2.1k sqft34 E Saint James Street, Kingston, NY 12401ActiveMLS ID #20264872, Jason Schobert, Listing by: eXp Realty. HVCRMLS
- $699,0003 bd3 ba1.9k sqft72 Van Dale Road, Woodstock, NY 12498ActiveMLS ID #20263458, Leslie Foti, Listing by: Coldwell Banker Village Green. HVCRMLS
