Tucked into one of Amherst NH's most desirable neighborhoods, this charming four-bedroom Cape offers the rare combination of location, character, and comfort all within walking distance of top-rated schools and the historic Amherst Village. Step inside to find hardwood flooring throughout and a living room anchored by a striking fireplace, complete with antique Hessian soldier andirons and beautifully framed by built-in bookcase shelving that adds warmth and timeless appeal. The space flows openly into the dining area for easy entertaining. The updated kitchen shines with newly refinished floors, ready for everything from quiet mornings to lively gatherings.The flexible layout suits every stage of life. A first-floor bedroom and a first floor full bath is ideal for guests or single-level living, while upstairs you'll find a spacious front to back primary bedroom with another full bath and two additional bedrooms rounding out this floor. A finished basement expands your options, perfect as an entertainment space, home gym, or hangout retreat. The room connecting to the garage is a bonus: use it as an oversized mudroom, home office space, or den. Year-round comfort comes easy with efficient mini-splits providing both heat and A/C supported by hot water heat and newer energy efficient windows. Outside, enjoy your morning coffee on your oversized deck where the beautifully landscaped yard is an oasis featuring lush gardens, a firepit for cool New England evenings, and a shed for extra storage and housing a portable full house generator hard-wired to the home for added convenience! A two-car garage completes this exceptional offering. Homes with this blend of charm, updates, and unbeatable proximity to the Village don't last. Come see why Amherst is one of NH's most sought-after towns to call home.
Active
Listed by: EXP Realty • Sharon Bean
$629,000
22 Old Coach Lane, Amherst, NH 03031
4beds
2,587sqft
Single Family Residence
Built in 1962
0.87 Acres Lot
$-- Zestimate®
$243/sqft
$-- HOA
What's special
Two-car garageCharming four-bedroom capeShed for extra storageAntique hessian soldier andironsHardwood flooring throughoutOversized deckHot water heat
- 3 days |
- 1,280 |
- 73 |
Zillow last checked:
Listing updated:
Listed by:
Sharon Bean,
EXP Realty Cell:603-769-7776
Source: PrimeMLS,MLS#: 5104958
Facts & features
Interior
Bedrooms & bathrooms
- Bedrooms: 4
- Bathrooms: 2
- Full bathrooms: 2
Heating
- Oil, Hot Water, Mini Split
Cooling
- Mini Split
Appliances
- Included: Dishwasher, Dryer, Microwave, Refrigerator, Washer, Electric Stove
- Laundry: In Basement
Features
- Dining Area, Natural Light, Natural Woodwork, Indoor Storage
- Flooring: Hardwood, Tile
- Basement: Bulkhead,Full,Partially Finished,Interior Stairs,Storage Space,Sump Pump,Interior Entry
- Number of fireplaces: 1
- Fireplace features: Wood Burning, 1 Fireplace
Interior area
- Total structure area: 3,055
- Total interior livable area: 2,587 sqft
- Finished area above ground: 2,119
- Finished area below ground: 468
Video & virtual tour
Property
Parking
- Total spaces: 2
- Parking features: Paved, Auto Open, Direct Entry, Attached
- Garage spaces: 2
Features
- Levels: Two
- Stories: 2
- Patio & porch: Patio
- Exterior features: Deck, Garden, Natural Shade, Shed
Lot
- Size: 0.87 Acres
- Features: Landscaped, Level, Neighborhood
Details
- Parcel number: AMHSM021B018L036
- Zoning description: RR
- Other equipment: Portable Generator
Construction
Type & style
- Home type: SingleFamily
- Architectural style: Cape
- Property subtype: Single Family Residence
Materials
- Wood Frame, Clapboard Exterior
- Foundation: Concrete
- Roof: Architectural Shingle
Condition
- New construction: No
- Year built: 1962
Utilities & green energy
- Electric: 200+ Amp Service, Circuit Breakers, Generator Ready
- Sewer: Leach Field, Private Sewer, Septic Tank
- Utilities for property: Cable
Community & HOA
Location
- Region: Amherst
Financial & listing details
- Price per square foot: $243/sqft
- Tax assessed value: $367,200
- Annual tax amount: $9,163
- Date on market: 8/13/2026
- Road surface type: Paved
Estimated market value
Not available
Estimated sales range
Not available
Not available
Price history
| Date | Event | Price |
|---|---|---|
| 8/13/2026 | Listed for sale | $629,000+18.9%$243/sqft |
Source:  PrimeMLS #5104958 Report a problem PrimeMLS #5104958 Report a problem | ||
| 7/2/2022 | Listing removed | -- |
Source:  Berkshire Hathaway HomeServices Verani Realty Report a problem Berkshire Hathaway HomeServices Verani Realty Report a problem | ||
| 6/22/2022 | Price change | $529,000-3.8%$204/sqft |
Source: Berkshire Hathaway HomeServices Verani Realty #4905279 Report a problem | ||
| 6/8/2022 | Price change | $549,900+12.2%$213/sqft |
Source: PrimeMLS #4905279 Report a problem | ||
| 5/2/2022 | Pending sale | $489,900$189/sqft |
Source: Berkshire Hathaway HomeServices Verani Realty #4905279 Report a problem | ||
| 5/2/2022 | Contingent | $489,900$189/sqft |
Source: PrimeMLS #4905279 Report a problem | ||
| 4/15/2022 | Listed for sale | $489,900+63.3%$189/sqft |
Source: PrimeMLS #4905279 Report a problem | ||
| 8/2/2004 | Sold | $300,000$116/sqft |
Source: Public Record Report a problem | ||
Public tax history
| Year | Property taxes | Tax assessment |
|---|---|---|
| 2024 | $8,420 +4.8% | $367,200 |
| 2023 | $8,034 +3.5% | $367,200 |
| 2022 | $7,759 -0.8% | $367,200 |
| 2021 | $7,825 +4.2% | $367,200 +39.2% |
| 2020 | $7,513 +5.6% | $263,800 |
| 2019 | $7,112 -1% | $263,800 |
| 2018 | $7,183 +4.7% | $263,800 |
| 2017 | $6,861 +3.6% | $263,800 |
| 2016 | $6,621 +0.3% | $263,800 +5.8% |
| 2015 | $6,604 -0.7% | $249,400 |
| 2014 | $6,649 +0.8% | $249,400 |
| 2013 | $6,597 | $249,400 |
Find assessor info on the county website
Monthly payment
Est. payment
Payment breakdown
Explore the cost of this home by adjusting the details. Changes won't be saved.Climate risks
Neighborhood: 03031
Nearby schools
GreatSchools rating
- 9/10Clark-Wilkins SchoolGrades: PK-4Distance: 0.6 mi
- 7/10Amherst Middle SchoolGrades: 5-8Distance: 4.6 mi
- 9/10Souhegan Coop High SchoolGrades: 9-12Distance: 4.5 mi
Schools provided by the listing agent
- Elementary: Wilkins Elementary School
- Middle: Amherst Middle
- High: Souhegan High School
- District: Amherst Sch District SAU #39
Source: PrimeMLS. This data may not be complete. We recommend contacting the local school district to confirm school assignments for this home.
- $592,2003 bd2 ba1.7k sqft20 Old Coach Ln, Amherst, NH 03031Off Market
- $602,6003 bd2 ba2.2k sqft23 Old Coach Ln, Amherst, NH 03031Off Market
- $510,0003 bd2 ba2.8k sqft24 Old Coach Ln, Amherst, NH 03031Sold
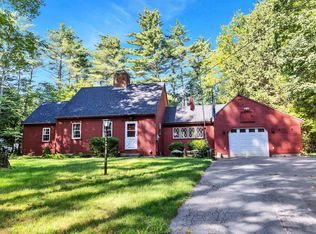
- $696,1005 bd2 ba2.5k sqft25 New Boston Rd, Amherst, NH 03031Off Market
- $532,8003 bd2 ba1.1k sqft21 Old Coach Ln, Amherst, NH 03031Off Market
- $605,0004 bd3 ba2.4k sqft27 New Boston Rd, Amherst, NH 03031Off Market
- $631,0003 bd2 ba1.8k sqft18 Old Coach Ln, Amherst, NH 03031Off Market
- $629,5003 bd2 ba2.4k sqft23 New Boston Rd, Amherst, NH 03031Off Market
A local agent can set up tours, give advice and negotiate with sellers.
A local lender can help you make sure your offer is ready when you are.
Similar homes
- $649,9004 bd3 ba2.2k sqft34 Old Milford Rd, Amherst, NH 03031For Sale
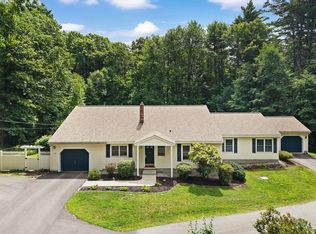 MLS ID #73561269, Tal Hagbi, RE/MAX Synergy. MLS PIN
 - $525,0003 bd2 ba1.4k sqft17 Ravine Road, Amherst, NH 03031Active
 MLS ID #5104740, Lisa Wilkens. PrimeMLS
 - $699,0004 bd3 ba2.2k sqft16 Williamsburg Drive, Amherst, NH 03031Active
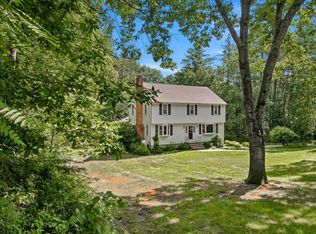 MLS ID #5099078, Marianna M Vis. PrimeMLS
 - $675,0003 bd3 ba2k sqft3 Captain Danforth Lane, Amherst, NH 03031Active
 MLS ID #5104340, Alyse Savage. PrimeMLS
 - $630,0004 bd2 ba2.8k sqft16 Roberts Road, Litchfield, NH 03052ActiveMLS ID #5104848, Samantha Brizuela. PrimeMLS
- $699,0003 bd3 ba3k sqft1 Old Milford Road, Amherst, NH 03031ActiveMLS ID #5099008, Jennifer Lawrence. PrimeMLS
- $629,0003 bd2 ba2k sqft4 Homestead Drive, Derry, NH 03038ActiveMLS ID #5104957, Richard Valentin Gutierrez. PrimeMLS
- $585,0004 bd2 ba1.9k sqft1 Wallace Drive, Merrimack, NH 03054ActiveMLS ID #5104739, Jen Harpe. PrimeMLS
- $649,0004 bd3 ba2.3k sqft16 Ashlee Drive, Peterborough, NH 03458ActiveMLS ID #5104906, Derek Stone. PrimeMLS
- $575,0003 bd2 ba1.6k sqft27 W Chamberlain Road, Merrimack, NH 03054ActiveMLS ID #5104817, Eugenios Arfanakis. PrimeMLS
- $598,0003 bd2 ba2k sqft6 Mosher Drive, Brookline, NH 03033ActiveMLS ID #5103765, Terry Napior. PrimeMLS
- $589,0003 bd2 ba1.9k sqft13 Cole Road, Derry, NH 03038ActiveMLS ID #5105019, Diana Mancuso. PrimeMLS
- $649,0003 bd3 ba1.6k sqft107 Talent Road, Litchfield, NH 03052ActiveMLS ID #5104852, Jennifer Bowles. PrimeMLS
- $599,9004 bd3 ba2.5k sqft56 Buttonwood Drive, Hollis, NH 03049ActiveMLS ID #5101600, Timothy Morgan. PrimeMLS
- $574,9003 bd2 ba2.4k sqft4 Highland Ave, Goffstown, NH 03045For SaleMLS ID #73563870, Mari Keegan, Berkshire Hathaway HomeServices Verani Realty. MLS PIN
- $695,0004 bd2 ba2.1k sqft17 Skylark Drive, Derry, NH 03038ActiveMLS ID #5104462, Karen Rand. PrimeMLS
- $700,0003 bd3 ba2.6k sqft31 Parker Road, Brookline, NH 03033ActiveMLS ID #5104895, Lynn Powers. PrimeMLS
- $568,0004 bd3 ba3.1k sqft51 Timbertop Road, New Ipswich, NH 03071ActiveMLS ID #5104915, Lisa Hunt. PrimeMLS
- $699,9004 bd3 ba2.5k sqft10 McKinney Drive, Hudson, NH 03051ActiveMLS ID #5104932, Jennifer Lawrence. PrimeMLS
- $550,0004 bd2 ba2k sqft25 Mountain Home Road, Londonderry, NH 03053ActiveMLS ID #5104660, Lisa Bailey. PrimeMLS
