Welcome to this completely updated 3 bedroom home on a corner lot with unique views and privacy in The Pinehills. A 5-minute walk from 2 pools, post office, meeting house, tennis/pickle ball courts, a mile from Stonebridge Club and Village Green. Enjoy sunsets on new mahogany deck overlooking conservation land with distant views of Long Beach. First floor primary suite features elegant bathroom and access to deck. Second floor has sunny loft, two additional rooms and full bath. Spectacular lower level with third bedroom, entertainment room, large windows, and slider to patio. Enjoy professionally planted courtyard, with new lighting and steps to lower level. New kitchen and appliances, updated bathrooms, new gas fireplace, new HVAC, new split units on lower level, new doors, trim, and wooden floors throughout, new siding, windows and roof. Straight out of a magazine, this home feels like new construction, with the advantage of an established neighborhood close to all the action.
Sold for $840,000
Street View
$840,000
22 Old Langmore Way, Plymouth, MA 02360
3beds
2,746sqft
Condominium, Townhouse
Built in 2004
-- sqft lot
$872,600 Zestimate®
$306/sqft
$3,053 Estimated rent
Home value
$872,600
$803,000 - $951,000
$3,053/mo
Zestimate® history
Owner options
List your home for rent
$3,053/mo
Rent Zestimate®
Find your next renter with Zillow Rental Manager. Plus, with online applications, you can quickly screen prospective tenants – for free.
$3,053/mo
Rent Zestimate®
Refinance and save
$6,272/mo
Est. payment
Refinancing to a lower rate could help reduce your monthly payments and save thousands over the life of the loan.
$6,272/mo
Est. payment
Explore your selling options
Work with a Zillow partner agent
Leverage their expertise and Zillow's premium Showcase listings to get your home seen by more buyers.
Get startedList with your own agent
Get your home in front of millions of buyers by listing it on Zillow.
Learn how to do itSell it yourself
Take full control of how buyers see your home on Zillow by listing For Sale by Owner (FSBO).
List your homeWhat's special
New gas fireplaceSunny loftNew mahogany deckEntertainment roomCorner lotNew hvacFirst floor primary suite
Zillow last checked:
Listing updated:
Listed by:
Pinehills Resale team 508-209-2000,
Pinehills Brokerage Services LLC 508-209-2000
Bought with:
Mary Noll
HomeSmart First Class Realty
Source: MLS PIN,MLS#: 73420603
Facts & features
Interior
Bedrooms & bathrooms
- Bedrooms: 3
- Bathrooms: 3
- Full bathrooms: 2
- 1/2 bathrooms: 1
- Main level bedrooms: 1
Primary bedroom
- Features: Bathroom - Full, Bathroom - Double Vanity/Sink, Walk-In Closet(s), Flooring - Hardwood, Flooring - Stone/Ceramic Tile, Deck - Exterior, Exterior Access, Recessed Lighting, Remodeled
- Level: Main,First
- Area: 180
- Dimensions: 12 x 15
Bedroom 2
- Features: Skylight, Flooring - Hardwood, Recessed Lighting
- Level: Second
- Area: 143
- Dimensions: 11 x 13
Bedroom 3
- Features: Flooring - Stone/Ceramic Tile, Recessed Lighting
- Level: Basement
Primary bathroom
- Features: Yes
Bathroom 1
- Features: Bathroom - Full, Flooring - Stone/Ceramic Tile, Countertops - Stone/Granite/Solid
- Level: First
Bathroom 2
- Features: Bathroom - Half, Flooring - Stone/Ceramic Tile
- Level: First
Bathroom 3
- Features: Bathroom - Full, Flooring - Stone/Ceramic Tile
- Level: Second
Dining room
- Features: Flooring - Hardwood, Window(s) - Bay/Bow/Box
- Level: Main,First
- Area: 132
- Dimensions: 11 x 12
Family room
- Features: Skylight, Cathedral Ceiling(s), Flooring - Stone/Ceramic Tile, Balcony / Deck, Recessed Lighting, Lighting - Overhead
- Level: Main,First
- Area: 160
- Dimensions: 10 x 16
Kitchen
- Features: Flooring - Stone/Ceramic Tile, Dining Area, Pantry, Countertops - Stone/Granite/Solid, Countertops - Upgraded, Cabinets - Upgraded, Deck - Exterior, Open Floorplan, Remodeled, Slider
- Level: Main,First
- Area: 104
- Dimensions: 8 x 13
Living room
- Features: Cathedral Ceiling(s), Flooring - Hardwood, Balcony / Deck, Recessed Lighting
- Level: First
- Area: 195
- Dimensions: 13 x 15
Office
- Features: Flooring - Stone/Ceramic Tile, Recessed Lighting, Remodeled
- Level: Basement
Heating
- Forced Air, Natural Gas
Cooling
- Central Air
Appliances
- Included: Range, Dishwasher, Disposal, Microwave, Refrigerator, Washer, Dryer
- Laundry: Flooring - Stone/Ceramic Tile, First Floor, In Unit, Electric Dryer Hookup, Washer Hookup
Features
- Recessed Lighting, Open Floorplan, Slider, Loft, Bonus Room, Media Room, Great Room, Home Office, High Speed Internet
- Flooring: Wood, Tile, Flooring - Hardwood, Flooring - Stone/Ceramic Tile
- Windows: Skylight(s), Skylight, Insulated Windows
- Has basement: Yes
- Number of fireplaces: 1
- Fireplace features: Living Room
- Common walls with other units/homes: End Unit
Interior area
- Total structure area: 2,746
- Total interior livable area: 2,746 sqft
- Finished area above ground: 1,863
- Finished area below ground: 883
Property
Parking
- Total spaces: 8
- Parking features: Attached, Garage Door Opener, Off Street, Paved
- Attached garage spaces: 2
- Uncovered spaces: 6
Accessibility
- Accessibility features: No
Features
- Patio & porch: Deck, Patio
- Exterior features: Balcony / Deck, Deck, Patio, Professional Landscaping
- Pool features: Association, In Ground, Heated
- Has view: Yes
- View description: Water
- Has water view: Yes
- Water view: Water
Details
- Parcel number: M:077C B:122A L:0022OL,4526197
- Zoning: RR
Construction
Type & style
- Home type: Townhouse
- Property subtype: Condominium, Townhouse
Materials
- Frame
- Roof: Shingle
Condition
- Remodeled
- Year built: 2004
Utilities & green energy
- Electric: 200+ Amp Service
- Sewer: Other
- Water: Private
- Utilities for property: for Gas Range, for Electric Oven, for Electric Dryer, Washer Hookup
Community & HOA
Community
- Features: Shopping, Pool, Tennis Court(s), Walk/Jog Trails, Golf
HOA
- Amenities included: Pool, Tennis Court(s), Clubroom, Trail(s)
- Services included: Insurance, Road Maintenance, Snow Removal, Trash
- HOA fee: $944 monthly
Location
- Region: Plymouth
Financial & listing details
- Price per square foot: $306/sqft
- Tax assessed value: $619,600
- Annual tax amount: $7,863
- Date on market: 12/11/2025
- Exclusions: Washer And Dryer Negotiable, Sonos System Excluded, Extra Fridge In Garage To Stay With Home
Price history
| Date | Event | Price |
|---|---|---|
| 10/28/2025 | Sold | $840,000-2.3%$306/sqft |
Source: MLS PIN #73420603 Report a problem | ||
| 9/26/2025 | Contingent | $859,900$313/sqft |
Source: MLS PIN #73420603 Report a problem | ||
| 8/21/2025 | Listed for sale | $859,900+50.9%$313/sqft |
Source: MLS PIN #73420603 Report a problem | ||
| 5/9/2023 | Sold | $570,000-4.2%$208/sqft |
Source: MLS PIN #73094770 Report a problem | ||
| 4/8/2023 | Contingent | $595,000$217/sqft |
Source: MLS PIN #73094770 Report a problem | ||
| 4/4/2023 | Listed for sale | $595,000+24%$217/sqft |
Source: MLS PIN #73094770 Report a problem | ||
| 11/30/2017 | Sold | $480,000-2.5%$175/sqft |
Source: Public Record Report a problem | ||
| 10/7/2017 | Pending sale | $492,500$179/sqft |
Source: Pinehills Brokerage Services LLC #72231620 Report a problem | ||
| 9/20/2017 | Listed for sale | $492,500$179/sqft |
Source: Pinehills Brokerage Services LLC #72231620 Report a problem | ||
Public tax history
| Year | Property taxes | Tax assessment |
|---|---|---|
| 2025 | $7,863 +6.8% | $619,600 +8.3% |
| 2024 | $7,360 +1.2% | $571,900 +7.8% |
| 2023 | $7,270 +1.6% | $530,300 +14.4% |
| 2022 | $7,155 -5% | $463,700 -0.5% |
| 2021 | $7,534 +0.7% | $466,200 +1.9% |
| 2020 | $7,482 +0.8% | $457,600 +2% |
| 2019 | $7,423 +7.9% | $448,800 +7.3% |
| 2018 | $6,882 +4.7% | $418,100 +5.5% |
| 2017 | $6,571 +4.2% | $396,300 +2.2% |
| 2016 | $6,308 +7% | $387,700 +2.2% |
| 2015 | $5,894 +5% | $379,300 +2.2% |
| 2014 | $5,615 +4.6% | $371,100 -0.2% |
| 2013 | $5,367 +4% | $371,900 -0.3% |
| 2012 | $5,162 +3.5% | $373,000 -2.5% |
| 2011 | $4,989 -1% | $382,600 -5.7% |
| 2010 | $5,039 +3.9% | $405,700 -7.4% |
| 2009 | $4,848 +8.8% | $437,900 +1.5% |
| 2008 | $4,456 +9.3% | $431,400 +2.7% |
| 2007 | $4,077 +2.9% | $419,900 +4.7% |
| 2006 | $3,963 | $401,100 |
Find assessor info on the county website
Neighborhood: The Pinehills
Nearby homes
- $742,3002 bd2 ba2.4k sqft5 Old Langmore Way, Plymouth, MA 02360Off Market
- $666,6002 bd3 ba1.9k sqft7 Old Langmore Way, Plymouth, MA 02360Off Market
- $697,9002 bd2 ba2.1k sqft16 Latham Wood, Plymouth, MA 02360Off Market
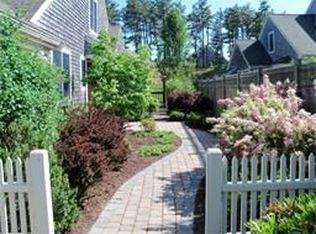
- $628,0002 bd2 ba1.5k sqft14 Latham Wood, Plymouth, MA 02360Off Market
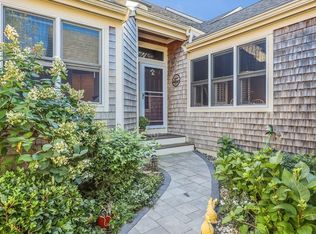
- $694,2003 bd2 ba2.5k sqft23 Old Langmore Way, Plymouth, MA 02360Off Market
- $759,0003 bd4 ba2.4k sqft25 Old Langmore Way, Plymouth, MA 02360Off Market
- $708,4002 bd3 ba1.9k sqft3 Corwin Grv, Plymouth, MA 02360Off Market
- $716,0002 bd3 ba2.5k sqft5 Corwin Grv, Plymouth, MA 02360Off Market
- $799,8002 bd3 ba2.1k sqft17 Corwin Grv, Plymouth, MA 02360Off Market
Nearby schools
GreatSchools rating
- 8/10Nathaniel Morton Elementary SchoolGrades: K-5Distance: 5 mi
- 5/10Plymouth Community Intermediate SchoolGrades: 6-8Distance: 3.3 mi
- 5/10Plymouth North High SchoolGrades: 9-12Distance: 4.1 mi
Get a cash offer in 3 minutes
Find out how much your home could sell for in as little as 3 minutes with a no-obligation cash offer.
Estimated market value
$872,600
Get a cash offer in 3 minutes
Find out how much your home could sell for in as little as 3 minutes with a no-obligation cash offer.
Estimated market value
$872,600
- Massachusetts
- Plymouth County
- Plymouth
- 02360
- The Pinehills
- 22 Old Langmore Way
Nearby cities
Nearby neighborhoods
Nearby zip codes
Other Plymouth Topics
