Best of both worlds w/this Beautiful Cape set in the Country yet so close to City life, <10 miles from Worcester & its amenties! This 3-4 Bedrm 2 Full Bath is set on a level 1.41 acre lot. Enter into a Front Foyer w/Cathedral Ceiling that leads to the Large Living Room w/Fireplace (pellet insert), Dining Room w/Slider to the rear deck then head to the Eat-in Kitchen. The main floor also offers: 1st floor laundry, a bedroom, a second room used as a bedroom & Full Bath. The 2nd floor has a large Primary Bedrm, add'l Bedrm & Full Bath w/double vanity! Basement can be finished for extra living space. The outside w/its Fenced Yard, Fire Pit Area & Chicken Coop for the agricultural guru is wonderful space to relax. Recent updates: water flow tank, new water filtration system, updated electric panel, New roof, exterior/interior paint, new slider to deck & new front door. The land extends across the street w/large storage tent & provides lots of extra parking.
Sold for $457,500
$457,500
22 Old Stafford St, Charlton, MA 01507
3beds
1,615sqft
Single Family Residence
Built in 1989
1.41 Acres Lot
$474,800 Zestimate®
$283/sqft
$3,159 Estimated rent
Home value
$474,800
$432,000 - $518,000
$3,159/mo
Zestimate® history
Owner options
List your home for rent
$3,159/mo
Rent Zestimate®
Find your next renter with Zillow Rental Manager. Plus, with online applications, you can quickly screen prospective tenants – for free.
$3,159/mo
Rent Zestimate®
Refinance and save
$3,091/mo
Est. payment
Refinancing to a lower rate could help reduce your monthly payments and save thousands over the life of the loan.
$3,091/mo
Est. payment
Explore your selling options
Work with a Zillow partner agent
Leverage their expertise and Zillow's premium Showcase listings to get your home seen by more buyers.
Get startedList with your own agent
Get your home in front of millions of buyers by listing it on Zillow.
Learn how to do itSell it yourself
Take full control of how buyers see your home on Zillow by listing For Sale by Owner (FSBO).
List your homeWhat's special
Zillow last checked:
Listing updated:
Listed by:
Karen Russo 508-614-8744,
Coldwell Banker Realty - Worcester 508-795-7500
Bought with:
Jeannine A. Silun
2 Sisters Realty & Associates
Source: MLS PIN,MLS#: 73366206
Facts & features
Interior
Bedrooms & bathrooms
- Bedrooms: 3
- Bathrooms: 2
- Full bathrooms: 2
Primary bedroom
- Features: Closet, Flooring - Wall to Wall Carpet
- Level: Second
Bedroom 2
- Features: Closet, Flooring - Wall to Wall Carpet
- Level: Second
Bedroom 3
- Features: Closet, Flooring - Vinyl
- Level: First
Bedroom 4
- Features: Closet, Flooring - Vinyl
- Level: First
Bathroom 1
- Features: Bathroom - Full, Bathroom - With Tub & Shower, Flooring - Stone/Ceramic Tile
- Level: First
Bathroom 2
- Features: Bathroom - Full, Bathroom - Double Vanity/Sink, Bathroom - With Tub & Shower, Flooring - Stone/Ceramic Tile
- Level: Second
Dining room
- Features: Flooring - Hardwood, Slider
- Level: First
Kitchen
- Features: Flooring - Stone/Ceramic Tile, Window(s) - Bay/Bow/Box, Dining Area
- Level: First
Living room
- Features: Flooring - Wood
- Level: First
Heating
- Central, Baseboard, Oil, Pellet Stove
Cooling
- None
Appliances
- Included: Electric Water Heater, Water Heater, Range, Dishwasher, Refrigerator, Washer, Dryer
- Laundry: First Floor, Electric Dryer Hookup, Washer Hookup
Features
- Flooring: Wood, Tile, Vinyl, Carpet, Hardwood
- Doors: Storm Door(s)
- Windows: Insulated Windows
- Basement: Full,Interior Entry,Concrete,Unfinished
- Number of fireplaces: 1
Interior area
- Total structure area: 1,615
- Total interior livable area: 1,615 sqft
- Finished area above ground: 1,615
Property
Parking
- Total spaces: 4
- Parking features: Off Street
- Uncovered spaces: 4
Features
- Patio & porch: Porch, Deck - Wood
- Exterior features: Porch, Deck - Wood, Fenced Yard
- Fencing: Fenced
Lot
- Size: 1.41 Acres
- Features: Level
Details
- Parcel number: 1477625
- Zoning: A
Construction
Type & style
- Home type: SingleFamily
- Architectural style: Cape
- Property subtype: Single Family Residence
Materials
- Frame
- Foundation: Concrete Perimeter
- Roof: Shingle
Condition
- Year built: 1989
Utilities & green energy
- Electric: Circuit Breakers
- Sewer: Private Sewer
- Water: Private
- Utilities for property: for Electric Range, for Electric Dryer, Washer Hookup
Community & HOA
Community
- Features: Shopping, Highway Access, House of Worship, Public School
HOA
- Has HOA: No
Location
- Region: Charlton
Financial & listing details
- Price per square foot: $283/sqft
- Tax assessed value: $384,700
- Annual tax amount: $4,282
- Date on market: 12/26/2025
- Listing terms: Contract
- Exclusions: Personal Property
Price history
| Date | Event | Price |
|---|---|---|
| 7/18/2025 | Sold | $457,500+1.7%$283/sqft |
Source: MLS PIN #73366206 Report a problem | ||
| 5/19/2025 | Contingent | $449,900$279/sqft |
Source: MLS PIN #73366206 Report a problem | ||
| 5/14/2025 | Listed for sale | $449,900$279/sqft |
Source: MLS PIN #73366206 Report a problem | ||
| 5/8/2025 | Contingent | $449,900$279/sqft |
Source: MLS PIN #73366206 Report a problem | ||
| 5/2/2025 | Listed for sale | $449,900+55.1%$279/sqft |
Source: MLS PIN #73366206 Report a problem | ||
| 6/29/2020 | Sold | $290,000+0%$180/sqft |
Source: Public Record Report a problem | ||
| 5/4/2020 | Pending sale | $289,900$180/sqft |
Source: 1 Worcester Homes #72649483 Report a problem | ||
| 4/30/2020 | Listed for sale | $289,900+19.3%$180/sqft |
Source: 1 Worcester Homes #72649483 Report a problem | ||
| 5/30/2013 | Sold | $243,000+1.3%$150/sqft |
Source: Public Record Report a problem | ||
| 3/19/2013 | Listed for sale | $239,900-4%$149/sqft |
Source: Century 21 Lake Realty #71495485 Report a problem | ||
| 12/18/2012 | Listing removed | $249,900$155/sqft |
Source: Tebo Properties East DBA Keller Williams #71450480 Report a problem | ||
| 10/24/2012 | Listed for sale | $249,900+62.3%$155/sqft |
Source: Tebo Properties East DBA Keller Williams #71450480 Report a problem | ||
| 8/31/1999 | Sold | $154,000$95/sqft |
Source: Public Record Report a problem | ||
Public tax history
| Year | Property taxes | Tax assessment |
|---|---|---|
| 2025 | $4,282 +3.8% | $384,700 +5.7% |
| 2024 | $4,127 +3.8% | $363,900 +11.4% |
| 2023 | $3,976 +4.7% | $326,700 +14.4% |
| 2022 | $3,797 -1% | $285,700 +11.8% |
| 2021 | $3,837 +2.9% | $255,600 +2.4% |
| 2020 | $3,729 +1.1% | $249,600 |
| 2019 | $3,687 +9.4% | $249,600 |
| 2018 | $3,370 +5% | $249,600 +9.7% |
| 2017 | $3,208 +2.3% | $227,500 0% |
| 2016 | $3,136 +2.7% | $227,600 |
| 2015 | $3,054 +5.5% | $227,600 -0.5% |
| 2014 | $2,895 +2.9% | $228,700 |
| 2013 | $2,813 +2.5% | $228,700 |
| 2012 | $2,744 +2.5% | $228,700 -1.2% |
| 2011 | $2,677 +1.2% | $231,400 -10.4% |
| 2010 | $2,646 +7% | $258,400 -5.5% |
| 2009 | $2,474 -2.2% | $273,400 -6% |
| 2008 | $2,529 +2.3% | $291,000 +1.5% |
| 2007 | $2,472 +3.9% | $286,800 +10.8% |
| 2006 | $2,379 +4.3% | $258,900 +7.2% |
| 2005 | $2,281 +7% | $241,400 +50.9% |
| 2004 | $2,131 +3.1% | $160,000 |
| 2003 | $2,066 +12.4% | $160,000 +20.5% |
| 2000 | $1,838 | $132,800 |
Find assessor info on the county website
Neighborhood: 01507
Nearby homes
- $100,00035.61 acres2 Smith Rd, Charlton, MA 01507Sold

- $540,6004 bd2 ba2.2k sqft20 Old Stafford St, Charlton, MA 01507Off Market
- $418,3003 bd2 ba1.4k sqft396 Stafford St, Charlton, MA 01507Off Market
- $110,00035.71 acresLOT 1 Smith Rd, Charlton, MA 01507Sold
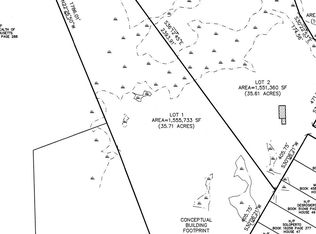
- $70,0007.4 acres4 Smith Rd, Charlton, MA 01507Sold
- $618,3004 bd3 ba1.6k sqft25 Tucker Rd, Charlton, MA 01507Off Market
- $571,5003 bd3 ba2.2k sqft16 Old Stafford St, Charlton, MA 01507Off Market
- $70,00016.2 acres3 Smith Rd, Charlton, MA 01507Sold
Nearby schools
GreatSchools rating
- 6/10Heritage SchoolGrades: 2-4Distance: 3.2 mi
- 4/10Charlton Middle SchoolGrades: 5-8Distance: 3.2 mi
- 5/10Shepherd Hill Regional High SchoolGrades: 9-12Distance: 8.6 mi
Get a cash offer in 3 minutes
Find out how much your home could sell for in as little as 3 minutes with a no-obligation cash offer.
Estimated market value
$474,800
Get a cash offer in 3 minutes
Find out how much your home could sell for in as little as 3 minutes with a no-obligation cash offer.
Estimated market value
$474,800
- Massachusetts
- Worcester County
- Charlton
- 01507
- 22 Old Stafford St
