Skip main navigation
Sold for $2,000,000
  • $2,000,000

    22 Old Trail Road, Water Mill, NY 11976

    4beds
    3,388sqft
    Single Family Residence, Residential
    Built in 1973
    200 Acres Lot
    $2,081,600 Zestimate®
    $590/sqft
    $7,809 Estimated rent

    Home value

    $2,081,600

    $1.87M - $2.31M

    $7,809/mo

    Zestimate® history
    Loading
    Loading...

    Owner options

    List your home for rent

    $7,809/mo

    Rent Zestimate®

    Find your next renter with Zillow Rental Manager. Plus, with online applications, you can quickly screen prospective tenants – for free.

    Learn more

    $7,809/mo

    Rent Zestimate®

    Refinance and save

    $15,062/mo

    Est. payment

    Refinancing to a lower rate could help reduce your monthly payments and save thousands over the life of the loan.

    See today's rates

    $15,062/mo

    Est. payment

    Explore your selling options

    Work with a Zillow partner agent

    Leverage their expertise and Zillow's premium Showcase listings to get your home seen by more buyers.

    Get started

    List with your own agent

    Get your home in front of millions of buyers by listing it on Zillow.

    Learn how to do it

    Sell it yourself

    Take full control of how buyers see your home on Zillow by listing For Sale by Owner (FSBO).

    List your home

    What's special

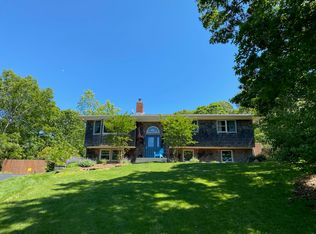
    Welcome to 22 Old Trail Road, a charming beach cottage-style residence of 4 bedrooms plus den and 3.5 baths. It is tucked away in the tranquil town of Water Mill, NY. This home is a captivating blend of comfort and elegance, nestled on a generous 2-acre private lot. As you step into the foyer, the 17-foot high ceiling immediately captures your attention, leading you into a living room adorned with wood burning fireplace and French doors and adjacent den. The open dining room or media room has authentic rustic, shiplap, a cozy fireplace and built-in media center. The wide plank hardwood floors showcase well all styles of decor. There is a guest powder room. The gourmet chef's kitchen, equipped with a breakfast area, is a culinary enthusiast's dream. This space seamlessly opens flows ready to host memorable dinner parties. There is a primary suite, featuring a sizable walk-in closet, bath with soaking tub and balcony and two additional charming bedrooms and full bathroom. The lower level offers 2 rooms and a bedroom, a bathroom, and laundry room. The attached garage provides ample space for your vehicles and storage needs. The outdoor area is brimming with potential, with enough room for a pool and there is currently a sunken hot tub. A two-car barn and workshop present endless possibilities, whether you're an artist seeking a studio, a sports enthusiast needing equipment storage, or an aspiring urban farmer. This meticulously maintained property is ready to welcome its next owner with an already updated Certificate of Occupancy, 40 percent clearing allowed and single and separate zoning allowing for 10 feet setbacks for pool.

    Zillow last checked:

    Listing updated:

    Listed by:

    Maryanne Horwath,

    Douglas Elliman Real Estate 631-283-4343

    Bought with:

    Mauricio Bittencourt, 10401290185

    Douglas Elliman Real Estate

    Source: OneKey® MLS as distributed by MLS GRID,MLS#: 877316MLS Logo

    Facts & features

    Interior

    Bedrooms & bathrooms
    • Bedrooms: 4
    • Bathrooms: 4
    • Full bathrooms: 3
    • 1/2 bathrooms: 1
    Heating
    • Oil
    Cooling
    • Central Air
    Appliances
    • Included: Dishwasher, Dryer, Electric Water Heater, ENERGY STAR Qualified Appliances, Gas Range, Microwave, Refrigerator, Stainless Steel Appliance(s), Washer, Water Purifier Owned, Water Softener Owned
    • Laundry: Washer/Dryer Hookup
    Features
    • Beamed Ceilings, Breakfast Bar, Built-in Features, Cathedral Ceiling(s), Ceiling Fan(s), Chefs Kitchen, Double Vanity, Eat-in Kitchen, Entertainment Cabinets, Entrance Foyer, Formal Dining, Granite Counters, High Ceilings, High Speed Internet, In-Law Floorplan, Kitchen Island, Primary Bathroom, Natural Woodwork, Original Details, Pantry, Recessed Lighting, Soaking Tub, Storage, Walk-In Closet(s)
    • Flooring: Hardwood
    • Basement: Finished,Full,Walk-Out Access
    • Attic: Pull Stairs
    • Number of fireplaces: 2
    • Fireplace features: Decorative, Gas, Living Room, Masonry
    Interior area
    • Total structure area: 3,388
    • Total interior livable area: 3,388 sqft

    Property

    Parking
    • Total spaces: 7
    • Parking features: Attached, Detached
    • Garage spaces: 3
    Features
    • Levels: Tri-Level
    • Patio & porch: Covered, Deck
    • Fencing: Back Yard
    Lot
    • Size: 200 Acres
    • Features: Back Yard, Front Yard, Near Shops, Sloped
    • Residential vegetation: Partially Wooded
    Details
    • Additional structures: Barn(s), Garage(s)
    • Parcel number: 0900046000100059001
    • Special conditions: None

    Construction

    Type & style
    • Home type: SingleFamily
    • Architectural style: Cottage
    • Property subtype: Single Family Residence, Residential
    Materials
    • Cedar, Shingle Siding, Wood Siding
    • Foundation: Concrete Perimeter
    Condition
    • Updated/Remodeled
    • Year built: 1973
    • Major remodel year: 2003

    Utilities & green energy

    • Sewer: Cesspool
    • Water: Well
    • Utilities for property: Electricity Available, Phone Available, Trash Collection Private

    Community & HOA

    HOA
    • Has HOA: No
    Location
    • Region: Water Mill

    Financial & listing details

    • Price per square foot: $590/sqft
    • Tax assessed value: $1,504,300
    • Annual tax amount: $6,595
    • Date on market: 6/13/2025
    • Cumulative days on market: 156 days
    • Listing agreement: Exclusive Right To Sell
    • Electric utility on property: Yes

    Price history

    DateEventPrice
    12/30/2025Sold$2,000,000-4.8%$590/sqft
    Source: OneKey® MLS as distributed by MLS GRID #877316 Report a problem
    11/18/2025Pending sale$2,100,000$620/sqft
    Source: Out East #386825 Report a problem
    9/19/2025Price change$2,100,000-6.7%$620/sqft
    Source: Out East #386825 Report a problem
    9/10/2025Price change$2,250,000-4.1%$664/sqft
    Source: OneKey® MLS as distributed by MLS GRID #877316 Report a problem
    8/28/2025Price change$2,345,000-4.1%$692/sqft
    Source: Out East #386825 Report a problem
    8/8/2025Price change$2,445,000-2%$722/sqft
    Source: Out East #386825 Report a problem
    6/23/2025Price change$2,495,000-10.7%$736/sqft
    Source: Out East #386825 Report a problem
    3/1/2025Listed for sale$2,795,000$825/sqft
    Source: Out East #386825 Report a problem

    Public tax history

    YearProperty taxesTax assessment
    2025-- $1,504,300
    2024-- $1,504,300
    2023-- $1,504,300
    2022-- $1,504,300 +0.4%
    2021-- $1,498,000 -3%
    2020-- $1,543,800 -10.3%
    2019-- $1,721,700 +17.1%
    2018-- $1,469,900 +12.8%
    2017$5,673 $1,302,900
    2016-- $1,302,900 +17.7%
    2015-- $1,107,400
    2014-- $1,107,400
    2013-- $1,107,400
    2012-- $1,107,400
    2011-- $1,107,400 +0.9%
    2007$4,690 +1.3%$1,097,100 +26.4%
    2005$4,630 +31.3%$868,034 +8625.7%
    2004$3,526 +5.6%$9,948
    2003$3,339 +1.9%$9,948
    2002$3,276 $9,948
    Find assessor info on the county website

    Neighborhood: 11976

    Nearby schools

    GreatSchools rating
    Schools provided by the listing agent
    • Elementary: Southampton Intermediate School
    • Middle: Southampton Intermediate School
    • High: Southampton High School

    Source: OneKey® MLS as distributed by MLS GRID. This data may not be complete. We recommend contacting the local school district to confirm school assignments for this home.

    Get a cash offer in 3 minutes
    Find out how much your home could sell for in as little as 3 minutes with a no-obligation cash offer.
    Estimated market value
    $2,081,600
    Get a cash offer in 3 minutes
    Find out how much your home could sell for in as little as 3 minutes with a no-obligation cash offer.
    Estimated market value
    $2,081,600