As you approach this home a front porch sets a welcoming tone, offering an inviting entryway. This charming 3or 4-bedroom colonial home boasts a blend of classic architecture and modern amenities, making it an inviting and functional living space. The elegant foyer with its glistening wood floors leads down a hallway past a hall closet, powder room and a curved staircase, leading to an eat-in kitchen equipped with stainless steel appliances and access to the 2 car garage. A back staircase from the kitchen adds convenient access to the second floor. There's also a bright formal dining room with a lovely window seat that is bathed in sunlight to enjoy while entertaining guests. The formal living room with a gas fireplace is adjacent to the family room with exposed brick walls, built-in cabinetry, and slider access to the backyard and patio. The landscaped yard features mature trees, beautiful flowers, and a brick patio, creating a private retreat and a garden shed for storage. Upstairs, the primary ensuite bedroom is spacious and features ample closet space, a vaulted ceiling, French doors with an eclipse window leading to a balcony overlooking the backyard. The ensuite bathroom includes a walk-in shower and a separate vanity/dressing area. There are two additional bedrooms on this level: one with an ensuite bath and walk-in closet, and one sharing a full hall bath. Also on the second level is a bonus room that can be used for multiple purposes from a sitting room, office, TV room to a 4th guest bedroom. The partially finished basement has a large recreation area, a second fireplace that is wood burning and a laundry area, extra storage, and utility space. Overall, this residence combines classic architectural features with functional living spaces indoors and a beautifully landscaped outdoor area, making it a wonderful place to call home. Living in the historic Village offers amenities to the residents that include a Town Hall, Library and Fire Department with a rescue squad. There are many events hosted for the community in addition to being part of the East Williston School District., Additional information: Appearance:Excellent,Separate Hotwater Heater:yes
Sold for $1,400,000
$1,400,000
22 Orchard Drive, East Williston, NY 11596
3beds
3,454sqft
Single Family Residence, Residential
Built in 1937
0.29 Acres Lot
$1,900,400 Zestimate®
$405/sqft
$7,883 Estimated rent
Home value
$1,900,400
$1.73M - $2.09M
$7,883/mo
Zestimate® history
Owner options
List your home for rent
$7,883/mo
Rent Zestimate®
Find your next renter with Zillow Rental Manager. Plus, with online applications, you can quickly screen prospective tenants – for free.
$7,883/mo
Rent Zestimate®
Refinance and save
$9,232/mo
Est. payment
Refinancing to a lower rate could help reduce your monthly payments and save thousands over the life of the loan.
$9,232/mo
Est. payment
Explore your selling options
Work with a Zillow partner agent
Leverage their expertise and Zillow's premium Showcase listings to get your home seen by more buyers.
Get startedList with your own agent
Get your home in front of millions of buyers by listing it on Zillow.
Learn how to do itSell it yourself
Take full control of how buyers see your home on Zillow by listing For Sale by Owner (FSBO).
List your homeWhat's special
Zillow last checked:
Listing updated:
Listed by:
Sharon A. Sullivan-Piscopia E-PRO 516-732-4515,
Prime Properties Long Island 631-427-9600
Source: OneKey® MLS as distributed by MLS GRID,MLS#: L3537651
Facts & features
Interior
Bedrooms & bathrooms
- Bedrooms: 3
- Bathrooms: 4
- Full bathrooms: 3
- 1/2 bathrooms: 1
Primary bedroom
- Description: Primary Suite with French doors to balcony, dressing room with 3 huge closets and primary bathroom
- Level: Second
Bedroom 1
- Description: Large bedroom that shares a main family bathroom
- Level: Second
Bathroom 1
- Description: Powder room
- Level: First
Bathroom 1
- Description: Private bedroom with a Murphy bed that has its own private bathroom and walk in closet
- Level: Second
Other
- Description: Front entry has a hall closet and access to basement
- Level: First
Other
- Description: second staircase from kitchen to private bedroom
- Level: Second
Dining room
- Description: Formal Dining room
- Level: First
Family room
- Description: Family room with access to backyard & patio
- Level: First
Kitchen
- Description: Eat in Kitchen
- Level: First
Living room
- Description: Formal Living room with gas fireplace
- Level: First
Office
- Description: Bonus room can be used for an office, sitting room or bedroom
- Level: Second
Office
- Description: Recreation area, second fireplace(wood burning- not used), Laundry area, storage and utilities
- Level: Basement
Heating
- Baseboard, Steam
Cooling
- Central Air
Appliances
- Included: Gas Water Heater, Cooktop, Dishwasher, Dryer, Refrigerator, Washer
Features
- Central Vacuum, Chandelier, Cathedral Ceiling(s), Eat-in Kitchen, Formal Dining, Primary Bathroom
- Flooring: Hardwood
- Windows: Blinds, Drapes, Skylight(s)
- Basement: Full,Partially Finished
- Attic: Dormer
- Number of fireplaces: 2
Interior area
- Total structure area: 3,454
- Total interior livable area: 3,454 sqft
Property
Parking
- Parking features: Garage Door Opener, Private, Attached, Driveway
- Has uncovered spaces: Yes
Features
- Patio & porch: Patio, Porch
- Exterior features: Mailbox
Lot
- Size: 0.29 Acres
- Dimensions: 90 x 140
- Features: Near Public Transit, Near School
Details
- Parcel number: 2205092220000130
- Zoning: Residential
Construction
Type & style
- Home type: SingleFamily
- Architectural style: Colonial
- Property subtype: Single Family Residence, Residential
Materials
- Brick, Vinyl Siding
Condition
- Year built: 1937
- Major remodel year: 1984
Utilities & green energy
- Electric: Generator
- Water: Public
- Utilities for property: Trash Collection Public
Community & HOA
HOA
- Has HOA: No
Location
- Region: Williston Park
Financial & listing details
- Price per square foot: $405/sqft
- Tax assessed value: $1,306,000
- Annual tax amount: $32,694
- Date on market: 3/14/2024
- Listing agreement: Exclusive Right To Lease
Price history
| Date | Event | Price |
|---|---|---|
| 10/24/2024 | Sold | $1,400,000-5.3%$405/sqft |
Source:  OneKey® MLS as distributed by MLS GRID #L3537651 Report a problem OneKey® MLS as distributed by MLS GRID #L3537651 Report a problem | ||
| 8/2/2024 | Pending sale | $1,479,000$428/sqft |
Source: OneKey® MLS as distributed by MLS GRID #3537651 Report a problem | ||
| 6/19/2024 | Price change | $1,479,000-1.3%$428/sqft |
Source: OneKey® MLS as distributed by MLS GRID #3537651 Report a problem | ||
| 5/14/2024 | Price change | $1,499,000-1.7%$434/sqft |
Source: OneKey® MLS as distributed by MLS GRID #3537651 Report a problem | ||
| 3/14/2024 | Listed for sale | $1,525,000-4.4%$442/sqft |
Source: OneKey® MLS as distributed by MLS GRID #3537651 Report a problem | ||
| 11/24/2023 | Listing removed | -- |
Source: OneKey® MLS as distributed by MLS GRID #3491787 Report a problem | ||
| 9/6/2023 | Price change | $1,595,000-1.8%$462/sqft |
Source: OneKey® MLS as distributed by MLS GRID #3491787 Report a problem | ||
| 7/17/2023 | Listed for sale | $1,625,000+25%$470/sqft |
Source: OneKey® MLS as distributed by MLS GRID #3491787 Report a problem | ||
| 7/28/2005 | Sold | $1,300,500+47.6%$377/sqft |
Source: Public Record Report a problem | ||
| 10/20/2000 | Sold | $881,000$255/sqft |
Source: Public Record Report a problem | ||
Public tax history
| Year | Property taxes | Tax assessment |
|---|---|---|
| 2024 | -- | $1,306 |
| 2023 | -- | $1,306 |
| 2022 | -- | $1,306 |
| 2021 | $29,944 +0.8% | -- |
| 2020 | $29,693 +16.7% | $2,231 |
| 2019 | $25,453 | $2,231 |
| 2018 | $25,453 +2.8% | $2,231 |
| 2017 | $24,770 +3.5% | $2,231 |
| 2016 | $23,931 +382.1% | $2,231 +1.5% |
| 2015 | $4,964 +5.6% | $2,198 |
| 2013 | $4,700 +3.8% | $2,198 |
| 2012 | $4,527 -71.7% | $2,198 -15.1% |
| 2011 | $16,016 +3.1% | $2,590 -5% |
| 2010 | $15,531 | $2,725 -20.4% |
| 2009 | -- | $3,423 +3% |
| 2008 | -- | $3,322 +4.7% |
| 2006 | -- | $3,172 -37% |
| 2005 | -- | $5,031 -32.9% |
| 2004 | -- | $7,500 |
| 2003 | -- | $7,500 -43.4% |
| 2002 | -- | $13,240 |
| 2001 | -- | $13,240 |
| 2000 | -- | $13,240 |
Find assessor info on the county website
Neighborhood: 11596
Nearby homes
- $2,023,5004 bd3 ba2.8k sqft18 Orchard Dr, Williston Park, NY 11596Off Market
- $2,029,200-- bd3 ba3.2k sqft26 Orchard Dr, Williston Park, NY 11596Off Market
- $1,700,0005 bd4 ba4k sqft29 Meritoria Dr, Williston Park, NY 11596Sold
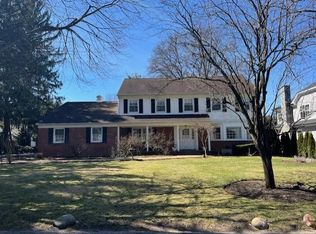
- $1,530,0004 bd4 ba2.1k sqft21 Orchard Dr, Williston Park, NY 11596Sold
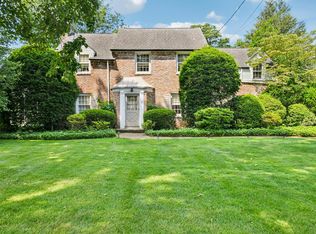
- $2,735,4005 bd6 ba3.4k sqft14 Orchard Dr, Williston Park, NY 11596Off Market
- $2,110,5005 bd4 ba4k sqft33 Meritoria Dr, Williston Park, NY 11596Off Market
- $1,910,200-- bd3 ba2.6k sqft17 Orchard Dr, Williston Park, NY 11596Off Market
- $2,416,7004 bd3 ba3.3k sqft30 Orchard Dr, Williston Park, NY 11596Off Market
Nearby schools
GreatSchools rating
- 8/10North Side SchoolGrades: PK-4Distance: 0.5 mi
- 9/10Willets Road SchoolGrades: 5-7Distance: 0.6 mi
- 7/10Wheatley SchoolGrades: 8-12Distance: 1 mi
Schools provided by the listing agent
- Elementary: North Side School
- Middle: Willets Road School
- High: Wheatley School
Source: OneKey® MLS as distributed by MLS GRID. This data may not be complete. We recommend contacting the local school district to confirm school assignments for this home.
Get a cash offer in 3 minutes
Find out how much your home could sell for in as little as 3 minutes with a no-obligation cash offer.
Estimated market value
$1,900,400
Get a cash offer in 3 minutes
Find out how much your home could sell for in as little as 3 minutes with a no-obligation cash offer.
Estimated market value
$1,900,400
- New York
- Nassau County
- East Williston
- 11596
- 22 Orchard Drive
Nearby cities
Nearby zip codes
Other East Williston Topics
