This incredible residence in the sought-after 'Rose Lane' development offers light-filled interiors, an amazing floorplan, incredible outdoor living spaces, and an exceptional location just steps from downtown Larkspur. Enjoy the ease of single-level living with three bedrooms, including the spacious primary suite, on the main level. Upstairs, the fourth bedroom features a full bath and an additional room, ideal for a home office, gym, or playroom. Step outside to a backyard oasis complete with a stunning pool and spa, outdoor fireplace, manicured landscaping, a turf lawn, rose gardens, and great entertainment space. The open-concept great room extends seamlessly from the kitchen and features soaring ceilings, a fireplace, and expansive windows framing views of the picturesque yard. The chef's kitchen has a large center island with counter seating, granite countertops, high-end Thermador appliances, extensive cabinetry, and French doors that open to the sunny backyard. The primary suite features a walk-in closet, views of the inviting grounds, and a lavish bathroom. Additional highlights include an attached two-car garage, solar power, and air conditioning. The ideal location close to downtown Larkspur, local schools, Hwy 101, and a shortcut path to the vibrant Magnolia Avenue.
Closed
$4,300,000
22 Orchid Drive, Larkspur, CA 94939
4beds
2,536sqft
Single Family Residence
Built in 2013
7,753 Square Feet Lot
$4,519,100 Zestimate®
$1,696/sqft
$7,805 Estimated rent
Home value
$4,519,100
$4.07M - $5.02M
$7,805/mo
Zestimate® history
Owner options
List your home for rent
$7,805/mo
Rent Zestimate®
Find your next renter with Zillow Rental Manager. Plus, with online applications, you can quickly screen prospective tenants – for free.
$7,805/mo
Rent Zestimate®
Refinance and save
$27,704/mo
Est. payment
Refinancing to a lower rate could help reduce your monthly payments and save thousands over the life of the loan.
$27,704/mo
Est. payment
Explore your selling options
Work with a Zillow partner agent
Leverage their expertise and Zillow's premium Showcase listings to get your home seen by more buyers.
Get startedList with your own agent
Get your home in front of millions of buyers by listing it on Zillow.
Learn how to do itSell it yourself
Take full control of how buyers see your home on Zillow by listing For Sale by Owner (FSBO).
List your homeWhat's special
Stunning pool and spaSingle-level livingOutdoor fireplaceBackyard oasisLavish bathroomLarge center islandSpacious primary suite
Zillow last checked:
Listing updated:
Listed by:
Shana Rohde-Lynch DRE #01079806 415-264-7101,
Compass 415-789-9999
Bought with:
Chris DeNike, DRE #00133121
Sotheby's International Realty
Source: BAREIS,MLS#: 325089240 Originating MLS: Marin County
Originating MLS: Marin CountyFacts & features
Interior
Bedrooms & bathrooms
- Bedrooms: 4
- Bathrooms: 4
- Full bathrooms: 4
Rooms
- Room types: Baths Other, Bonus Room, Dining Room, Great Room, Kitchen, Laundry, Living Room, Master Bathroom, Master Bedroom, Possible Guest
Primary bedroom
- Features: Ground Floor, Walk-In Closet(s)
Bedroom
- Level: Main,Upper
Primary bathroom
- Features: Double Vanity, Shower Stall(s), Soaking Tub, Window
Bathroom
- Features: Shower Stall(s), Tub w/Shower Over, Window
- Level: Main,Upper
Dining room
- Features: Formal Room
- Level: Main
Kitchen
- Features: Breakfast Area, Granite Counters, Island w/Sink, Pantry Cabinet
- Level: Main
Living room
- Features: Cathedral/Vaulted, Great Room
- Level: Main
Heating
- Central
Cooling
- Central Air
Appliances
- Included: Built-In Gas Oven, Built-In Gas Range, Built-In Refrigerator, Dishwasher, Disposal, Double Oven, Range Hood, Microwave, Warming Drawer
- Laundry: Cabinets, Ground Floor, Inside Room, Sink
Features
- Cathedral Ceiling(s), Formal Entry
- Flooring: Carpet, Tile, Wood
- Windows: Screens
- Has basement: No
- Number of fireplaces: 1
- Fireplace features: Living Room
Interior area
- Total structure area: 2,536
- Total interior livable area: 2,536 sqft
Property
Parking
- Total spaces: 4
- Parking features: Attached, Inside Entrance, Paved
- Attached garage spaces: 2
- Has uncovered spaces: Yes
Features
- Levels: Two
- Stories: 2
- Patio & porch: Front Porch, Patio
- Exterior features: Fire Pit
- Pool features: Gas Heat, Pool Cover, Pool Sweep, Pool/Spa Combo
- Spa features: In Ground
- Has view: Yes
- View description: Mt Tamalpais
Lot
- Size: 7,753 Square Feet
- Features: Garden, Grass Artificial, Landscaped, Landscape Front, Landscape Misc
Details
- Additional structures: Shed(s)
- Parcel number: 02274120
- Special conditions: Standard
Construction
Type & style
- Home type: SingleFamily
- Architectural style: Contemporary,Traditional
- Property subtype: Single Family Residence
Condition
- Year built: 2013
Utilities & green energy
- Electric: Photovoltaics Seller Owned
- Sewer: Public Sewer
- Water: Public
- Utilities for property: Public
Green energy
- Energy generation: Solar
Community & HOA
Community
- Security: Carbon Monoxide Detector(s), Smoke Detector(s)
HOA
- Has HOA: Yes
- Amenities included: Other
- Services included: Common Areas, Maintenance Grounds, Other
- HOA fee: $266 monthly
- HOA name: Rose Lane Master Association
- HOA phone: 510-683-8614
Location
- Region: Larkspur
Financial & listing details
- Price per square foot: $1,696/sqft
- Tax assessed value: $2,798,114
- Annual tax amount: $35,416
- Date on market: 10/8/2025
Price history
| Date | Event | Price |
|---|---|---|
| 10/24/2025 | Sold | $4,300,000+0.5%$1,696/sqft |
Source:  BAREIS #325089240 Report a problem BAREIS #325089240 Report a problem | ||
| 10/15/2025 | Pending sale | $4,277,000$1,687/sqft |
Source: BAREIS #325089240 Report a problem | ||
| 10/9/2025 | Listed for sale | $4,277,000+91%$1,687/sqft |
Source: BAREIS #325089240 Report a problem | ||
| 8/25/2023 | Listing removed | -- |
Source: Zillow Rentals Report a problem | ||
| 8/16/2023 | Listed for rent | $14,000$6/sqft |
Source: Zillow Rentals Report a problem | ||
| 5/8/2014 | Sold | $2,239,500$883/sqft |
Source: Public Record Report a problem | ||
Public tax history
| Year | Property taxes | Tax assessment |
|---|---|---|
| 2025 | $35,416 +3.5% | $2,798,114 +2% |
| 2024 | $34,207 +2% | $2,743,261 +2% |
| 2023 | $33,526 +1% | $2,689,482 +2% |
| 2022 | $33,201 +1.9% | $2,636,752 +2% |
| 2021 | $32,595 +0.2% | $2,585,073 +1% |
| 2020 | $32,517 +4.3% | $2,558,570 +2% |
| 2019 | $31,180 +1.7% | $2,508,421 +2% |
| 2018 | $30,672 +1.8% | $2,459,252 +2% |
| 2017 | $30,122 +4.6% | $2,411,042 +2% |
| 2016 | $28,803 +2.2% | $2,363,768 +3.5% |
| 2015 | $28,177 +251.7% | $2,283,948 +258.5% |
| 2014 | $8,012 | $637,146 +61.2% |
| 2013 | -- | $395,352 |
Find assessor info on the county website
Neighborhood: 94939
Nearby homes
- $3,397,8003 bd2 ba2.2k sqft20 Orchid Dr, Larkspur, CA 94939Off Market
- $4,020,0003 bd3 ba2.2k sqft26 Orchid Dr, Larkspur, CA 94939Sold
- $3,861,4003 bd3 ba2.2k sqft58 Rose Ln, Larkspur, CA 94939Off Market
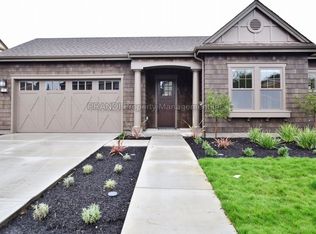
- $4,077,4004 bd4 ba2.4k sqft56 Rose Ln, Larkspur, CA 94939Off Market
- $4,809,7005 bd6 ba3.3k sqft16 Orchid Dr, Larkspur, CA 94939Off Market
- $4,605,5005 bd6 ba3.3k sqft28 Orchid Dr, Larkspur, CA 94939Off Market
- $---- bd1 ba508 sqft30 Orchid Dr, Larkspur, CA 94939Off Market
- $5,054,0004 bd5 ba3.4k sqft60 Rose Ln, Larkspur, CA 94939Off Market
Nearby schools
GreatSchools rating
- 10/10Neil Cummins Elementary SchoolGrades: K-5Distance: 0.7 mi
- 9/10Hall Middle SchoolGrades: 6-8Distance: 0.2 mi
- 10/10Redwood High SchoolGrades: 9-12Distance: 0.5 mi
Get a cash offer in 3 minutes
Find out how much your home could sell for in as little as 3 minutes with a no-obligation cash offer.
Estimated market value
$4,519,100
Get a cash offer in 3 minutes
Find out how much your home could sell for in as little as 3 minutes with a no-obligation cash offer.
Estimated market value
$4,519,100
- California
- Marin County
- Larkspur
- 94939
- 22 Orchid Drive
Nearby cities
Nearby zip codes
Other Larkspur Topics
