Remodeled and beautifully maintained, this Mountain Park home is ideally situated on a quiet cul-de-sac and offers a rare combination of privacy, functionality, and connection to nature. Set on a corner lot with direct gate access to Touchstone Park and miles of walking paths, the property lives like an extension of the surrounding landscape.The outdoor spaces are truly specially designed for both everyday living and entertaining; with a paver patio featuring a gas fireplace and BBQ hookup, sport court with adjustable basketball hoop, raised garden beds, and professionally landscaped grounds with native plantingsInside, the remodeled kitchen is the heart of the home, featuring heated tile floors, custom cabinetry with thoughtful storage, quartz countertops, Monogram appliances, and a large skylight that fills the space with natural light. Vaulted ceilings, expansive windows, and warm hardwood floors carry throughout the main living areas, including a spacious living room with exposed beams and a family room with gas fireplace, built-ins, and seamless access to the backyard.The primary suite offers a peaceful retreat with direct patio access, dual closets, and an updated bath with heated floors, dual vanity, zero-clearance shower, and skylight. Three additional bedrooms provide flexibility for guests, office, or hobbies.Additional highlights include a finished two-car garage with wet bar, wine fridge, and backyard access, central air, and a new presidential roof and skylights (2025).Enjoy all that Mountain Park has to offer, including trails, parks, and community amenities, just minutes from top-rated Lake Oswego schools, shopping, and dining.
Sold
Street View
$1,080,000
22 Othello St, Lake Oswego, OR 97035
4beds
2,244sqft
Residential, Single Family Residence
Built in 1971
0.25 Acres Lot
$1,079,900 Zestimate®
$481/sqft
$3,994 Estimated rent
Home value
$1,079,900
$1.03M - $1.13M
$3,994/mo
Zestimate® history
Owner options
List your home for rent
$3,994/mo
Rent Zestimate®
Find your next renter with Zillow Rental Manager. Plus, with online applications, you can quickly screen prospective tenants – for free.
$3,994/mo
Rent Zestimate®
Refinance and save
$5,313/mo
Est. payment
Refinancing to a lower rate could help reduce your monthly payments and save thousands over the life of the loan.
$5,313/mo
Est. payment
Explore your selling options
Work with a Zillow partner agent
Leverage their expertise and Zillow's premium Showcase listings to get your home seen by more buyers.
Get startedList with your own agent
Get your home in front of millions of buyers by listing it on Zillow.
Learn how to do itSell it yourself
Take full control of how buyers see your home on Zillow by listing For Sale by Owner (FSBO).
List your homeWhat's special
Zillow last checked:
Listing updated:
Listed by:
Kelly Calabria 503-806-2972,
Eleete Real Estate,
Elizabeth Hills 503-805-2931,
Eleete Real Estate
Bought with:
Kasra Shakerin, 200202177
Premiere Property Group, LLC
Source: RMLS (OR),MLS#: 225286829
Facts & features
Interior
Bedrooms & bathrooms
- Bedrooms: 4
- Bathrooms: 3
- Full bathrooms: 2
- Partial bathrooms: 1
- Main level bathrooms: 3
Rooms
- Room types: Bedroom 4, Utility Room, Bedroom 2, Bedroom 3, Dining Room, Family Room, Kitchen, Living Room, Primary Bedroom
Primary bedroom
- Features: Closet Organizer, Hardwood Floors, Patio, Closet, Double Sinks, Ensuite, Tile Floor, Walkin Closet, Walkin Shower
- Level: Main
Bedroom 2
- Features: Hardwood Floors, Closet
- Level: Main
Bedroom 3
- Features: Hardwood Floors, Closet
- Level: Main
Bedroom 4
- Features: Hardwood Floors, Closet
- Level: Main
Dining room
- Features: Hardwood Floors, Skylight, Vaulted Ceiling
- Level: Main
Family room
- Features: Builtin Features, Family Room Kitchen Combo, Fireplace, Hardwood Floors, Sliding Doors, Vaulted Ceiling
- Level: Main
Kitchen
- Features: Builtin Features, Dishwasher, Disposal, Gas Appliances, Gourmet Kitchen, Microwave, Skylight, Double Oven, Double Sinks, Free Standing Refrigerator, Quartz, Tile Floor
- Level: Main
Living room
- Features: Beamed Ceilings, Hardwood Floors, Sunken, Vaulted Ceiling
- Level: Main
Heating
- Forced Air, Fireplace(s)
Cooling
- Central Air
Appliances
- Included: Built In Oven, Cooktop, Dishwasher, Disposal, Double Oven, Free-Standing Refrigerator, Gas Appliances, Microwave, Stainless Steel Appliance(s), Wine Cooler, Washer/Dryer, Gas Water Heater
- Laundry: Laundry Room
Features
- Quartz, Vaulted Ceiling(s), Closet, Built-in Features, Family Room Kitchen Combo, Gourmet Kitchen, Double Vanity, Beamed Ceilings, Sunken, Closet Organizer, Walk-In Closet(s), Walkin Shower, Tile
- Flooring: Hardwood, Heated Tile, Tile
- Doors: Sliding Doors
- Windows: Vinyl Frames, Skylight(s)
- Basement: Crawl Space
- Number of fireplaces: 1
- Fireplace features: Gas
Interior area
- Total structure area: 2,244
- Total interior livable area: 2,244 sqft
Property
Parking
- Total spaces: 2
- Parking features: Driveway, Garage Door Opener, Attached
- Attached garage spaces: 2
- Has uncovered spaces: Yes
Accessibility
- Accessibility features: Accessible Entrance, Garage On Main, One Level, Accessibility
Features
- Levels: One
- Stories: 1
- Patio & porch: Patio
- Exterior features: Basketball Court, Fire Pit, Garden, Gas Hookup, Raised Beds
- Spa features: Association
- Fencing: Fenced
- Has view: Yes
- View description: Park/Greenbelt
Lot
- Size: 0.25 Acres
- Features: Corner Lot, Cul-De-Sac, Level, SqFt 10000 to 14999
Details
- Additional structures: GasHookup
- Parcel number: 00214235
Construction
Type & style
- Home type: SingleFamily
- Architectural style: Ranch
- Property subtype: Residential, Single Family Residence
Materials
- Cedar
- Foundation: Concrete Perimeter
- Roof: Composition
Condition
- Updated/Remodeled
- New construction: No
- Year built: 1971
Utilities & green energy
- Gas: Gas Hookup, Gas
- Sewer: Public Sewer
- Water: Public
Community & HOA
Community
- Subdivision: Mountain Park
HOA
- Has HOA: Yes
- Amenities included: Athletic Court, Basketball Court, Commons, Gym, Maintenance Grounds, Management, Meeting Room, Party Room, Pool, Recreation Facilities, Sauna, Spa Hot Tub, Tennis Court, Weight Room
Location
- Region: Lake Oswego
Financial & listing details
- Price per square foot: $481/sqft
- Tax assessed value: $853,138
- Annual tax amount: $8,390
- Date on market: 4/7/2026
- Cumulative days on market: 2 days
- Listing terms: Cash,Conventional,FHA
- Road surface type: Paved
Price history
| Date | Event | Price |
|---|---|---|
| 5/8/2026 | Sold | $1,080,000+151.2%$481/sqft |
Source:  RMLS (OR) #225286829 Report a problem RMLS (OR) #225286829 Report a problem | ||
| 6/21/2013 | Sold | $429,900$192/sqft |
Source: RMLS (OR) #13606561 Report a problem | ||
| 5/2/2013 | Listed for sale | $429,900$192/sqft |
Source: The Hasson Company #13606561 Report a problem | ||
Public tax history
| Year | Property taxes | Tax assessment |
|---|---|---|
| 2025 | $8,391 +2.7% | $436,930 +3% |
| 2024 | $8,167 +3% | $424,204 +3% |
| 2023 | $7,927 +3.1% | $411,849 +3% |
| 2022 | $7,692 +8.3% | $399,854 +3% |
| 2021 | $7,104 +2.6% | $388,208 +3% |
| 2020 | $6,926 +2.5% | $376,901 +3% |
| 2019 | $6,756 +11.4% | $365,924 +9.1% |
| 2018 | $6,063 | $335,302 +3% |
| 2017 | $6,063 +22% | $325,536 +10.4% |
| 2016 | $4,970 | $294,933 +3% |
| 2015 | $4,970 +3.5% | $286,343 +3% |
| 2014 | $4,802 +3.7% | $278,003 +3% |
| 2013 | $4,630 +2.4% | $269,906 +3% |
| 2012 | $4,522 +3.5% | $262,045 +3% |
| 2011 | $4,368 +1.7% | $254,413 +3% |
| 2010 | $4,294 +1.1% | $247,003 +3% |
| 2009 | $4,249 +6.7% | $239,809 +3% |
| 2008 | $3,983 +4.6% | $232,824 +3% |
| 2007 | $3,807 +4.3% | $226,043 +3% |
| 2006 | $3,649 +0.3% | $219,459 +3% |
| 2005 | $3,638 +4.1% | $213,067 +3% |
| 2004 | $3,496 +4.9% | $206,861 +3% |
| 2003 | $3,334 +4.4% | $200,836 +3% |
| 2002 | $3,194 +1.9% | $194,986 +3% |
| 2001 | $3,134 +10.7% | $189,307 +3% |
| 2000 | $2,831 | $183,793 |
Find assessor info on the county website
Neighborhood: Mountain Park
Nearby homes
- $942,0003 bd3 ba2.1k sqft20 Othello St, Lake Oswego, OR 97035Sold

- $869,8004 bd3 ba2.2k sqft2 Othello St, Lake Oswego, OR 97035Off Market
- $818,8004 bd3 ba2.1k sqft4 Othello St, Lake Oswego, OR 97035Off Market
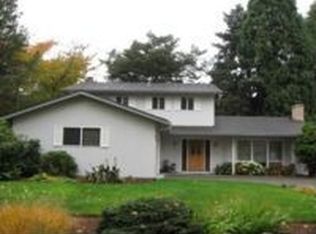
- $853,9004 bd2 ba2.4k sqft48 Touchstone, Lake Oswego, OR 97035Off Market
- $1,080,0004 bd3 ba3.1k sqft51 Touchstone, Lake Oswego, OR 97035Sold
- $855,6004 bd3 ba2.2k sqft46 Touchstone, Lake Oswego, OR 97035Off Market
- $780,1004 bd2 ba2.1k sqft18 Othello St, Lake Oswego, OR 97035Off Market
- $870,7004 bd3 ba2.3k sqft6 Othello St, Lake Oswego, OR 97035Off Market
Nearby schools
GreatSchools rating
- 8/10Lake Grove Elementary SchoolGrades: K-5Distance: 1.7 mi
- 8/10Lake Oswego Junior High SchoolGrades: 6-8Distance: 0.5 mi
- 10/10Lake Oswego Senior High SchoolGrades: 9-12Distance: 0.6 mi
Schools provided by the listing agent
- Elementary: Oak Creek
- Middle: Lake Oswego
- High: Lake Oswego
Source: RMLS (OR). This data may not be complete. We recommend contacting the local school district to confirm school assignments for this home.
Get a cash offer in 3 minutes
Find out how much your home could sell for in as little as 3 minutes with a no-obligation cash offer.
Estimated market value
$1,079,900
Get a cash offer in 3 minutes
Find out how much your home could sell for in as little as 3 minutes with a no-obligation cash offer.
Estimated market value
$1,079,900
- Oregon
- Clackamas County
- Lake Oswego
- 97035
- Mountain Park
- 22 Othello St
Nearby cities
Nearby neighborhoods
Nearby zip codes
Other Lake Oswego Topics
