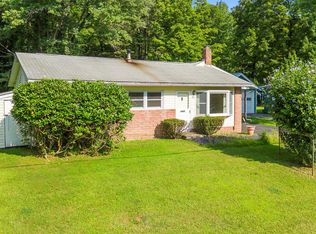
Experience the ideal weekend escape in this charming Country Modern Ranch, perfect for a stress free peaceful Woodstock getaway. This house is set up for easy living. The living room is open and filled with light, features beamed cathedral ceilings, creating a sense of spaciousness. The wide plank natural oak floors add rustic elegance to the house, complemented by the warmth of a Jøtul wood stove. Industrial-style Big Ass fans (that's the brand)ensure year-round comfort.
The gourmet kitchen is equipped with a Wolf stove and a Miele dishwasher. Glass front cabinets, open shelves and granite countertops provide both style and functionality. Whether preparing a simple meal or hosting a dinner, this kitchen meets all your needs.
The home offers central air and heat, provided by Fujitsu heat pumps. The primary bedroom includes custom California closets and French doors opening to the patio. Two additional bedrooms feature sleeping lofts and additional California closets.
The bathroom boasts a walk-in glass steam shower with a marble seat, providing a spa-like experience. There is a full-sized stacked Electrolux washer and dryer for added convenience.
Outdoor features include a new bluestone patio, perfect for dining or relaxation. There are electric and plumbing hookups for a hot tub in place. The brand new Brads Barn shed, complete with a greenhouse and electrical hookups, is ideal for gardening and extra storage.The original house was built in 1957 totally rebuilt from the ground up in 2019 with no expense spared. This house is such a sweet surprise when you walk in, relaxing and beautiful. Easy walk to Bearsville Theatre Complex and restaurants, Cub Market, and NYC Adirondack Trailways Bus Route is right down the road.
Closed
$515,000
22 Overlook Drive, Woodstock, NY 12498
3beds
1,199sqft
Single Family Residence
Built in 2019
9,147 Square Feet Lot
$541,800 Zestimate®
$430/sqft
$3,464 Estimated rent
Home value
$541,800
$509,000 - $580,000
$3,464/mo
Zestimate® history
Owner options
List your home for rent
$3,464/mo
Rent Zestimate®
Find your next renter with Zillow Rental Manager. Plus, with online applications, you can quickly screen prospective tenants – for free.
$3,464/mo
Rent Zestimate®
Refinance and save
$3,450/mo
Est. payment
Refinancing to a lower rate could help reduce your monthly payments and save thousands over the life of the loan.
$3,450/mo
Est. payment
Explore your selling options
Work with a Zillow partner agent
Leverage their expertise and Zillow's premium Showcase listings to get your home seen by more buyers.
Get startedList with your own agent
Get your home in front of millions of buyers by listing it on Zillow.
Learn how to do itSell it yourself
Take full control of how buyers see your home on Zillow by listing For Sale by Owner (FSBO).
List your homeWhat's special
Central air and heatSleeping loftsNew bluestone patioFujitsu heat pumpsBig ass fansMarble seatCustom california closets
Zillow last checked:
Listing updated:
Listed by:
Holly Vanderbeck 845-532-3527,
Halter Associates Realty,
Darlene Griffin 845-706-5477,
Halter Associates Realty
Bought with:
Jennifer Mangione, 10491209544
Grist Mill Real Estate
Source: HVCRMLS,MLS#: 20243271
Facts & features
Interior
Bedrooms & bathrooms
- Bedrooms: 3
- Bathrooms: 1
- Full bathrooms: 1
Heating
- Central, Forced Air, Heat Pump, Propane, Wood Stove
Cooling
- Central Air
Appliances
- Included: Washer/Dryer Stacked, ENERGY STAR Qualified Appliances, Dishwasher, Built-In Refrigerator, Built-In Gas Oven
- Laundry: Laundry Closet
Features
- Beamed Ceilings, Cathedral Ceiling(s), Ceiling Fan(s), Entrance Foyer, Granite Counters, His and Hers Closets, Open Floorplan, Recessed Lighting
- Flooring: Brick, Ceramic Tile, Wood
- Doors: French Doors
- Windows: Insulated Windows
- Has basement: No
Interior area
- Total structure area: 1,199
- Total interior livable area: 1,199 sqft
- Finished area above ground: 1,199
- Finished area below ground: 0
Property
Parking
- Parking features: Gravel, Driveway
- Has uncovered spaces: Yes
Features
- Levels: One
- Patio & porch: Patio
Lot
- Size: 9,147 Square Feet
- Features: Back Yard, Front Yard
Details
- Additional structures: Greenhouse, Shed(s)
- Parcel number: 26.6016
- Zoning: 210
- Zoning description: 1 family residential
Construction
Type & style
- Home type: SingleFamily
- Architectural style: Ranch
- Property subtype: Single Family Residence
Materials
- Wood Siding
- Foundation: Slab
- Roof: Metal
Condition
- New construction: No
- Year built: 2019
Utilities & green energy
- Electric: 100 Amp Service
- Sewer: Septic Tank
- Water: Public
- Utilities for property: Cable Connected, Electricity Connected, Sewer Connected, Propane
Green energy
- Energy efficient items: Appliances
Community & HOA
Location
- Region: Woodstock
Financial & listing details
- Price per square foot: $430/sqft
- Tax assessed value: $250,000
- Annual tax amount: $7,264
- Date on market: 7/25/2024
- Electric utility on property: Yes
- Road surface type: Asphalt
Price history
| Date | Event | Price |
|---|---|---|
| 11/15/2024 | Sold | $515,000+3.2%$430/sqft |
Source:  HVCRMLS #20243271 Report a problem HVCRMLS #20243271 Report a problem | ||
| 10/31/2024 | Pending sale | $499,000$416/sqft |
Source: HVCRMLS #20243271 Report a problem | ||
| 10/14/2024 | Contingent | $499,000$416/sqft |
Source: HVCRMLS #20243271 Report a problem | ||
| 9/26/2024 | Listed for sale | $499,000$416/sqft |
Source: HVCRMLS #20243271 Report a problem | ||
| 9/16/2024 | Contingent | $499,000$416/sqft |
Source: HVCRMLS #20243271 Report a problem | ||
| 9/9/2024 | Listed for sale | $499,000$416/sqft |
Source: HVCRMLS #20243271 Report a problem | ||
| 8/3/2024 | Contingent | $499,000$416/sqft |
Source: HVCRMLS #20243271 Report a problem | ||
| 7/25/2024 | Listed for sale | $499,000+15.5%$416/sqft |
Source: HVCRMLS #20243271 Report a problem | ||
| 7/19/2021 | Sold | $432,000-5.1%$360/sqft |
Source: HVCRMLS #20211418 Report a problem | ||
| 6/24/2021 | Pending sale | $455,000$379/sqft |
Source:  HVCRMLS #20211418 Report a problem HVCRMLS #20211418 Report a problem | ||
| 5/10/2021 | Listed for sale | $455,000$379/sqft |
Source:  MHMLS #399950 Report a problem MHMLS #399950 Report a problem | ||
| 5/8/2021 | Pending sale | $455,000$379/sqft |
Source: MHMLS #399950 Report a problem | ||
| 4/28/2021 | Listed for sale | $455,000+28.2%$379/sqft |
Source: HVCRMLS #20211418 Report a problem | ||
| 8/19/2020 | Sold | $355,000+317.6%$296/sqft |
Source: Public Record Report a problem | ||
| 1/30/2017 | Sold | $85,000+41.7%$71/sqft |
Source: Public Record Report a problem | ||
| 12/22/2016 | Pending sale | $60,000$50/sqft |
Source: Greene County Realty #20165589 Report a problem | ||
| 12/17/2016 | Listed for sale | $60,000$50/sqft |
Source: Greene County Realty #20165589 Report a problem | ||
Public tax history
| Year | Property taxes | Tax assessment |
|---|---|---|
| 2025 | -- | $252,000 +0.8% |
| 2024 | -- | $250,000 |
| 2023 | -- | $250,000 |
| 2022 | -- | $250,000 +25% |
| 2021 | -- | $200,000 |
| 2020 | -- | $200,000 |
| 2019 | -- | $200,000 |
| 2018 | -- | $200,000 +53.3% |
| 2017 | $3,071 | $130,500 |
| 2016 | -- | $130,500 |
| 2015 | -- | $130,500 |
| 2014 | -- | $130,500 -4.3% |
| 2013 | -- | $136,400 |
| 2011 | -- | $136,400 |
| 2010 | -- | $136,400 |
| 2009 | -- | $136,400 |
| 2008 | -- | $136,400 |
| 2007 | -- | $136,400 |
| 2006 | -- | $136,400 |
| 2005 | -- | $136,400 |
| 2004 | -- | $136,400 +105.7% |
| 2003 | -- | $66,300 |
| 2002 | -- | $66,300 |
| 2001 | -- | $66,300 |
| 2000 | -- | $66,300 |
Find assessor info on the county website
Neighborhood: 12498
Nearby homes
- $308,0003 bd1 ba917 sqft20 Overlook Dr, Woodstock, NY 12498Sold
- $425,4003 bd1 ba904 sqft26 Overlook Dr, Woodstock, NY 12498Off Market

- $399,9993 bd1 ba1.2k sqft21 Overlook Dr, Woodstock, NY 12498Pending

- $279,6003 bd1 ba994 sqft18 Overlook Dr, Woodstock, NY 12498Off Market
- $277,1003 bd1 ba904 sqft27 Overlook Dr, Woodstock, NY 12498Off Market
- $299,5003 bd2 ba1.7k sqft16 Overlook Dr, Woodstock, NY 12498Off Market
- $410,7003 bd1 ba987 sqft8 Harder Rd, Woodstock, NY 12498Off Market
- $367,2003 bd1 ba1k sqft28 Overlook Dr, Woodstock, NY 12498Off Market
Nearby schools
GreatSchools rating
- 8/10Woodstock Elementary SchoolGrades: K-4Distance: 2 mi
- 9/10Onteora Middle SchoolGrades: 6-8Distance: 6.3 mi
- 7/10Onteora High SchoolGrades: 9-12Distance: 6.3 mi
Schools provided by the listing agent
- Elementary: Woodstock K-3
Source: HVCRMLS. This data may not be complete. We recommend contacting the local school district to confirm school assignments for this home.
- New York
- Ulster County
- Woodstock
- 12498
- 22 Overlook Drive
Nearby cities
Nearby zip codes
Other Woodstock Topics
