Steeped in coastal history and masterfully reimagined for refined modern living, this exceptional residence-once home to the iconic Konomoc Inn-offers a rare and irreplaceable opportunity just steps from private access to Sandy Point Beach, effortlessly enjoyed from your front porch. Completed in 2025, the home has undergone a comprehensive transformation, seamlessly blending its architectural heritage with a sophisticated, design forward aesthetic. The main residence offers over 3,400 square feet, complemented by a 600 square foot private guest residence above the garage, for nearly 4,000 square feet of thoughtfully composed living space. Every element has been carefully considered, with bespoke millwork, elevated finishes, and a natural flow that feels both refined and unforced. Expansive windows throughout capture water views from virtually every room, creating a constant, immersive connection to the shoreline. At the center of the home, a beautifully appointed chef's kitchen anchors the living space with quiet elegance. Designed for both daily living and elevated entertaining, it is complemented by a fully equipped butler's pantry and dual dishwashers, offering a level of convenience rarely seen, yet seamlessly integrated into the design. The bedroom experience reflects a level of comfort and privacy typically reserved for luxury retreats. Four bedrooms, each with water views and private en suite baths, offer a sense of calm, separation, and intention. An additional, privately positioned fifth bedroom provides a more secluded setting, ideal as a refined office, studio, or guest retreat. The 600 square foot guest residence above the garage is fully integrated and exceptionally versatile, offering a private and elevated space for extended stays, multi generational living, or a thoughtfully appointed income producing opportunity that complements the property's overall design and flexibility. The outdoor setting has been designed to rival that of a private coastal resort. Reimagined in 2025, the grounds feature a heated gunite pool, expansive bluestone patio, fire pit, copper gutters, and professionally designed landscaping with irrigation, creating a setting that is both intimate and striking, and allowing for an extended coastal season. Just beyond, your private mooring-accommodating a vessel up to 35 feet-sits only steps from the property, offering immediate access to the Niantic River and open water. Additional features include a heated and cooled two car garage with a dedicated split system, scenic water views, and deeded river access, further elevating the seamless coastal lifestyle this property affords. This is not simply a home, but a legacy offering-where history, design, and waterfront living converge in one of Waterford's most coveted seaside settings.
Sold for $2,200,000
Street View
$2,200,000
22 Park Drive, Waterford, CT 06385
6beds
4,096sqft
Single Family Residence
Built in 1888
0.41 Acres Lot
$2,227,600 Zestimate®
$537/sqft
$5,054 Estimated rent
Home value
$2,227,600
$1.96M - $2.52M
$5,054/mo
Zestimate® history
Owner options
List your home for rent
$5,054/mo
Rent Zestimate®
Find your next renter with Zillow Rental Manager. Plus, with online applications, you can quickly screen prospective tenants – for free.
$5,054/mo
Rent Zestimate®
Refinance and save
$12,344/mo
Est. payment
Refinancing to a lower rate could help reduce your monthly payments and save thousands over the life of the loan.
$12,344/mo
Est. payment
Explore your selling options
Work with a Zillow partner agent
Leverage their expertise and Zillow's premium Showcase listings to get your home seen by more buyers.
Get startedList with your own agent
Get your home in front of millions of buyers by listing it on Zillow.
Learn how to do itSell it yourself
Take full control of how buyers see your home on Zillow by listing For Sale by Owner (FSBO).
List your homeWhat's special
Zillow last checked:
Listing updated:
Listed by:
Bowes Team at Re/Max on the Bay,
Erin M. McNamara (860)912-3820,
RE/MAX on the Bay 860-739-0888
Bought with:
Erin M. McNamara, REB.0795970
RE/MAX on the Bay
Source: Smart MLS,MLS#: 24160969
Facts & features
Interior
Bedrooms & bathrooms
- Bedrooms: 6
- Bathrooms: 6
- Full bathrooms: 5
- 1/2 bathrooms: 1
Rooms
- Room types: Laundry
Primary bedroom
- Features: Built-in Features, Gas Log Fireplace, Full Bath, Walk-In Closet(s), Hardwood Floor
- Level: Upper
- Area: 294 Square Feet
- Dimensions: 14 x 21
Bedroom
- Features: Balcony/Deck, Full Bath, Walk-In Closet(s), Hardwood Floor
- Level: Upper
- Area: 156 Square Feet
- Dimensions: 13 x 12
Bedroom
- Features: Full Bath, Hardwood Floor
- Level: Upper
- Area: 121 Square Feet
- Dimensions: 11 x 11
Bedroom
- Features: Full Bath, Walk-In Closet(s), Hardwood Floor
- Level: Upper
- Area: 325 Square Feet
- Dimensions: 13 x 25
Bedroom
- Features: Hardwood Floor
- Level: Upper
- Area: 252 Square Feet
- Dimensions: 12 x 21
Bedroom
- Features: Remodeled, Full Bath, Hardwood Floor
- Level: Upper
Dining room
- Features: Built-in Features, Wet Bar, Hardwood Floor
- Level: Main
- Area: 204 Square Feet
- Dimensions: 17 x 12
Great room
- Features: Gas Log Fireplace, Hardwood Floor
- Level: Main
- Area: 378 Square Feet
- Dimensions: 14 x 27
Kitchen
- Features: Remodeled, Pantry, Hardwood Floor
- Level: Main
- Area: 238 Square Feet
- Dimensions: 17 x 14
Heating
- Heat Pump, Forced Air, Propane
Cooling
- Central Air, Ductless
Appliances
- Included: Gas Range, Convection Oven, Microwave, Range Hood, Refrigerator, Dishwasher, Disposal, Washer, Dryer, Water Heater, Tankless Water Heater
- Laundry: Main Level, Mud Room
Features
- Open Floorplan, In-Law Floorplan
- Windows: Storm Window(s), Thermopane Windows
- Basement: Partial,Full,Unfinished
- Attic: Finished,Walk-up
- Number of fireplaces: 2
- Fireplace features: Insert
Interior area
- Total structure area: 4,096
- Total interior livable area: 4,096 sqft
- Finished area above ground: 4,096
Property
Parking
- Total spaces: 2
- Parking features: Detached, Driveway
- Garage spaces: 2
- Has uncovered spaces: Yes
Features
- Patio & porch: Porch, Covered, Patio
- Exterior features: Garden
- Has private pool: Yes
- Pool features: Gunite, Heated, Tile, Salt Water, In Ground
- Has view: Yes
- View description: Water
- Has water view: Yes
- Water view: Water
- Waterfront features: Walk to Water, Access
Lot
- Size: 0.41 Acres
- Features: Level
Details
- Additional structures: Guest House
- Parcel number: 1589008
- Zoning: R-40
- Other equipment: Generator
Construction
Type & style
- Home type: SingleFamily
- Architectural style: Colonial
- Property subtype: Single Family Residence
Materials
- HardiPlank Type, Stone
- Foundation: Concrete Perimeter, Stone
- Roof: Asphalt
Condition
- New construction: No
- Year built: 1888
Utilities & green energy
- Sewer: Public Sewer
- Water: Public
Green energy
- Energy efficient items: Windows
Community & HOA
Community
- Security: Security System
- Subdivision: Oswegatchie
HOA
- Has HOA: No
Location
- Region: Waterford
Financial & listing details
- Price per square foot: $537/sqft
- Tax assessed value: $558,220
- Annual tax amount: $13,040
- Date on market: 3/25/2026
Price history
| Date | Event | Price |
|---|---|---|
| 5/15/2026 | Sold | $2,200,000-8.3%$537/sqft |
Source:  Smart MLS #24160969 Report a problem Smart MLS #24160969 Report a problem | ||
| 4/13/2026 | Pending sale | $2,400,000$586/sqft |
Source: Smart MLS #24160969 Report a problem | ||
| 4/1/2026 | Listed for sale | $2,400,000+152.6%$586/sqft |
Source: Smart MLS #24160969 Report a problem | ||
| 5/24/2021 | Sold | $950,000-4.5%$232/sqft |
Source: Smart MLS #170372332 Report a problem | ||
| 2/12/2021 | Listed for sale | $995,000+206.2%$243/sqft |
Source: William Raveis Real Estate #170372332 Report a problem | ||
| 4/30/1997 | Sold | $325,000$79/sqft |
Source: Public Record Report a problem | ||
Public tax history
| Year | Property taxes | Tax assessment |
|---|---|---|
| 2024 | $11,519 +5.2% | $516,530 |
| 2023 | $10,950 +18.5% | $516,530 +54% |
| 2022 | $9,244 +0.8% | $335,420 +1.1% |
| 2021 | $9,168 -0.8% | $331,680 |
| 2020 | $9,244 -0.4% | $331,680 |
| 2019 | $9,280 +2% | $331,680 |
| 2018 | $9,095 +20.3% | $331,680 +18.6% |
| 2017 | $7,559 +4.7% | $279,650 +0.1% |
| 2015 | $7,217 +4.1% | $279,420 |
| 2014 | $6,930 -33.8% | $279,420 -47.2% |
| 2012 | $10,471 +5.2% | $529,660 |
| 2011 | $9,952 +4.2% | $529,660 |
| 2010 | $9,555 +7% | $529,660 |
| 2009 | $8,930 +69.7% | -- |
| 2008 | $5,261 -20% | $312,050 |
| 2007 | $6,575 +5.9% | $312,050 |
| 2006 | $6,207 +8.4% | $312,050 +2.7% |
| 2005 | $5,724 +11% | $303,840 +0% |
| 2003 | $5,159 +52.2% | $303,800 +51.4% |
| 2001 | $3,390 +13.2% | $200,600 0% |
| 1997 | $2,995 | $200,630 |
Find assessor info on the county website
Neighborhood: 06385
Nearby homes
- $--1 bd1 ba625 sqft22 Park Dr UNIT A, Waterford, CT 06385Off Market

- $979,2004 bd5 ba2.8k sqft24 Park Dr, Waterford, CT 06385Off Market
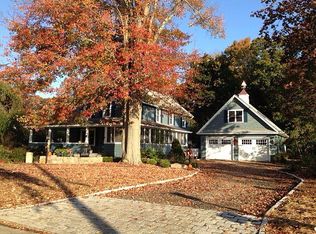
- $775,9004 bd2 ba2.1k sqft16 Park Dr, Waterford, CT 06385Off Market
- $2,388,3009 bd6 ba5.3k sqft17 Park Dr, Waterford, CT 06385Off Market
- $2,249,5004 bd2 ba3.1k sqft25 Park Dr, Waterford, CT 06385Off Market
- $662,5003 bd2 ba1.5k sqft28 Park Dr, Waterford, CT 06385Off Market
- $3,032,2005 bd4 ba6.7k sqft19 Park Dr, Waterford, CT 06385Off Market
- $759,7101.22 Acres21 Konomoc Ave, Waterford, CT 06385Off Market
Nearby schools
GreatSchools rating
- 6/10Oswegatchie Elementary SchoolGrades: PK-5Distance: 0.9 mi
- 6/10Clark Lane Middle SchoolGrades: 6-8Distance: 3 mi
- 8/10Waterford High SchoolGrades: 9-12Distance: 2.9 mi
Schools provided by the listing agent
- High: Waterford
Source: Smart MLS. This data may not be complete. We recommend contacting the local school district to confirm school assignments for this home.
Sell for more on Zillow
Get a Zillow Showcase℠ listing at no additional cost and you could sell for .
$2,227,600
2% more
+$44,552
With Zillow Showcase(estimated)
$2,272,152
- Connecticut
- New London County
- Waterford
- 06385
- 22 Park Drive
Nearby cities
Nearby zip codes
Other Waterford Topics
