Skip main navigation
Sold for $975,000
  • $975,000

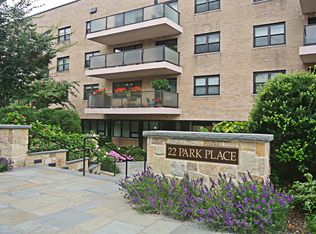
    22 Park Place #4T, Great Neck, NY 11021

    2beds
    1,548sqft
    Stock Cooperative, Residential
    Built in 1966
    -- sqft lot
    $1,003,000 Zestimate®
    $630/sqft
    $4,241 Estimated rent

    Home value

    $1,003,000

    $913,000 - $1.10M

    $4,241/mo

    Zestimate® history
    Loading
    Loading...

    Owner options

    List your home for rent

    $4,241/mo

    Rent Zestimate®

    Find your next renter with Zillow Rental Manager. Plus, with online applications, you can quickly screen prospective tenants – for free.

    Learn more

    $4,241/mo

    Rent Zestimate®

    Refinance and save

    $5,149/mo

    Est. payment

    Refinancing to a lower rate could help reduce your monthly payments and save thousands over the life of the loan.

    See today's rates

    $5,149/mo

    Est. payment

    Explore your selling options

    Work with a Zillow partner agent

    Leverage their expertise and Zillow's premium Showcase listings to get your home seen by more buyers.

    Get started

    List with your own agent

    Get your home in front of millions of buyers by listing it on Zillow.

    Learn how to do it

    Sell it yourself

    Take full control of how buyers see your home on Zillow by listing For Sale by Owner (FSBO).

    List your home

    What's special

    Top floorGorgeous islandBeautiful bathroomsAbundant closetsSleek open kitchenBespoke appliances and cabinetry
    Triple mint! WOW! Top floor. Private access to private patio, and also private balcony facing serene greenery. 2 bedroom, 2 bathroom luxury apartment in the heart of Great Neck. Custom: Sleek open kitchen-Bespoke appliances and cabinetry. Gorgeous Island. Beautiful Bathrooms. Abundant Closets! Moments to Train. LIRR to Penn Station/Grand Central. The Junard is one of the best co-op buildings in Great Neck. Offers a perfect blend of urban luxury and park-side tranquility. Heated Garage, Gym, Building Roof Top, Part-time Doorman, Super on premises. Great Neck Park amenities: Water/Tennis/Concerts-Optional School Zone.

    Zillow last checked:

    Listing updated:

    Listed by:

    Judy Cohen Liman 917-681-4893,

    Daniel Gale Sothebys Intl Rlty 516-626-7600

    Bought with:

    Judy Cohen Liman, 10401348198

    Daniel Gale Sothebys Intl Rlty

    Source: OneKey® MLS as distributed by MLS GRID,MLS#: 958799MLS Logo

    Facts & features

    Interior

    Bedrooms & bathrooms
    • Bedrooms: 2
    • Bathrooms: 2
    • Full bathrooms: 2
    Other
    • Description: Open floor plan, LR/DR combo, Primary BR Suite, Second BR, Balcony and Private Patio
    Heating
    • Natural Gas, Forced Air
    Cooling
    • Central Air
    Appliances
    • Included: Cooktop, Dishwasher, Microwave, Refrigerator, Tankless Water Heater
    • Laundry: Common Area
    Features
    • Walk-In Closet(s), First Floor Bedroom, Primary Bathroom
    • Flooring: Hardwood
    • Windows: Blinds, Screens
    • Attic: None
    • Has fireplace: No
    Interior area
    • Total structure area: 1,548
    • Total interior livable area: 1,548 sqft

    Property

    Parking
    • Total spaces: 1
    • Parking features: Assigned, Attached, Garage, On Street
    • Garage spaces: 1
    • Has uncovered spaces: Yes
    Features
    • Levels: One
    • Patio & porch: Terrace
    • Exterior features: Balcony, Private Roof
    • Pool features: Community
    Lot
    • Features: Near Public Transit, Near School, Near Shops
    Details
    • Special conditions: None

    Construction

    Type & style
    • Home type: Cooperative
    • Architectural style: Other
    • Property subtype: Stock Cooperative, Residential
    Materials
    • Brick
    Condition
    • Year built: 1966
    Details
    • Builder model: cooperative

    Utilities & green energy

    • Sewer: Public Sewer
    • Water: Public
    • Utilities for property: Trash Collection Public

    Community & neighborhood

    Security
    • Security features: Building Security, Key Card Entry, Video Cameras
    Community
    • Community features: Fitness Center, Park
    Location
    • Region: Great Neck
    • Subdivision: Junard House

    HOA & financial

    HOA
    • Has HOA: No
    • Amenities included: Elevator(s), Fitness Center, Park, Trash
    • Services included: Maintenance Structure, Gas, Maintenance Grounds, Heat, Hot Water, Sewer, Snow Removal, Trash
    • Association name: Richland

    Other

    Other facts
    • Listing agreement: Exclusive Right To Sell

    Price history

    DateEventPrice
    6/11/2026Sold$975,000-11.3%$630/sqft
    Source: OneKey® MLS as distributed by MLS GRID #958799 Report a problem
    3/20/2026Pending sale$1,099,000$710/sqft
    Source: OneKey® MLS as distributed by MLS GRID #958799 Report a problem
    2/11/2026Listed for sale$1,099,000+60.4%$710/sqft
    Source: OneKey® MLS as distributed by MLS GRID #958799 Report a problem
    11/1/2017Sold$685,000-1.4%$443/sqft
    Source: OneKey® MLS as distributed by MLS GRID #L2963713 Report a problem
    7/12/2017Price change$695,000-2.1%$449/sqft
    Source: Douglas Elliman #2937747 Report a problem
    6/21/2017Price change$710,000-2.1%$459/sqft
    Source: Douglas Elliman #2937747 Report a problem
    5/11/2017Listed for sale$725,000+21%$468/sqft
    Source: Douglas Elliman #2937747 Report a problem
    8/4/2008Listing removed$599,000$387/sqft
    Source: Prudential Real Estate #2086090 Report a problem
    7/1/2008Price change$599,000-4.2%$387/sqft
    Source: Prudential Real Estate #2086090 Report a problem
    6/11/2008Listed for sale$625,000$404/sqft
    Source: Prudential Real Estate #2086090 Report a problem

    Public tax history

    Tax history is unavailable.

    Neighborhood: Great Neck Plaza

    Nearby schools

    GreatSchools rating
    Schools provided by the listing agent
    • Elementary: E M Baker School
    • Middle: Great Neck South Middle School
    • High: Great Neck South High School

    Source: OneKey® MLS as distributed by MLS GRID. This data may not be complete. We recommend contacting the local school district to confirm school assignments for this home.