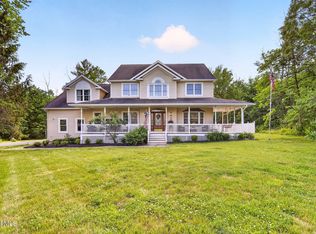
Welcome to this beautifully maintained Colonial nestled on a quiet cul-de-sac in one of Ballston Lake's most desirable neighborhoods and located within the highly sought-after Shenendehowa School District. Offering 3,367 sq. ft. of thoughtfully designed living space, this one-owner Marini-built home combines timeless quality with exceptional comfort.A dramatic two-story foyer with a stunning oak staircase welcomes you inside, leading to elegant formal living and dining rooms, including a dining room highlighted by a tray ceiling. The spacious family room features a cozy fireplace and flows seamlessly into the large eat-in kitchen, making it ideal for both everyday living and entertaining. Hardwood floors, custom window treatments, and meticulous care are evident throughout.The second floor offers five generously sized bedrooms and 3.5 bathrooms, including a luxurious primary suite complete with a fireplace, whirlpool tub, walk-in closet, and private bath. A finished basement provides additional flexible living space perfect for a recreation room, home office, or gym.Recent improvements include a newer roof, furnace, hot water heater, sliding glass doors, fresh interior paint, and premium vinyl siding. Step outside to a spacious 40' x 15' deck overlooking a beautifully landscaped yard featuring in-ground sprinklers, an invisible pet fence, gutters, and storage shed. Perfectly situated just a short walk to Longkill Park while offering the privacy of a peaceful cul-de-sac, this exceptional home delivers the ideal combination of location, space, and pride of ownership. A rare opportunity in a highly desirable neighborhood! 3D tour attached.
Active
$749,900
22 Parkside Trail, Ballston Lake, NY 12019
5beds
3,367sqft
Single Family Residence, Residential
Built in 1998
0.62 Acres Lot
$738,200 Zestimate®
$223/sqft
$-- HOA
What's special
Cozy fireplaceBeautifully landscaped yardStorage shedFive generously sized bedroomsWalk-in closetPrivate bathLuxurious primary suite
- 15 days |
- 2,046 |
- 146 |
Likely to sell faster than
Zillow last checked:
Listing updated:
Listed by:
Clancy Real Estate 518-861-7016,
Kevin Clancy 518-461-9937
Source: Global MLS,MLS#: 202621230
Facts & features
Interior
Bedrooms & bathrooms
- Bedrooms: 5
- Bathrooms: 4
- Full bathrooms: 3
- 1/2 bathrooms: 1
Primary bedroom
- Level: Second
Bedroom
- Level: Second
Bedroom
- Level: Second
Bedroom
- Level: Second
Bedroom
- Level: Second
Primary bathroom
- Level: Second
Half bathroom
- Level: First
Full bathroom
- Level: Second
Full bathroom
- Level: Second
Dining room
- Level: First
Family room
- Level: First
Foyer
- Level: First
Kitchen
- Level: First
Laundry
- Level: First
Living room
- Level: First
Office
- Level: First
Heating
- Forced Air, Natural Gas
Cooling
- Central Air
Appliances
- Included: Dishwasher, Gas Oven, Microwave, Refrigerator, Washer/Dryer
- Laundry: Laundry Room, Main Level
Features
- High Speed Internet, Ceiling Fan(s), Tray Ceiling(s), Walk-In Closet(s), Built-in Features, Ceramic Tile Bath, Chair Rail, Crown Molding, Eat-in Kitchen, Kitchen Island
- Flooring: Tile, Wood, Carpet, Ceramic Tile
- Doors: French Doors, Sliding Doors
- Basement: Full,Interior Entry,Unfinished
- Number of fireplaces: 2
- Fireplace features: Living Room
Interior area
- Total structure area: 3,367
- Total interior livable area: 3,367 sqft
- Finished area above ground: 3,367
- Finished area below ground: 0
Video & virtual tour
Property
Parking
- Total spaces: 6
- Parking features: Off Street, Attached, Driveway
- Attached garage spaces: 2
- Has uncovered spaces: Yes
Features
- Patio & porch: Deck, Patio
- Exterior features: Lighting
- Has spa: Yes
- Spa features: Bath
- Fencing: Back Yard,Fenced
Lot
- Size: 0.62 Acres
- Features: Level, Landscaped
Details
- Parcel number: 412400 250.17216
- Special conditions: Standard
Construction
Type & style
- Home type: SingleFamily
- Architectural style: Colonial
- Property subtype: Single Family Residence, Residential
Materials
- Vinyl Siding
- Roof: Asphalt
Condition
- New construction: No
- Year built: 1998
Utilities & green energy
- Sewer: Public Sewer
- Water: Public
Community & HOA
HOA
- Has HOA: No
Location
- Region: Ballston Lake
Financial & listing details
- Price per square foot: $223/sqft
- Tax assessed value: $774,167
- Annual tax amount: $12,646
- Date on market: 7/8/2026
Estimated market value
$738,200
$701,000 - $775,000
$4,018/mo
Price history
| Date | Event | Price |
|---|---|---|
| 7/8/2026 | Listed for sale | $749,900+13.2%$223/sqft |
Source:  Global MLS #202621230 Report a problem Global MLS #202621230 Report a problem | ||
| 5/26/2023 | Sold | $662,500+1.9%$197/sqft |
Source: Global MLS #202314258 Report a problem | ||
| 4/16/2023 | Pending sale | $649,900$193/sqft |
Source: Global MLS #202314258 Report a problem | ||
| 4/4/2023 | Listed for sale | $649,900+10.2%$193/sqft |
Source: Global MLS #202314258 Report a problem | ||
| 7/6/2022 | Listing removed | -- |
Source: Global MLS #202220213 Report a problem | ||
| 6/15/2022 | Listed for sale | $590,000+123.4%$175/sqft |
Source: Global MLS #202220213 Report a problem | ||
| 3/4/1998 | Sold | $264,140$78/sqft |
Source: Public Record Report a problem | ||
Public tax history
| Year | Property taxes | Tax assessment |
|---|---|---|
| 2025 | -- | $278,700 |
| 2024 | -- | $278,700 |
| 2023 | -- | $278,700 |
| 2022 | -- | $278,700 |
| 2021 | -- | $278,700 |
| 2020 | -- | $278,700 |
| 2019 | -- | $278,700 |
| 2018 | -- | $278,700 |
| 2017 | $10,095 +309.6% | $278,700 |
| 2016 | $2,464 0% | $278,700 |
| 2015 | $2,465 -74.2% | $278,700 |
| 2014 | $9,568 | $278,700 |
| 2013 | -- | $278,700 |
| 2012 | -- | $278,700 |
| 2011 | -- | $278,700 |
| 2010 | -- | $278,700 |
| 2009 | -- | $278,700 |
| 2008 | -- | $278,700 |
| 2007 | -- | $278,700 |
| 2006 | -- | $278,700 |
| 2005 | -- | $278,700 |
| 2004 | -- | $278,700 |
| 2003 | -- | $278,700 |
| 2002 | -- | $278,700 |
| 2001 | -- | $278,700 |
| 2000 | -- | $278,700 |
Find assessor info on the county website
Monthly payment
Climate risks
Neighborhood: Country Knolls
Nearby schools
GreatSchools rating
- 8/10Chango Elementary SchoolGrades: K-5Distance: 0.9 mi
- 9/10Gowana Middle SchoolGrades: 6-8Distance: 4 mi
- 8/10Shenendehowa High SchoolGrades: 9-12Distance: 4.3 mi
Schools provided by the listing agent
- High: Shenendehowa
Source: Global MLS. This data may not be complete. We recommend contacting the local school district to confirm school assignments for this home.
- $830,9005 bd4 ba3.3k sqft20 Parkside Trl, Ballston Lake, NY 12019Off Market
- $592,7003 bd2 ba1.8k sqft7 Placid Pines Ct, Ballston Lake, NY 12019Off Market
- $762,7004 bd2 ba3.1k sqft24 Parkside Trl, Ballston Lake, NY 12019Off Market
- $737,9004 bd2 ba2.7k sqft18 Parkside Trl, Ballston Lake, NY 12019Off Market
- $14,722-- bd-- ba-- sqftParkside Trl, Ballston Lake, NY 12019Off Market
- $598,3334 bd2 ba2.9k sqft6 Placid Pines Ct, Ballston Lake, NY 12019Off Market
- $508,6113 bd2 ba1.9k sqft5 Placid Pines Ct, Ballston Lake, NY 12019Off Market
- $600,0004 bd2 ba2.9k sqft26 Parkside Trl, Ballston Lake, NY 12019Sold
A local agent can set up tours, give advice and negotiate with sellers.
Similar homes
- $750,0005 bd4 ba2.8k sqft25 Outlet Road, Ballston Lake, NY 12019Active
 MLS ID #202620651, Carol Casale, Listing by: The Property Shop. Global MLS
 - $699,9004 bd4 ba2.9k sqft20 Birch Hill Road, Ballston Lake, NY 12019Active
 MLS ID #202618099, Binglin Li, Listing by: KW Platform. Global MLS
 - $939,9004 bd3 ba3.4k sqft7 Hunter Hill Road, Ballston, NY 12019Active
 MLS ID #202622318, Denise C Volpe, Listing by: Denise C. Volpe. Global MLS
 - $739,9804 bd3 ba2.8k sqft14 Balsam Court, Ballston Lake, NY 12019Active
 MLS ID #202621733, Jaylene M Leonbruno, Listing by: Tailored Real Estate Group. Global MLS
 - $499,9004 bd3 ba2k sqft4 Carlyle Court, Ballston Lake, NY 12019ActiveMLS ID #202621246, Kevin Clancy, Listing by: Clancy Real Estate. Global MLS
- $785,0004 bd3 ba3k sqft12 Carrington Court, Clifton Park, NY 12065ActiveMLS ID #202617083, Leon Levy, Listing by: Berkshire Hathaway Home Services Blake. Global MLS
- $774,9005 bd4 ba3.2k sqft42 S Outlook Drive, Halfmoon, NY 12118ActiveMLS ID #202620912, Meng Zhang, Listing by: The Park Agency LLC. Global MLS
- $959,9004 bd4 ba3.8k sqft35 Tamarack Street, Ballston Lake, NY 12019ActiveMLS ID #202620336, Jaylene M Leonbruno, Listing by: Tailored Real Estate Group. Global MLS
- $799,9004 bd4 ba3.1k sqft3 Skybrook Circle, Clifton Park, NY 12065ActiveMLS ID #202616056, Binglin Li, Listing by: KW Platform. Global MLS
- $595,0004 bd3 ba2.8k sqft39 Woodside Drive, Glenville, NY 12302ActiveMLS ID #202621105, Cindy Gotobed, Listing by: Coldwell Banker Prime Properties. Global MLS
- $849,9005 bd4 ba3.2k sqft37 Farmview Lane, Waterford, NY 12188ActiveMLS ID #202620726, Brian L Miranda, Listing by: Miranda Real Estate Group Inc. Global MLS
- $739,9004 bd3 ba2.4k sqft25 Teakwood Drive, Clifton Park, NY 12065ActiveMLS ID #202611881, Marisa Moffatt, Listing by: Empire Real Estate Firm LLC. Global MLS
- $739,9003 bd3 ba1.9k sqft97 Johnson Road, Halfmoon, NY 12118ActiveMLS ID #202619903, Lynda J Macdonald, Listing by: Coldwell Banker Prime Properties. Global MLS
- $705,0004 bd3 ba2.7k sqft41 Utica Avenue, Latham, NY 12110ActiveMLS ID #202621368, Binglin Li, Listing by: KW Platform. Global MLS
- $699,9004 bd3 ba2.4k sqft8 Mokasha Square, Saratoga Springs, NY 12866ActiveMLS ID #202621491, Yan Wang, Listing by: Realty One Group Key. Global MLS
- $749,0006 bd5 ba3.5k sqft4 Pine Knoll Drive, Saratoga Springs, NY 12866ActiveMLS ID #202620430, Randy J Brown, Listing by: Howard Hanna Capital Inc. Global MLS
- $850,0003 bd4 ba3.6k sqft139 Fayville Road, Middle Grove, NY 12850ActiveMLS ID #202622351, Pavel Karakalchu, Listing by: Gucciardo Real Estate LLC. Global MLS
- $699,9984 bd3 ba2.8k sqft29 Heritage Court, Cohoes, NY 12047ActiveMLS ID #202619896, Michael J Field, Listing by: Field Realty. Global MLS
- $599,9004 bd3 ba2.4k sqft643 Riverview Road, Rexford, NY 12148ActiveMLS ID #202622009, Josie Reo, Listing by: MLS 4 Less Realty. Global MLS
- $1,075,0005 bd6 ba3.4k sqft1 Rainbow Way, Ballston, NY 12020Active
 MLS ID #20264042, Vera Cohen, Listing by: Vera Cohen Realty, LLC. HVCRMLS
