You will love this charming Cape Cod home in a quiet neighborhood. This home offers spacious, complete first floor living with 3 bedrooms; a full custom remodeled full bath; living room with beautiful hardwood floors and an electric fireplace; formal dining room with hardwood floors; completely updated kitchen with custom cabinets and countertops, all stainless steel appliances included. There is approximately 800 square feet (Not included in the MLS stated square feet) of finished space upstairs that is currently used as an art studio. Homeowner states the space is heated and perfect for a master suite, complete with full bath. There is a cozy enclosed porch off the back door that overlooks a fully fenced yard with mature trees and gardens. The full basement offers a tremendous amount of storage and is partitioned off for potential finished space. This wonderful home is perfectly located near all major roadways, close to shopping, professional services, recreation opportunities and public transportation. Much of the personal property, EXCEPT ARTWORK, can be negotiated with the sale.
Delayed negotiations until 9/29/26 at 5:00 pm. Please allow 24 hrs for seller response.
Active
$189,900
22 Parkwood Rd, Rochester, NY 14615
4beds
1,373sqft
Single Family Residence
Built in 1930
5,018 Square Feet Lot
$-- Zestimate®
$138/sqft
$-- HOA
What's special
Electric fireplace
- 5 days
- 340
- 24
Zillow last checked:
Listing updated:
Listed by:
Hunt Real Estate ERA/Columbus 585-388-1400,
David S. Milliken 585-388-1400
Source: NYSAMLSs,MLS#: R1717075 Originating MLS: Rochester
Originating MLS: RochesterFacts & features
Interior
Bedrooms & bathrooms
- Bedrooms: 4
- Bathrooms: 1
- Full bathrooms: 1
- Main level bathrooms: 1
- Main level bedrooms: 3
Heating
- Electric, Gas, Forced Air
Cooling
- Central Air
Appliances
- Included: Dishwasher, Electric Oven, Electric Range, Gas Water Heater, Refrigerator
- Laundry: In Basement
Features
- Attic, Ceiling Fan(s), Separate/Formal Dining Room, Separate/Formal Living Room, Storage, Window Treatments, Bedroom on Main Level, Workshop
- Flooring: Ceramic Tile, Hardwood, Tile, Varies
- Windows: Drapes, Thermal Windows
- Basement: Full
- Number of fireplaces: 1
Interior area
- Total structure area: 1,373
- Total interior livable area: 1,373 sqft
Video & virtual tour
Property
Parking
- Total spaces: 1
- Parking features: Detached, Garage
- Garage spaces: 1
Features
- Exterior features: Blacktop Driveway, Enclosed Porch, Fence, Porch
- Fencing: Partial
Lot
- Size: 5,018 Square Feet
- Dimensions: 49 x 102
- Features: Near Public Transit, Rectangular, Rectangular Lot, Residential Lot
Details
- Parcel number: 26140007566000010250000000
- Special conditions: Standard
Construction
Type & style
- Home type: SingleFamily
- Architectural style: Cape Cod
- Property subtype: Single Family Residence
Materials
- Aluminum Siding, Other, Copper Plumbing
- Foundation: Block
- Roof: Asphalt
Condition
- Resale
- Year built: 1930
Utilities & green energy
- Electric: Circuit Breakers
- Sewer: Connected
- Water: Connected, Public
- Utilities for property: High Speed Internet Available, Sewer Connected, Water Connected
Community & HOA
Community
- Subdivision: Dewey Park Tr
Location
- Region: Rochester
Financial & listing details
- Price per square foot: $138/sqft
- Tax assessed value: $160,000
- Annual tax amount: $3,864
- Date on market: 9/23/2026
- Listing terms: Cash,Conventional,FHA
Estimated market value
Not available
Estimated sales range
Not available
Not available
Price history
| Date | Event | Price |
|---|---|---|
| 9/23/2026 | Listed for sale | $189,900+18.7%$138/sqft |
Source:  NYSAMLSs #R1717075 Report a problem NYSAMLSs #R1717075 Report a problem | ||
| 12/6/2021 | Sold | $160,000+23.2%$117/sqft |
Source: NYSAMLSs #R1367084 Report a problem | ||
| 9/28/2021 | Pending sale | $129,900+3.9%$95/sqft |
Source: NYSAMLSs #R1367084 Report a problem | ||
| 5/21/2021 | Sold | $125,000+39%$91/sqft |
Source: Public Record Report a problem | ||
| 11/21/2014 | Sold | $89,900$65/sqft |
Source: NYSAMLSs #R256211 Report a problem | ||
Public tax history
| Year | Property taxes | Tax assessment |
|---|---|---|
| 2025 | -- | $160,000 |
| 2024 | -- | $160,000 +57.8% |
| 2023 | -- | $101,400 |
| 2022 | -- | $101,400 |
| 2021 | -- | $101,400 |
| 2020 | -- | $101,400 +13.9% |
| 2018 | -- | $89,000 |
| 2017 | $3,322 | $89,000 |
| 2016 | -- | $89,000 +8.5% |
| 2015 | $1,325 | $82,000 |
| 2014 | -- | $82,000 |
| 2013 | -- | $82,000 |
| 2012 | -- | $82,000 +7.9% |
| 2011 | -- | $76,000 |
| 2010 | -- | $76,000 |
| 2009 | -- | $76,000 +6.7% |
| 2007 | -- | $71,200 |
| 2006 | -- | $71,200 |
| 2005 | -- | $71,200 |
| 2004 | -- | $71,200 +8.2% |
| 2003 | -- | $65,800 |
| 2002 | -- | $65,800 |
| 2001 | -- | $65,800 |
| 2000 | -- | $65,800 |
Find assessor info on the county website
Monthly payment
Climate risks
Neighborhood: Maplewood
Nearby schools
Schools provided by the listing agent
- District: Rochester
Source: NYSAMLSs. This data may not be complete. We recommend contacting the local school district to confirm school assignments for this home.
Similar homes
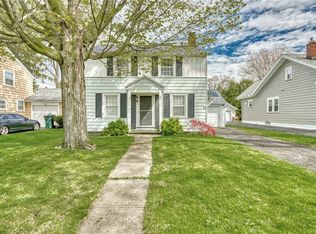
- $185,0004 bd1 ba1.5k sqft137 Colin St, Rochester, NY 14615For Sale
 MLS ID #R1711647, Peggy A. Zecher, Listing by: Coldwell Banker Custom Realty. NYSAMLSs
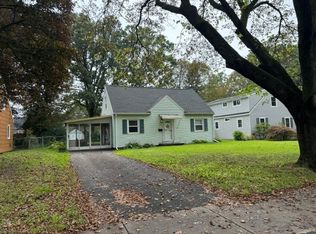
 - $169,9004 bd2 ba1.5k sqft835 Flower City Park, Rochester, NY 14615For Sale
 MLS ID #R1716081, Stephen J. Babbitt Jr. II, Listing by: Babbitt Realty. NYSAMLSs
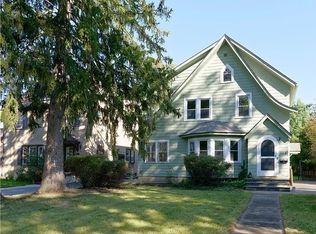
 - $199,0003 bd1 ba1.3k sqft148 Seville Dr, Rochester, NY 14617For Sale
 MLS ID #R1717302, Daniela Polidor, Listing by: Empire Realty Group. NYSAMLSs
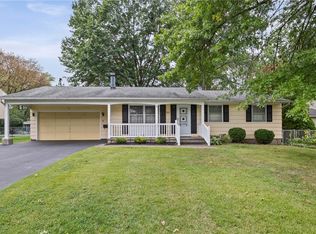
 - $199,9003 bd2 ba1.1k sqft25 Ledgewood Cir, Rochester, NY 14615For Sale
 MLS ID #R1716829, Richard J. Borrelli, Listing by: WCI Realty. NYSAMLSs
 - $194,9003 bd1 ba1.2k sqft41 Duffern Dr, Rochester, NY 14616For SaleMLS ID #R1715855, Noelle A. D'Amico, Listing by: Brightskye Realty, LLC. NYSAMLSs
- $170,0004 bd1 ba1.5k sqft2 Swansea Park, Rochester, NY 14616For SaleMLS ID #R1717329, Jonathan M. Pecora, Listing by: Keller Williams Realty Greater Rochester. NYSAMLSs
- $199,9003 bd1 ba1k sqft83 Lynette Dr, Rochester, NY 14616For SaleMLS ID #R1715624, Anthony C. Butera, Listing by: Keller Williams Realty Greater Rochester. NYSAMLSs
- $189,9004 bd3 ba1.7k sqft1359 Long Pond Rd, Rochester, NY 14626For SaleMLS ID #R1716656, Patrick Mullen, Listing by: Howard Hanna. NYSAMLSs
- $179,9003 bd2 ba1.1k sqft185 Jamestown Ter, Rochester, NY 14615For SaleMLS ID #R1711823, Paul Casanzio, Listing by: Keller Williams Realty Greater Rochester. NYSAMLSs
- $199,9003 bd2 ba1.6k sqft141 Maiden Ln, Rochester, NY 14616For SaleMLS ID #R1716168, Alexander Malyk, Listing by: Paragon Choice Realty LLC. NYSAMLSs
- $199,9003 bd2 ba1.2k sqft82 Woolacott Rd, Rochester, NY 14617For SaleMLS ID #R1716919, Tracey A. Dedee, Listing by: RE/MAX Plus. NYSAMLSs
- $184,0183 bd2 ba1.2k sqft56 Northlane Dr, Rochester, NY 14621For SaleMLS ID #R1716708, Ashley M. Zeiner, Listing by: RE/MAX Plus. NYSAMLSs
- $189,9004 bd2 ba1.5k sqft31 Wendhurst Dr, Rochester, NY 14616For SaleMLS ID #R1702911, Paul W. Crego Jr., Listing by: Home Safari Ltd. NYSAMLSs
- $194,9003 bd1 ba1.3k sqft225 Bryan St, Rochester, NY 14613For SaleMLS ID #R1716882, Peggy A. Zecher, Listing by: Coldwell Banker Custom Realty. NYSAMLSs
- $217,0003 bd2 ba1.2k sqft110 Boxwood Dr, Rochester, NY 14617For SaleMLS ID #R1717701, Crissandra M Fitzak, Listing by: Howard Hanna. NYSAMLSs
- $194,9003 bd1 ba1.2k sqft59 California Dr, Rochester, NY 14616For SaleMLS ID #R1712137, Rita Lujan Pettinaro, Listing by: Keller Williams Realty Greater Rochester. NYSAMLSs
- $169,9002 bd2 ba886 sqft10 Lakewood Dr, Rochester, NY 14616For SaleMLS ID #R1717298, Nicholas J Wenderlich, Listing by: Keller Williams Realty Greater Rochester. NYSAMLSs
- $169,9003 bd1 ba1.2k sqft237 Bancroft Dr, Rochester, NY 14616For SaleMLS ID #R1716009, Anthony C. Butera, Listing by: Keller Williams Realty Greater Rochester. NYSAMLSs
- $214,9004 bd2 ba1.5k sqft479 Denise Rd, Rochester, NY 14616For SaleMLS ID #R1716747, Charlene E. Lally, Listing by: Howard Hanna. NYSAMLSs
- $170,0002 bd1 ba1.2k sqft37 Glenora Dr, Rochester, NY 14615For SaleMLS ID #R1708871, Octavio Garcia, Listing by: Howard Hanna. NYSAMLSs
