Skip main navigation
Off market
  • $1,067,800

    22 Partridge Ln, Cherry Hill, NJ 08003

    5beds
    5,200sqft
    SingleFamily
    Built in 1971
    0.49 Acres Lot
    $1,067,800 Zestimate®
    $205/sqft
    $7,127 Estimated rent

    Home value

    $1,067,800

    $982,000 - $1.17M

    $7,127/mo

    Zestimate® history
    Loading
    Loading...

    Owner options

    List your home for rent

    $7,127/mo

    Rent Zestimate®

    Find your next renter with Zillow Rental Manager. Plus, with online applications, you can quickly screen prospective tenants – for free.

    Learn more

    $7,127/mo

    Rent Zestimate®

    Refinance and save

    $6,588/mo

    Est. payment

    Refinancing to a lower rate could help reduce your monthly payments and save thousands over the life of the loan.

    See today's rates

    $6,588/mo

    Est. payment

    Explore your selling options

    Work with a Zillow partner agent

    Leverage their expertise and Zillow's premium Showcase listings to get your home seen by more buyers.

    Get started

    List with your own agent

    Get your home in front of millions of buyers by listing it on Zillow.

    Learn how to do it

    Sell it yourself

    Take full control of how buyers see your home on Zillow by listing For Sale by Owner (FSBO).

    List your home

    What's special

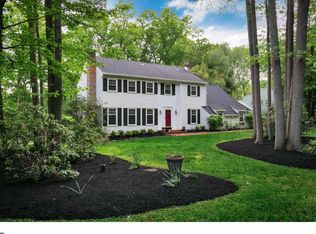
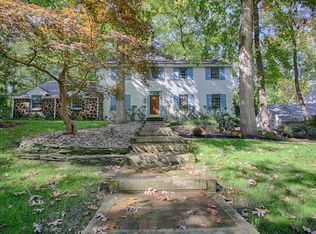
    Fabulous home, recently renovated, on a beautiful tree lined street in fox hollow neighborhood, with gas lit street lamps. This large and versatile custom home sits on a lovely, wooded corner lot. Beautiful stone steps lead you to the door of this well appointed Home. Enter into the welcoming foyer, with brand new maple hardwood flooring, throughout the first floor. The first floor offers a private game room with beamed cathedral ceiling, gas fireplace, twin mounted 65? tvs for gaming, sporting and movie nights. Also on the first floor is sizable dedicated home office, formal dining room as well as the kitchen great room. Custom cabinets are just the beginning to this gourmet kitchen. Approx 8x5 ft island with quartz countertops, seating for 4 as well as plenty of under counter cabinets, extra large kitchen sink and Thermador dishwasher. A double pantry surrounds the built in Fridgidaire stainless All Fridge All Freezer. Thermador 48? dual fuel double oven, has 6 gas burners, and griddle stovetop, and a convection oven as well as Thermador vent hood, with convenient stainless steel pot filler. Enjoy the fireplace, watch tv, or have your morning coffee in the great room. Off the kitchen is the generously sized family room with expansive wooded views, and easy access to the half bath. You will also find the Party Prep kitchen, mudroom and elevated deck off the family room. Enjoy the convenience of 2 first floor bedrooms. The first is a lovely guest room, with double closets and adjacent full bath. The owners suite includes a gas fireplace, and it's own private deck. Enjoy getting ready in your closet room with custom cabinetry and dressing areas, all leading to the amazing ensuite bath. The amenities of this owner's suite include radiant floor heating, an 8' multi head smart shower, two person soaking tub, two private water closets, with vanities and lighted mirrors, and a separate laundry room, and additional walk in closet. The second floor does not disappoint. The first bedroom includes 2 closets, built-in desks with separate walk-in attic storage. Next is an oversized bedroom with a private ensuite bath. The third bedroom features a large walk-in closet, extensive sitting room and large sleeping area, also with direct access to walk-in-attic storage. A fourth room is a dedicated flex space currently being used as a craft room second office with laundry. The hall bath is jack and jill? style with dual access, it includes a generous double vanity and a jetted tub. There is also a very large cedar closet and generous extra closet on the second floor. Your full walk out basement finishes off the home with plenty of room for storage or workshop. Walk through the covered breezeway to The detached garage, with 2 bays, which can accommodate up to four cars. Beautiful parklike grounds include a number of shaded and sunny sitting areas. Long list of upgrades and extras

    This property is off market, which means it's not currently listed for sale or rent on Zillow. This may be different from what's available on other websites or public sources.
    Facts & features

    Interior

    Bedrooms & bathrooms
    • Bedrooms: 5
    • Bathrooms: 5
    • Full bathrooms: 4
    • 1/2 bathrooms: 1
    Heating
    • Forced air, Gas
    Cooling
    • Central
    Appliances
    • Included: Dishwasher, Trash compactor
    Features
    • Flooring: Carpet, Hardwood
    • Has fireplace: Yes
    Interior area
    • Total interior livable area: 5,200 sqft

    Property

    Parking
    • Total spaces: 3
    • Parking features: Garage - Detached
    Features
    • Exterior features: Wood
    Lot
    • Size: 0.49 Acres
    Details
    • Parcel number: 09005180200023

    Construction

    Type & style
    • Home type: SingleFamily
    Materials
    • Roof: Asphalt
    Condition
    • Year built: 1971

    Community & neighborhood

    Location
    • Region: Cherry Hill

    Price history

    DateEventPrice
    7/23/2021Sold$740,000+2.1%$142/sqft
    Source: Bright MLS #NJCD420434 Report a problem
    6/2/2021Pending sale$725,000$139/sqft
    Source: Bright MLS #NJCD420434 Report a problem
    5/20/2021Listed for sale$725,000+137.7%$139/sqft
    Source: Bright MLS #NJCD420434 Report a problem
    8/17/2016Sold$305,000-18.7%$59/sqft
    Source: Public Record Report a problem
    1/16/2016Listed for sale$375,000-21.1%$72/sqft
    Source: Keller Williams Realty - Cherry Hill #6696576 Report a problem
    10/5/2015Listing removed$475,000$91/sqft
    Source: BHHS Fox & Roach #6549213 Report a problem
    4/9/2015Listed for sale$475,000$91/sqft
    Source: BHHS Fox & Roach #6549213 Report a problem

    Public tax history

    YearProperty taxesTax assessment
    2025$19,492 +5.2%$448,300
    2024$18,528 -28%$448,300 -26.8%
    2023$25,741 +2.8%$612,600
    2022$25,031 +75%$612,600 +73.3%
    2021$14,306 +0%$353,400
    2020$14,299 +1.4%$353,400
    2019$14,106 +1.4%$353,400 +1.1%
    2018$13,914 +1.3%$349,500
    2017$13,728 -32.8%$349,500
    2016$20,420 +1.1%$349,500 -33.8%
    2015$20,193 +2.1%$528,200
    2014$19,776 -4.7%$528,200
    2013$20,744 +2.3%$528,200 +62.2%
    2012$20,275 +5.6%$325,600
    2011$19,197 +2.3%$325,600
    2010$18,774 +2.1%$325,600
    2009$18,393 $325,600
    2008-- $325,600
    2007-- $325,600
    2006-- $325,600
    2005-- $325,600
    2004-- $325,600
    2003-- $325,600
    2002-- $325,600
    2001-- $325,600

    Find assessor info on the county website

    Neighborhood: Springdale

    Nearby schools

    GreatSchools rating
    Schools provided by the listing agent
    • Elementary: RICHARD STOCKTON E.S.
    • Middle: BECK
    • High: CHERRY HILL HIGH - EAST
    • District: CHERRY HILL TOWNSHIP PUBLIC SC

    Source: The MLS. This data may not be complete. We recommend contacting the local school district to confirm school assignments for this home.

    Get a cash offer in 3 minutes
    Find out how much your home could sell for in as little as 3 minutes with a no-obligation cash offer.
    Estimated market value
    $1,067,800
    Get a cash offer in 3 minutes
    Find out how much your home could sell for in as little as 3 minutes with a no-obligation cash offer.
    Estimated market value
    $1,067,800