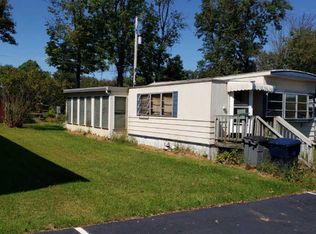
This home has been lovingly repaired and renovated by the family that lived here for the last 3 years. The home was purchased and moved here in 2021 to take advantage of the extra large lot and well maintained small park. The electric panel and most of the electric in the home has been replaced. The kitchen was renovated and restored with a custom wood countertop and matching shelves. The kitchen and living area has new ceiling with recessed lighting and new light fan combo. Several of the windows have been recently replaced and all windows have had restored including trim. There is new carpet that was just installed throughout the whole home. New baseboard heating was installed throughout. The two bedrooms are on either end of the home, with closets that extent across one side, giving lots of storage. The renovated bathroom with tub and shower has a large closet for linens and storage. In addition to the double sized lot there is a common area available for use. The sewage is included, trash and water averaged $60 month with 5 people. There are two vehicles allowed with assigned parking spots. There are no dogs allowed. Prior to purchase, the park application needs to be approved by the park manager.(unless the home will be removed from the park)
Sold for $93,500
$93,500
22 Patton Dr, Honey Brook, PA 19344
2beds
924sqft
Manufactured Home
Built in 1980
3,500 Square Feet Lot
$-- Zestimate®
$101/sqft
$1,174 Estimated rent
Home value
Not available
Estimated sales range
Not available
$1,174/mo
Zestimate® history
Owner options
List your home for rent
$1,174/mo
Rent Zestimate®
Find your next renter with Zillow Rental Manager. Plus, with online applications, you can quickly screen prospective tenants – for free.
$1,174/mo
Rent Zestimate®
Refinance and save
$487/mo
Est. payment
Refinancing to a lower rate could help reduce your monthly payments and save thousands over the life of the loan.
$487/mo
Est. payment
Explore your selling options
Work with a Zillow partner agent
Leverage their expertise and Zillow's premium Showcase listings to get your home seen by more buyers.
Get startedList with your own agent
Get your home in front of millions of buyers by listing it on Zillow.
Learn how to do itSell it yourself
Take full control of how buyers see your home on Zillow by listing For Sale by Owner (FSBO).
List your homeWhat's special
Zillow last checked:
Listing updated:
Listed by:
Dana Parker 610-466-7355,
Keller Williams Real Estate -Exton
Bought with:
Dana Parker, RS323286
Keller Williams Real Estate -Exton
Source: Bright MLS,MLS#: PACT2067304
Facts & features
Interior
Bedrooms & bathrooms
- Bedrooms: 2
- Bathrooms: 1
- Full bathrooms: 1
- Main level bathrooms: 1
- Main level bedrooms: 2
Basement
- Area: 0
Heating
- Baseboard, Electric
Cooling
- Window Unit(s), Electric
Appliances
- Included: Microwave, Built-In Range, Dishwasher, Dryer, Double Oven, Oven/Range - Electric, Refrigerator, Washer, Water Heater, Electric Water Heater
- Laundry: Has Laundry
Features
- Ceiling Fan(s), Combination Dining/Living, Combination Kitchen/Living, Entry Level Bedroom, Open Floorplan, Kitchen Island, Recessed Lighting
- Flooring: Carpet, Engineered Wood
- Windows: Double Pane Windows, Replacement
- Has basement: No
- Has fireplace: No
Interior area
- Total structure area: 924
- Total interior livable area: 924 sqft
- Finished area above ground: 924
- Finished area below ground: 0
Property
Parking
- Parking features: Lighted, On Street
- Has uncovered spaces: Yes
Accessibility
- Accessibility features: None
Features
- Levels: One
- Stories: 1
- Patio & porch: Porch
- Pool features: None
- Has view: Yes
- View description: Garden
- Park: Lazy Acres
Lot
- Size: 3,500 Square Feet
- Dimensions: 70 x 50
- Features: Level, Rented Lot
Details
- Additional structures: Above Grade, Below Grade
- Parcel number: 2208 0068.022T
- Zoning: T10
- Zoning description: Mobile Home Park
- Special conditions: Standard
Construction
Type & style
- Home type: MobileManufactured
- Property subtype: Manufactured Home
Materials
- Aluminum Siding
- Roof: Shingle
Condition
- Very Good
- New construction: No
- Year built: 1980
- Major remodel year: 2024
Utilities & green energy
- Electric: 200+ Amp Service
- Sewer: Public Sewer
- Water: Private/Community Water
- Utilities for property: Cable Connected, Electricity Available, Sewer Available, Water Available, Cable, Fiber Optic
Community & HOA
Community
- Subdivision: Lazy Acres Mhp
HOA
- Has HOA: No
Location
- Region: Honey Brook
- Municipality: HONEY BROOK TWP
Financial & listing details
- Price per square foot: $101/sqft
- Tax assessed value: $9,580
- Annual tax amount: $367
- Date on market: 6/2/2024
- Listing agreement: Exclusive Right To Sell
- Listing terms: Cash
- Inclusions: Refrigerator, Washer, Dryer, Dresser With Mirror, Shed, Folding Table In Shed, Screens, Screen Repair Kit, Trash Cans
- Ownership: Ground Rent
- Road surface type: Black Top
- Body type: Single Wide
Price history
| Date | Event | Price |
|---|---|---|
| 6/19/2024 | Sold | $93,500+16.9%$101/sqft |
Source:  Bright MLS #PACT2067304 Report a problem Bright MLS #PACT2067304 Report a problem | ||
| 6/5/2024 | Pending sale | $80,000$87/sqft |
Source: Bright MLS #PACT2067304 Report a problem | ||
| 6/2/2024 | Listed for sale | $80,000$87/sqft |
Source: Bright MLS #PACT2067304 Report a problem | ||
Public tax history
| Year | Property taxes | Tax assessment |
|---|---|---|
| 2017 | $4 -96.9% | $10,100 |
| 2016 | $114 | $10,100 |
| 2015 | $114 | $10,100 |
| 2014 | $114 | $10,100 |
| 2013 | -- | $10,100 |
| 2012 | -- | $10,100 |
| 2011 | -- | $10,100 |
| 2010 | -- | $10,100 |
| 2009 | -- | $10,100 |
| 2008 | -- | $10,100 |
| 2007 | -- | $10,100 |
| 2006 | -- | $10,100 |
| 2005 | -- | $10,100 |
| 2004 | -- | $10,100 |
| 2003 | -- | $10,100 |
| 2000 | -- | $10,100 |
Find assessor info on the county website
Neighborhood: 19344
Nearby homes
- $82,0002 bd1 ba1.3k sqft47 Patton Dr, Honey Brook, PA 19344Off Market
- $103,400-- bd-- ba-- sqft46 Patton Dr, Honey Brook, PA 19344Off Market
- $99,000-- bd-- ba-- sqft48 Patton Dr, Honey Brook, PA 19344Off Market
- $96,700-- bd-- ba-- sqft41 Patton Dr, Honey Brook, PA 19344Off Market
- $77,9002 bd1 ba858 sqft49 Patton Dr, Honey Brook, PA 19344Off Market
- $10,950-- bd-- ba-- sqft45 Patton Dr, Honey Brook, PA 19344Off Market
- $118,600-- bd-- ba-- sqft45 Patton Dr, Honey Brook, PA 19344Off Market
- $103,700-- bd-- ba-- sqft42 Patton Dr, Honey Brook, PA 19344Off Market
Nearby schools
GreatSchools rating
- 6/10Twin Valley El CenterGrades: K-4Distance: 5.3 mi
- 7/10Twin Valley Middle SchoolGrades: 5-8Distance: 6.2 mi
- 6/10Twin Valley High SchoolGrades: 9-12Distance: 6 mi
Schools provided by the listing agent
- Middle: Tw Valley
- High: Twin Valley
- District: Twin Valley
Source: Bright MLS. This data may not be complete. We recommend contacting the local school district to confirm school assignments for this home.
- Pennsylvania
- Chester County
- Honey Brook
- 19344
- 22 Patton Dr
Nearby cities
Nearby zip codes
Other Honey Brook Topics
