Skip main navigation
Sold for $650,000
  • $650,000

    22 Paula Boulevard, Selden, NY 11784

    4beds
    --sqft
    Single Family Residence, Residential
    Built in 1967
    9,148 Square Feet Lot
    $678,600 Zestimate®
    $--/sqft
    $4,223 Estimated rent

    Home value

    $678,600

    $611,000 - $753,000

    $4,223/mo

    Zestimate® history
    Loading
    Loading...

    Owner options

    List your home for rent

    $4,223/mo

    Rent Zestimate®

    Find your next renter with Zillow Rental Manager. Plus, with online applications, you can quickly screen prospective tenants – for free.

    Learn more

    $4,223/mo

    Rent Zestimate®

    Refinance and save

    $4,454/mo

    Est. payment

    Refinancing to a lower rate could help reduce your monthly payments and save thousands over the life of the loan.

    See today's rates

    $4,454/mo

    Est. payment

    Explore your selling options

    Work with a Zillow partner agent

    Leverage their expertise and Zillow's premium Showcase listings to get your home seen by more buyers.

    Get started

    List with your own agent

    Get your home in front of millions of buyers by listing it on Zillow.

    Learn how to do it

    Sell it yourself

    Take full control of how buyers see your home on Zillow by listing For Sale by Owner (FSBO).

    List your home

    What's special

    Contemporary fixturesStylish finishesModern cabinetryGas heatingStainless steel appliancesOutside entranceGas cooking

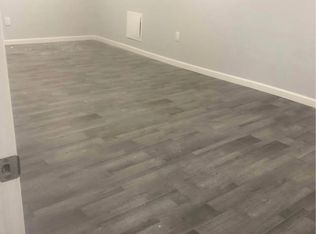
    Welcome to this stunning, fully renovated 4-bedroom, 3-bath ranch home nestled in Selden. This move-in-ready gem boasts a brand-new kitchen with modern cabinetry, sleek quartz countertops, and stainless steel appliances. Bathrooms have been completely updated with stylish finishes and contemporary fixtures. Possible mother-daughter with proper permits! The home also features a full basement with an outside entrance providing ample storage space. Situated in a prime location close to schools, parks, shopping, and transportation, this home is perfect for anyone seeking comfort and convenience. Additional Features: Beautifully updated interior with fresh paint and flooring Gas Cooking & Gas Heating Possible mother-daughter with proper permits! Low Taxes! Full basement with private outside entrance

    Zillow last checked:

    Listing updated:

    Listed by:

    Ritesh Rai 516-749-6527,

    Voro LLC 877-943-8676,

    Taru Rai 516-749-3595,

    Voro LLC

    Bought with:

    Julia Rosa Bejarano CBR, 40BE0898488

    Signature Premier Properties

    Source: OneKey® MLS as distributed by MLS GRID,MLS#: 841458MLS Logo

    Facts & features

    Interior

    Bedrooms & bathrooms
    • Bedrooms: 4
    • Bathrooms: 3
    • Full bathrooms: 3
    Bedroom 1
    • Description: 4 Bedrooms
    • Level: First
    Dining room
    • Description: Separate Dinning
    • Level: First
    Kitchen
    • Description: Kitchen Area
    • Level: First
    Living room
    • Description: Big Living Space
    • Level: First
    Heating
    • Forced Air
    Cooling
    • Wall/Window Unit(s)
    Appliances
    • Included: Dishwasher, Dryer, Gas Range, Microwave, Refrigerator, Stainless Steel Appliance(s), Washer
    • Laundry: Washer/Dryer Hookup
    Features
    • Basement: Finished,Full,Walk-Out Access
    • Attic: Unfinished
    • Has fireplace: No
    Interior area
    • Total structure area: 0

    Property

    Parking
    • Parking features: Attached, Private
    Lot
    • Size: 9,148 Square Feet
    • Dimensions: 9148
    Details
    • Parcel number: 0200489000400025000
    • Special conditions: None

    Construction

    Type & style
    • Home type: SingleFamily
    • Architectural style: Ranch
    • Property subtype: Single Family Residence, Residential
    • Attached to another structure: Yes
    Materials
    • Brick
    Condition
    • Year built: 1967

    Utilities & green energy

    • Sewer: Cesspool
    • Water: Public
    • Utilities for property: None

    Community & HOA

    HOA
    • Has HOA: No
    Location
    • Region: Selden

    Financial & listing details

    • Tax assessed value: $443,750
    • Annual tax amount: $9,657
    • Date on market: 3/27/2025
    • Cumulative days on market: 87 days
    • Listing agreement: Exclusive Right To Sell

    Price history

    DateEventPrice
    9/3/2025Sold$650,000
    Source: Public Record Report a problem
    6/20/2025Sold$650,000+1.7%
    Source: OneKey® MLS as distributed by MLS GRID #841458 Report a problem
    4/29/2025Pending sale$639,100
    Source: OneKey® MLS as distributed by MLS GRID #841458 Report a problem
    3/28/2025Listed for sale$639,100
    Source: OneKey® MLS as distributed by MLS GRID #841458 Report a problem
    2/28/2025Pending sale$639,100
    Source: OneKey® MLS as distributed by MLS GRID #809838 Report a problem
    1/4/2025Listed for sale$639,100+57.8%
    Source: OneKey® MLS as distributed by MLS GRID #809838 Report a problem
    12/11/2024Sold$405,000-26.2%
    Source: Public Record Report a problem
    10/25/2024Listed for sale$548,888+35.5%
    Source: OneKey® MLS as distributed by MLS GRID #3587363 Report a problem
    8/12/2024Sold$405,000+3.6%
    Source: OneKey® MLS as distributed by MLS GRID #L3562651 Report a problem
    9/5/2023Sold$391,000
    Source: Public Record Report a problem

    Public tax history

    YearProperty taxesTax assessment
    2025-- $2,130
    2024-- $2,130
    2023-- $2,130
    2022-- $2,130
    2021-- $2,130
    2020-- $2,130
    2019-- $2,130
    2018-- $2,130
    2017$7,603 $2,130
    2016-- $2,130
    2015-- $2,130
    2014-- $2,130
    2013-- $2,130
    2012-- $2,130
    2011-- $2,130
    2010-- $2,130
    2009-- $2,130
    2008-- $2,130
    2007$2,375 +18.8%$2,130
    2005$1,998 -39.6%$2,130
    2004$3,306 -7.3%$2,130
    2003$3,567 +7.1%$2,130
    2002$3,331 +0.6%$2,130
    2001$3,309 +0.4%$2,130
    2000$3,298 $2,130
    Find assessor info on the county website

    Neighborhood: 11784

    Nearby schools

    GreatSchools rating
    Schools provided by the listing agent
    • Elementary: Jericho Elementary School
    • Middle: Dawnwood Middle School
    • High: Centereach High School

    Source: OneKey® MLS as distributed by MLS GRID. This data may not be complete. We recommend contacting the local school district to confirm school assignments for this home.

    Get a cash offer in 3 minutes
    Find out how much your home could sell for in as little as 3 minutes with a no-obligation cash offer.
    Estimated market value
    $678,600
    Get a cash offer in 3 minutes
    Find out how much your home could sell for in as little as 3 minutes with a no-obligation cash offer.
    Estimated market value
    $678,600