Welcome home to this updated and charming 3-bedroom, 2-bath split level home offering comfortable living and a versatile floor plan with plenty of opportunity to make it your own.
Inside, you'll find well-proportioned living spaces with three second level bedrooms Upstairs there is one full bath. Downstairs there is another full bath. The open concept floor plan offers an easy transition from room to room.
Downstairs you'll find a well appointed kitchen with stainless steel appliances, tile backsplash and quartz counters. The kitchen is open to the dining and living area. Off the kitchen is a downstairs den, family room or game room.
Enjoy your morning coffee or evening beverage of your choice on the screened-in porch. The backyard is fully fenced in with a 6 foot privacy fence and offers mature landscaping for ultimate privacy.
There is plenty of room to park a boat or trailer in the backyard. There is a single car attached garage and a shed for storage.
Located in a quiet neighborhood off of Masonboro loop in one of Wilmingtons most popular school divisions (Masonboro Elementary, Myrtle Grove middle and Hoggard high school). Just minutes from dining and shopping. The Trails End boat ramp is less than 1 mile away.
Whether you're searching for a primary residence, second home, or investment opportunity, 22 Pelican Point Road offers a great combination of space, flexibility, and potential.
Don't miss your opportunity to make this one yours. Schedule your private showing today!
For sale
$399,000
22 Pelican Point Road, Wilmington, NC 28409
3beds
1,437sqft
Single Family Residence
Built in 1973
0.33 Acres Lot
$384,700 Zestimate®
$278/sqft
$-- HOA
What's special
Well-proportioned living spacesQuartz countersSingle car attached garageScreened-in porchTile backsplashShed for storageOpen concept floor plan
- 4 days
- 899
- 153
Likely to sell faster than
Zillow last checked:
Listing updated:
Listed by:
Andy Richardson 910-233-5166,
RE/MAX Essential
Source: Hive MLS,MLS#: 100606304 Originating MLS: Cape Fear Realtors MLS, Inc.
Originating MLS: Cape Fear Realtors MLS, Inc.Facts & features
Interior
Bedrooms & bathrooms
- Bedrooms: 3
- Bathrooms: 2
- Full bathrooms: 2
Rooms
- Room types: Master Bedroom, Bedroom 2, Bedroom 3, Living Room, Dining Room, Family Room
Primary bedroom
- Level: Second
- Dimensions: 14 x 12
Bedroom 2
- Level: Second
- Dimensions: 11 x 9
Bedroom 3
- Level: Second
- Dimensions: 12 x 11
Dining room
- Level: First
- Dimensions: 11 x 8
Family room
- Level: First
- Dimensions: 17 x 11
Kitchen
- Level: First
- Dimensions: 12 x 11
Living room
- Level: First
- Dimensions: 15 x 11
Heating
- Electric, Forced Air
Cooling
- Central Air
Appliances
- Included: Built-In Microwave, Refrigerator, Disposal, Dishwasher, Electric Range
- Laundry: In Garage
Features
- Ceiling Fan(s), Blinds/Shades, Smart Thermostat
- Flooring: LVT/LVP, Carpet, Tile
- Basement: None
- Attic: Access Only,Scuttle
- Has fireplace: Yes
Interior area
- Total structure area: 1,437
- Total interior livable area: 1,437 sqft
Property
Parking
- Total spaces: 1
- Parking features: Garage Faces Side, Concrete, Off Street, Parking Pad
- Attached garage spaces: 1
Features
- Levels: Two
- Patio & porch: Deck, Patio, Porch, Screened, Front Porch, Rear Porch
- Exterior features: Outdoor Shower
- Pool features: None
- Fencing: Privacy,Back Yard,Wood
- View description: None
- Waterfront features: None
- Frontage type: See Remarks
Lot
- Size: 0.33 Acres
Details
- Parcel number: R07213005015000
- Zoning: R-15
- Special conditions: Standard
Construction
Type & style
- Home type: SingleFamily
- Property subtype: Single Family Residence
Materials
- Brick, Vinyl Siding, Wood Frame
- Foundation: Slab, Crawl Space
- Roof: Shingle
Condition
- New construction: No
- Year built: 1973
Utilities & green energy
- Sewer: Public Sewer
- Water: Public
- Utilities for property: Sewer Connected, Water Connected
Community & HOA
Community
- Subdivision: Pelican Point
HOA
- Has HOA: No
Location
- Region: Wilmington
Financial & listing details
- Price per square foot: $278/sqft
- Tax assessed value: $417,700
- Annual tax amount: $1,581
- Date on market: 9/25/2026
- Cumulative days on market: 4 days
- Listing agreement: Exclusive Right To Sell
- Listing terms: Cash,Conventional
- Road surface type: Paved
Estimated market value
$384,700
$365,000 - $404,000
$2,263/mo
Price history
| Date | Event | Price |
|---|---|---|
| 9/25/2026 | Listed for sale | $399,000+73.5%$278/sqft |
Source:  Hive MLS #100606304 Report a problem Hive MLS #100606304 Report a problem | ||
| 5/23/2022 | Sold | $230,000+45900%$160/sqft |
Source: Public Record Report a problem | ||
| 10/31/2007 | Sold | $500 |
Source: Public Record Report a problem | ||
Public tax history
| Year | Property taxes | Tax assessment |
|---|---|---|
| 2025 | $1,655 +43.3% | $417,700 +101.9% |
| 2024 | $1,155 +0.5% | $206,900 |
| 2023 | $1,149 -0.9% | $206,900 |
| 2022 | $1,159 +100.4% | $206,900 |
| 2021 | $578 +6.5% | $206,900 +20.5% |
| 2020 | $543 | $171,700 |
| 2019 | $543 | $171,700 |
| 2018 | $543 -33.3% | $171,700 |
| 2017 | $815 -25.1% | $171,700 +9.4% |
| 2016 | $1,088 +7.6% | $157,000 |
| 2015 | $1,011 +1.7% | $157,000 |
| 2014 | $994 | $157,000 |
| 2013 | -- | $157,000 |
| 2012 | -- | $157,000 -10.5% |
| 2011 | -- | $175,322 |
| 2010 | -- | $175,322 |
| 2009 | -- | -- |
| 2008 | -- | -- |
| 2007 | -- | -- |
| 2005 | -- | $115,811 |
| 2004 | -- | $115,811 |
| 2003 | -- | $115,811 |
| 2002 | -- | $115,811 |
| 2001 | -- | $115,811 |
| 2000 | -- | $115,811 |
Find assessor info on the county website
Monthly payment
Est. payment
Payment breakdown
Explore the cost of this home by adjusting the details. Changes won't be saved.Climate risks
Neighborhood: Masonboro
Nearby schools
Schools provided by the listing agent
- Elementary: Masonboro Elementary
- Middle: Myrtle Grove
- High: Hoggard
Source: Hive MLS. This data may not be complete. We recommend contacting the local school district to confirm school assignments for this home.


Similar homes
- $419,9003 bd2 ba1.5k sqft135 Disney Drive, Wilmington, NC 28409For Sale
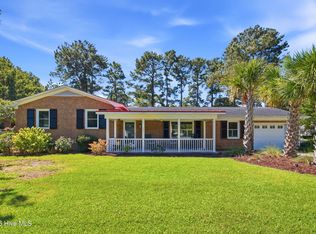
 MLS ID #100604834, Pinpoint Properties, REAL Broker LLC. Hive MLS
 - $389,0003 bd2 ba1.4k sqft214 Trails End Road, Wilmington, NC 28409For Sale
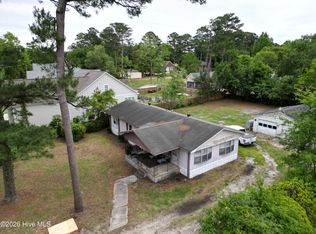 MLS ID #100574147, Jarvis J Wise, Tregembo & Associates Realty. Hive MLS
 - $379,5003 bd2 ba1.3k sqft225 Mohican Trail, Wilmington, NC 28409For Sale
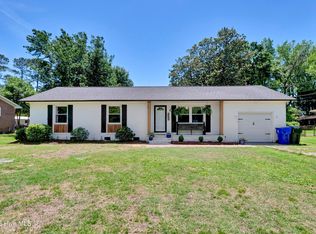 MLS ID #100577425, Rob Morgan, Berkshire Hathaway HomeServices Carolina Premier Properties. Hive MLS
 - $400,0003 bd2 ba1.4k sqft5103 Long Pointe Road, Wilmington, NC 28409For Sale
 MLS ID #100602113, Scott L Gregory, RE/MAX Executive. Hive MLS
 - $415,0003 bd2 ba1.3k sqft714 Mohican Trail, Wilmington, NC 28409For SaleMLS ID #100593159, Ralph M Harvey, ListWithFreedom.com. Hive MLS
- $415,0003 bd2 ba1.4k sqft326 Shamrock Drive, Wilmington, NC 28409For SaleMLS ID #100583145, Bobby Price, Keller Williams Innovate-Pleasure Island. Hive MLS
- $498,5003 bd2 ba1.9k sqft38 Pelican Point Road, Wilmington, NC 28409For SaleMLS ID #100598592, Hunter Malone, Intracoastal Realty Corporation. Hive MLS
- $450,0002 bd2 ba1.6k sqft1425 Suncourt Villa Drive, Wilmington, NC 28409For SaleMLS ID #100606371, Michael Braton, Maritime Realty Corporation. Hive MLS
- $489,0003 bd2 ba1.8k sqft101 N Channel Haven Drive, Wilmington, NC 28409For SaleMLS ID #100590069, Tyler N Broughton, Prosper Real Estate. Hive MLS
- $365,0003 bd2 ba1.2k sqft5416 Ibis Court, Wilmington, NC 28409For SaleMLS ID #100605101, Shelby L Cash, Coldwell Banker Sea Coast Advantage. Hive MLS
- $367,0003 bd2 ba1.5k sqft305 Wallington Road, Wilmington, NC 28409For SaleMLS ID #100599238, Kurt Andolsun, Berkshire Hathaway HomeServices Carolina Premier Properties. Hive MLS
- $379,0003 bd2 ba1.4k sqft5705 Highgrove Place, Wilmington, NC 28409For SaleMLS ID #100596276, Tidal Realty Partners, REAL Broker LLC. Hive MLS
- $465,0003 bd2 ba1.8k sqft5002 Blue Grass Court, Wilmington, NC 28409For SaleMLS ID #100604783, Carole L Sheffield, BlueCoast Realty Corporation. Hive MLS
- $475,0003 bd2 ba1.7k sqft3409 Bragg Drive, Wilmington, NC 28409For SaleMLS ID #100602796, Jason N Wenger, Berkshire Hathaway HomeServices Carolina Premier Properties. Hive MLS
- $310,0003 bd2 ba1k sqft201 Southwold Drive, Wilmington, NC 28409For SaleMLS ID #100604557, Buddy Blake, Coldwell Banker Sea Coast Advantage. Hive MLS
- $450,0003 bd2 ba1.2k sqft1001 Hunting Ridge Road, Wilmington, NC 28412For SaleMLS ID #100605918, Caroline Dugas, Living Seaside Realty Group. Hive MLS
- $425,0003 bd3 ba1.8k sqft4918 Split Rail Drive, Wilmington, NC 28412For SaleMLS ID #100606376, Demiya Long, Fathom Realty NC LLC. Hive MLS
- $319,0003 bd2 ba1.2k sqft517 Voltaire Place, Wilmington, NC 28412For SaleMLS ID #100606518, Ed Ward, Shoreline Realty. Hive MLS
- $489,0004 bd3 ba2k sqft507 Commons Way, Wilmington, NC 28409For SaleMLS ID #100605476, Kelly S Willis, Berkshire Hathaway HomeServices Carolina Premier Properties. Hive MLS
