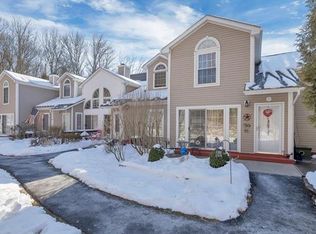
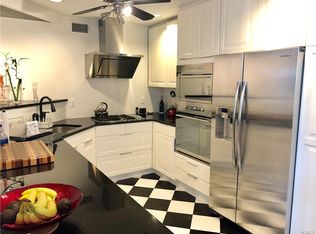
This stunning tri-level townhome in a highly sought-after community offers 2 spacious bedrooms, 2 full bathrooms, and all the modern touches you’ve been looking for. The main level is bright and inviting, featuring a living room with soaring ceilings and sliding glass doors that open to your private patio—perfect for relaxing with your morning coffee or entertaining friends. The kitchen, tucked at the back of the home, is a chef’s delight with Quartz countertops, sleek white cabinetry, and stainless steel appliances that combine both style and functionality.
Upstairs, the primary bedroom offers a serene retreat with its vaulted ceilings and ample natural light. A versatile flex space awaits, ideal as a home office, guest room, or anything else you need. A full bath completes the level, making it as practical as it is beautiful. The partially finished basement adds even more flexibility, with a rubber mat area perfect for workouts or hobbies and a dedicated laundry space to keep life organized. This home also features one assigned parking space, plenty of guest parking, access to a sparkling pool, and beautifully maintained landscaping—all within a tranquil and welcoming neighborhood.
Don’t miss your chance to see this fantastic townhome! Schedule your showing today and discover the perfect blend of modern design and relaxed living.
Sold for $459,900
$459,900
22 Pembrooke Court, Putnam Valley, NY 10579
2beds
1,292sqft
Townhouse, Residential
Built in 1995
1,161 Square Feet Lot
$492,900 Zestimate®
$356/sqft
$3,589 Estimated rent
Home value
$492,900
$414,000 - $587,000
$3,589/mo
Zestimate® history
Owner options
List your home for rent
$3,589/mo
Rent Zestimate®
Find your next renter with Zillow Rental Manager. Plus, with online applications, you can quickly screen prospective tenants – for free.
$3,589/mo
Rent Zestimate®
Refinance and save
$3,706/mo
Est. payment
Refinancing to a lower rate could help reduce your monthly payments and save thousands over the life of the loan.
$3,706/mo
Est. payment
Explore your selling options
Work with a Zillow partner agent
Leverage their expertise and Zillow's premium Showcase listings to get your home seen by more buyers.
Get startedList with your own agent
Get your home in front of millions of buyers by listing it on Zillow.
Learn how to do itSell it yourself
Take full control of how buyers see your home on Zillow by listing For Sale by Owner (FSBO).
List your homeWhat's special
Sleek white cabinetryBeautifully maintained landscapingPartially finished basementAmple natural lightVersatile flex spaceDedicated laundry spacePrivate patio
Zillow last checked:
Listing updated:
Listed by:
Heather Rus,
Houlihan Lawrence Inc. 203-438-0455
Bought with:
Kimberly Nicosia, 40NI1170885
Houlihan Lawrence Inc.
Source: OneKey® MLS as distributed by MLS GRID,MLS#: 813621
Facts & features
Interior
Bedrooms & bathrooms
- Bedrooms: 2
- Bathrooms: 2
- Full bathrooms: 2
Primary bedroom
- Description: Wall-to-wall Carpet; Partially Vaulted Ceiling; Racks in Closet; Ceiling Fan
- Level: Second
Bedroom 2
- Description: Wall-to-Wall Carpet; Closet
- Level: First
Bathroom 1
- Description: Tile Flooring; Tub/Shower; Vanity
- Level: First
Bathroom 2
- Description: Tile Flooring; Vanity; Tub/Shower; Linen Closet
- Level: Second
Basement
- Description: Vinyl Flooring; Closets/Storage; Gym Area with Rubber Flooring; Laundry Room/Storage Room
- Level: Basement
Dining room
- Description: Hardwood Flooring
- Level: First
Family room
- Description: Hardwood Flooring; Sliding Glass Doors out to Patio
- Level: First
Kitchen
- Description: Tile Flooring; White Cabinetry; Quartz Countertops; Stainless Steel Appliances (gas range, microwave, dishwasher, refridgerator)
- Level: First
Office
- Description: Wall-to-wall Carpet; Skylight
- Level: Second
Heating
- Hot Air
Cooling
- Central Air
Appliances
- Included: Dishwasher, Dryer, Gas Range, Microwave, Refrigerator, Stainless Steel Appliance(s), Washer, Gas Water Heater
- Laundry: In Basement
Features
- First Floor Bedroom, First Floor Full Bath, Cathedral Ceiling(s), Ceiling Fan(s), Eat-in Kitchen
- Basement: Partially Finished,Storage Space
- Attic: Pull Stairs
- Has fireplace: No
Interior area
- Total structure area: 1,292
- Total interior livable area: 1,292 sqft
Property
Parking
- Total spaces: 1
- Parking features: Assigned
Features
- Levels: Three Or More
- Has private pool: Yes
Lot
- Size: 1,161 Square Feet
- Features: Private
Details
- Parcel number: 37280009200000010410000000
- Special conditions: None
Construction
Type & style
- Home type: Townhouse
- Architectural style: Other
- Property subtype: Townhouse, Residential
- Attached to another structure: Yes
Materials
- Aluminum Siding
Condition
- Year built: 1995
Utilities & green energy
- Sewer: Public Sewer
- Water: Public
- Utilities for property: Trash Collection Public
Community & HOA
Community
- Features: Pool
HOA
- Has HOA: Yes
- Amenities included: Park
- Services included: Maintenance Structure, Snow Removal, Trash
- HOA fee: $365 monthly
Location
- Region: Putnam Valley
Financial & listing details
- Price per square foot: $356/sqft
- Tax assessed value: $387,200
- Annual tax amount: $11,242
- Date on market: 1/16/2025
- Cumulative days on market: 36 days
- Listing agreement: Exclusive Right To Sell
- Inclusions: Oven/Range; Dishwasher; Refrigerator; Microwave; Washer/Dryer
Price history
| Date | Event | Price |
|---|---|---|
| 4/3/2025 | Sold | $459,900$356/sqft |
Source:  OneKey® MLS as distributed by MLS GRID #813621 Report a problem OneKey® MLS as distributed by MLS GRID #813621 Report a problem | ||
| 2/21/2025 | Pending sale | $459,900$356/sqft |
Source: OneKey® MLS as distributed by MLS GRID #813621 Report a problem | ||
| 1/16/2025 | Listed for sale | $459,900+15%$356/sqft |
Source: OneKey® MLS as distributed by MLS GRID #813621 Report a problem | ||
| 8/30/2022 | Listing removed | -- |
Source: OneKey® MLS as distributed by MLS GRID #H6185669 Report a problem | ||
| 6/19/2022 | Listed for sale | $400,000+25%$310/sqft |
Source: OneKey® MLS as distributed by MLS GRID #H6185669 Report a problem | ||
| 8/13/2020 | Sold | $320,000-1.5%$248/sqft |
Source: OneKey® MLS as distributed by MLS GRID #H6028769 Report a problem | ||
| 3/26/2020 | Listed for sale | $325,000+69.3%$252/sqft |
Source: Houlihan Lawrence #6028769 Report a problem | ||
| 1/30/2020 | Sold | $192,000-16.5%$149/sqft |
Source: OneKey® MLS as distributed by MLS GRID #H4901563 Report a problem | ||
| 11/27/2019 | Price change | $229,900-11.5%$178/sqft |
Source: Irene G. DaSilva Real Estate #4901563 Report a problem | ||
| 9/19/2019 | Price change | $259,900-3.7%$201/sqft |
Source: Irene G. DaSilva Real Estate #4901563 Report a problem | ||
| 9/6/2019 | Price change | $269,900-3.6%$209/sqft |
Source: Irene G. DaSilva Real Estate #4901563 Report a problem | ||
| 8/23/2019 | Price change | $279,900-6.7%$217/sqft |
Source: Irene G. DaSilva Real Estate #4901563 Report a problem | ||
| 8/7/2019 | Price change | $299,900-3.2%$232/sqft |
Source: Irene G. DaSilva Real Estate #4901563 Report a problem | ||
| 6/10/2019 | Listed for sale | $309,900-32.8%$240/sqft |
Source: Irene G. DaSilva Real Estate #4901563 Report a problem | ||
| 1/7/2019 | Sold | $461,374+171.4%$357/sqft |
Source: Public Record Report a problem | ||
| 11/15/2018 | Listed for sale | -- |
Source: Auction.com Report a problem | ||
| 9/14/2000 | Sold | $170,000+30.9%$132/sqft |
Source: Public Record Report a problem | ||
| 1/20/1995 | Sold | $129,900$101/sqft |
Source: Public Record Report a problem | ||
Public tax history
| Year | Property taxes | Tax assessment |
|---|---|---|
| 2025 | -- | $414,500 |
| 2024 | -- | $414,500 +7.1% |
| 2023 | -- | $387,200 +10% |
| 2022 | -- | $352,000 +10% |
| 2021 | -- | $320,000 -1.4% |
| 2020 | -- | $324,700 +3% |
| 2019 | -- | $315,200 +2% |
| 2018 | -- | $309,000 +4% |
| 2017 | $10,444 | $297,000 +1% |
| 2016 | -- | $294,100 +6.1% |
| 2015 | -- | $277,100 +6.7% |
| 2014 | -- | $259,700 -2% |
| 2013 | -- | $265,000 +2.8% |
| 2012 | -- | $257,900 -7% |
| 2011 | -- | $277,300 -6% |
| 2010 | -- | $295,000 -10.6% |
| 2009 | -- | $330,000 -6.8% |
| 2008 | -- | $354,000 -4.9% |
| 2007 | -- | $372,300 +2% |
| 2006 | -- | $365,000 +12.7% |
| 2005 | -- | $324,000 +15.5% |
| 2004 | -- | $280,600 +94.2% |
| 2003 | -- | $144,500 |
| 2002 | -- | $144,500 |
| 2001 | -- | $144,500 +11.2% |
| 2000 | -- | $129,900 |
Find assessor info on the county website
Neighborhood: 10579
Nearby homes
- $458,0002 bd2 ba1.2k sqft23 Pembrooke Ct, Putnam Valley, NY 10579Off Market
- $520,6002 bd3 ba2k sqft21 Pembrooke Ct, Putnam Valley, NY 10579Off Market
- $477,7001 bd2 ba1.6k sqft18 Pembrooke Ct, Putnam Valley, NY 10579Off Market
- $463,5002 bd2 ba1.2k sqft24 Pembrooke Ct, Putnam Valley, NY 10579Off Market
- $448,4001 bd1 ba1.2k sqft19 Pembrooke Ct, Putnam Valley, NY 10579Off Market
- $484,2002 bd2 ba1.2k sqft17 Pembrooke Ct, Putnam Valley, NY 10579Off Market
- $478,1002 bd2 ba1.2k sqft20 Pembrooke Ct, Putnam Valley, NY 10579Off Market
- $433,2001 bd1 ba1.2k sqft28 Pembrooke Ct, Putnam Valley, NY 10579Off Market
Nearby schools
GreatSchools rating
- 6/10Putnam Valley Middle SchoolGrades: 5-8Distance: 0.2 mi
- 9/10Putnam Valley High SchoolGrades: 9-12Distance: 0.3 mi
- 7/10Putnam Valley Elementary SchoolGrades: K-4Distance: 1.5 mi
Schools provided by the listing agent
- Elementary: Putnam Valley Elementary School
- Middle: Putnam Valley Middle School
- High: Putnam Valley High School
Source: OneKey® MLS as distributed by MLS GRID. This data may not be complete. We recommend contacting the local school district to confirm school assignments for this home.
- New York
- Putnam County
- Putnam Valley
- 10579
- 22 Pembrooke Court
Nearby cities
Nearby zip codes
Other Putnam Valley Topics
