Skip main navigation
Closed
  • $795,400

    22 Peninsula Ln, Taylorsville, NC 28681

    3beds
    3,833sqft
    Single Family Residence
    Built in 1997
    0.57 Acres Lot
    $795,400 Zestimate®
    $208/sqft
    $3,267 Estimated rent

    Home value

    $795,400

    $756,000 - $843,000

    $3,267/mo

    Zestimate® history
    Loading
    Loading...

    Owner options

    List your home for rent

    $3,267/mo

    Rent Zestimate®

    Find your next renter with Zillow Rental Manager. Plus, with online applications, you can quickly screen prospective tenants – for free.

    Learn more

    $3,267/mo

    Rent Zestimate®

    Refinance and save

    $4,655/mo

    Est. payment

    Refinancing to a lower rate could help reduce your monthly payments and save thousands over the life of the loan.

    See today's rates

    $4,655/mo

    Est. payment

    Explore your selling options

    Work with a Zillow partner agent

    Leverage their expertise and Zillow's premium Showcase listings to get your home seen by more buyers.

    Get started

    List with your own agent

    Get your home in front of millions of buyers by listing it on Zillow.

    Learn how to do it

    Sell it yourself

    Take full control of how buyers see your home on Zillow by listing For Sale by Owner (FSBO).

    List your home

    What's special

    Basement areaTraditional style homeLarge back deckStainless steel appliancesHardwood flooringPlay setTheatre room

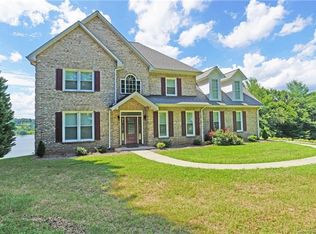
    Remodeled Brick Beauty in the desirable Lake Hickory Community. This traditional style home has been completely revamped on the interior and exterior w| true hardwood flooring, quartz countertops, fixtures, stainless steel appliances, added theatre room, new roof, HVAC..etc The main floor welcomes you into the spacious family room w| back deck access, open modern kitchen, breakfast area, laundry space, half bath + a beautiful office with built-in shelving. The upper level includes the primary bedroom that offer's a spacious bath and walk-in closet space, 1 full bath + 3 bedrooms bedrooms. The lower level is perfect for entertaining-offering a large great room, added in kitchen, 1 full bath, added playroom, and a cozy hidden theatre room. The exterior includes 2 driveways to enter through the main floor + basement area, large attached 2-car garage, play set matched to the home, large back deck and beautiful lake views-Attached list of furniture that is included with asking price.

    This property is off market, which means it's not currently listed for sale or rent on Zillow. This may be different from what's available on other websites or public sources.

    Zillow last checked:

    Listing updated:

    Listed by:

    Hope Rogers Hope.Rogers@BetterFoothills.com,

    Better Homes and Gardens Real Estate Foothills

    Bought with:

    Josh Ritchie

    RE/MAX Legendary

    Source: Canopy MLS as distributed by MLS GRID,MLS#: 3904713MLS Logo

    Facts & features

    Interior

    Bedrooms & bathrooms
    • Bedrooms: 3
    • Bathrooms: 4
    • Full bathrooms: 3
    • 1/2 bathrooms: 1
    Primary bedroom
    • Level: Upper
    Primary bedroom
    • Level: Upper
    Bedroom s
    • Level: Upper
    Bedroom s
    • Level: Upper
    Bathroom full
    • Level: Basement
    Bathroom half
    • Level: Main
    Bathroom full
    • Level: Upper
    Bathroom full
    • Level: Basement
    Bathroom half
    • Level: Main
    Bathroom full
    • Level: Upper
    Other
    • Level: Basement
    Other
    • Level: Basement
    Other
    • Level: Basement
    Other
    • Level: Basement
    Basement
    • Level: Basement
    Basement
    • Level: Basement
    Bonus room
    • Level: Basement
    Bonus room
    • Level: Basement
    Breakfast
    • Level: Main
    Breakfast
    • Level: Main
    Family room
    • Level: Basement
    Family room
    • Level: Main
    Family room
    • Level: Basement
    Family room
    • Level: Main
    Great room
    • Level: Upper
    Great room
    • Level: Upper
    Kitchen
    • Level: Main
    Kitchen
    • Level: Main
    Laundry
    • Level: Main
    Laundry
    • Level: Main
    Living room
    • Level: Basement
    Living room
    • Level: Basement
    Media room
    • Level: Basement
    Media room
    • Level: Basement
    Office
    • Level: Main
    Office
    • Level: Main
    Play room
    • Level: Basement
    Play room
    • Level: Basement
    Heating
    • Heat Pump
    Cooling
    • Ceiling Fan(s), Central Air, Heat Pump
    Appliances
    • Included: Dishwasher, Disposal, Dryer, Electric Water Heater, Exhaust Fan, Exhaust Hood, Gas Cooktop, Microwave, Oven, Refrigerator, Washer
    • Laundry: Main Level
    Features
    • Built-in Features, Soaking Tub, Walk-In Closet(s), Other - See Remarks
    • Flooring: Carpet, Tile, Wood
    • Windows: Skylight(s), Window Treatments
    • Basement: Finished
    • Fireplace features: Bonus Room, Gas Log, Great Room, Living Room, Primary Bedroom
    Interior area
    • Total structure area: 3,833
    • Total interior livable area: 3,833 sqft
    • Finished area above ground: 2,643
    • Finished area below ground: 1,190

    Property

    Parking
    • Total spaces: 2
    • Parking features: Driveway, Garage on Main Level
    • Garage spaces: 2
    • Has uncovered spaces: Yes
    Features
    • Levels: Two
    • Stories: 2
    • Patio & porch: Covered, Front Porch, Rear Porch
    • Exterior features: Other - See Remarks
    • Has view: Yes
    • View description: Long Range, Water
    • Has water view: Yes
    • Water view: Water
    • Waterfront features: Other - See Remarks
    • Body of water: Lake Hickory
    Lot
    • Size: 0.57 Acres
    • Features: Corner Lot, Level, Views, Other - See Remarks
    Details
    • Parcel number: 0061689
    • Zoning: R-20
    • Special conditions: Standard
    • Other equipment: Other - See Remarks

    Construction

    Type & style
    • Home type: SingleFamily
    • Architectural style: Traditional
    • Property subtype: Single Family Residence
    Materials
    • Brick Full
    • Roof: Shingle
    Condition
    • New construction: No
    • Year built: 1997

    Utilities & green energy

    • Sewer: Septic Installed
    • Water: City
    • Utilities for property: Cable Available

    Community & HOA

    Community
    • Subdivision: Alexander Estates
    Location
    • Region: Taylorsville

    Financial & listing details

    • Price per square foot: $208/sqft
    • Tax assessed value: $340,000
    • Annual tax amount: $4,634
    • Date on market: 12/9/2022
    • Cumulative days on market: 172 days
    • Listing terms: Cash,Conventional,FHA,USDA Loan,VA Loan
    • Road surface type: Concrete, Paved

    Price history

    DateEventPrice
    7/28/2023Sold$700,000+0.1%$183/sqft
    Source: Canopy MLS as distributed by MLS GRID #3904713 Report a problem
    5/31/2023Pending sale$699,000$182/sqft
    Source: Canopy MLS as distributed by MLS GRID #CAR3904713 Report a problem
    5/8/2023Price change$699,000-6.8%$182/sqft
    Source: Canopy MLS as distributed by MLS GRID #CAR3904713 Report a problem
    4/12/2023Price change$750,000-3.2%$196/sqft
    Source: Canopy MLS as distributed by MLS GRID #CAR3904713 Report a problem
    3/21/2023Price change$774,900-3.1%$202/sqft
    Source: Canopy MLS as distributed by MLS GRID #CAR3904713 Report a problem
    3/6/2023Price change$799,900-3%$209/sqft
    Source: Canopy MLS as distributed by MLS GRID #CAR3904713 Report a problem
    2/18/2023Price change$825,000-1.8%$215/sqft
    Source: Canopy MLS as distributed by MLS GRID #CAR3904713 Report a problem
    1/19/2023Price change$839,900-1.2%$219/sqft
    Source: Canopy MLS as distributed by MLS GRID #3904713 Report a problem
    12/9/2022Listed for sale$849,900+150%$222/sqft
    Source: Canopy MLS as distributed by MLS GRID #3904713 Report a problem
    2/19/2021Sold$340,000-9.3%$89/sqft
    Source: Canopy MLS as distributed by MLS GRID #3667791 Report a problem
    1/5/2021Contingent$375,000$98/sqft
    Source: Canopy MLS as distributed by MLS GRID #3667791 Report a problem
    1/5/2021Pending sale$375,000$98/sqft
    Source: Lawrie Lawrence Real Estate #3667791 Report a problem
    12/28/2020Listed for sale$375,000$98/sqft
    Source: Lawrie Lawrence Real Estate #3667791 Report a problem
    12/7/2020Pending sale$375,000$98/sqft
    Source: Lawrie Lawrence Real Estate #3667791 Report a problem
    11/9/2020Price change$375,000-6%$98/sqft
    Source: Lawrie Lawrence Real Estate #3667791 Report a problem
    9/29/2020Price change$399,000+2.4%$104/sqft
    Source: Lawrie Lawrence Real Estate #3667791 Report a problem
    9/20/2020Price change$389,500+8.3%$102/sqft
    Source: Owner Report a problem
    9/2/2020Price change$359,500-7.7%$94/sqft
    Source: Owner Report a problem
    8/21/2020Price change$389,500+5.4%$102/sqft
    Source: Owner Report a problem
    8/8/2020Price change$369,500-4%$96/sqft
    Source: Owner Report a problem
    7/19/2020Listed for sale$385,000-1%$100/sqft
    Source: Owner Report a problem
    2/28/2020Listing removed$389,000$101/sqft
    Source: Owner Report a problem
    2/21/2020Listed for sale$389,000-2.7%$101/sqft
    Source: Owner Report a problem
    10/21/2019Listing removed$399,900$104/sqft
    Source: Owner Report a problem
    10/21/2019Price change$399,900+8.1%$104/sqft
    Source: Owner Report a problem
    10/16/2019Listed for sale$369,900+17.1%$97/sqft
    Source: Owner Report a problem
    2/10/2006Sold$316,000$82/sqft
    Source: Public Record Report a problem

    Public tax history

    YearProperty taxesTax assessment
    2025$4,634 +2.5%$652,702
    2024$4,523 -2.8%$652,702
    2023$4,654 +95.5%$652,702 +128.4%
    2022$2,381 $285,790
    2021$2,381 $285,790
    2020$2,381 $285,790
    2019$2,381 +1.5%$285,790
    2018$2,346 $285,790
    2017$2,346 $285,790
    2016$2,346 $285,790
    2015$2,346 +18.1%$285,790 -0.3%
    2014$1,986 +9.5%$286,643
    2012$1,814 $286,643
    2011$1,814 +12.4%$286,643
    2010$1,614 -11.1%$286,643
    2009$1,814 $286,643
    Find assessor info on the county website

    Neighborhood: 28681

    Nearby schools

    GreatSchools rating
    Schools provided by the listing agent
    • Elementary: Bethlehem
    • Middle: West Alexander
    • High: Alexander Central

    Source: Canopy MLS as distributed by MLS GRID. This data may not be complete. We recommend contacting the local school district to confirm school assignments for this home.

    Get a cash offer in 3 minutes
    Find out how much your home could sell for in as little as 3 minutes with a no-obligation cash offer.
    Estimated market value
    $795,400
    Get a cash offer in 3 minutes
    Find out how much your home could sell for in as little as 3 minutes with a no-obligation cash offer.
    Estimated market value
    $795,400