Skip main navigation
Off market
Street View
  • Price Unknown

    22 Pennington Dr #22, Simsbury, CT 06070

    3beds
    2,867sqft
    Condo
    Built in 2004
    -- sqft lot
    $-- Zestimate®
    $--/sqft
    $3,387 Estimated rent

    Home value

    Not available

    Estimated sales range

    Not available

    $3,387/mo

    Zestimate® history
    Loading
    Loading...

    Owner options

    List your home for rent

    $3,387/mo

    Rent Zestimate®

    Find your next renter with Zillow Rental Manager. Plus, with online applications, you can quickly screen prospective tenants – for free.

    Learn more

    $3,387/mo

    Rent Zestimate®

    Refinance and save

    Refinancing to a lower rate could help reduce your monthly payments and save thousands over the life of the loan.

    See today's rates

    Explore your selling options

    Work with a Zillow partner agent

    Leverage their expertise and Zillow's premium Showcase listings to get your home seen by more buyers.

    Get started

    List with your own agent

    Get your home in front of millions of buyers by listing it on Zillow.

    Learn how to do it

    Sell it yourself

    Take full control of how buyers see your home on Zillow by listing For Sale by Owner (FSBO).

    List your home

    What's special


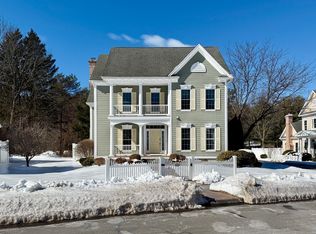
    Elegant and Beautifully appointed home in Billingsgate - Simsbury's Deluxe over-55 community! Large, private end-unit with front porch, upper balcony, enclosed patio and garden area, large side yard, 2-car attached garage. Gracious foyer showcases the open floor plan, high ceilings, beautiful wood floors, extensive molding, and over-sized windows that are present through the home. French doors allow for privacy in the formal living room or first floor office. The dining room has beautiful picture-frame and detailed crown molding and a butlers pantry leading into the kitchen. The two-story great room has lots of light and a marble surround gas fireplace. Very detailed kitchen cabinetry offers lots of storage, the kitchen has great working space with extensive counters, island with breakfast bar, gas stove, desk area, eating-area with sliders to the enclosed patio. Spacious first floor master suite with two large walk-in closets and a spa-like bathroom. The 2nd floor offers an open balcony, upper den/sitting room, two additional bedrooms and full bath. A huge basement allows for more space to finish if needed. Mud/Laundry room off kitchen leads to garage. Natural gas heat, CAIR, New roof last week! Nothing to do here but move in and enjoy a maintenance free lifestyle!

    This property is off market, which means it's not currently listed for sale or rent on Zillow. This may be different from what's available on other websites or public sources.

    Facts & features

    Interior

    Bedrooms & bathrooms
    • Bedrooms: 3
    • Bathrooms: 3
    • Full bathrooms: 2
    • 1/2 bathrooms: 1
    Features
    • Has fireplace: Yes
    Interior area
    • Total interior livable area: 2,867 sqft

    Construction

    Type & style
    • Home type: Condo
    Condition
    • Year built: 2004

    Community & HOA

    Community
    • Features: Fifty Five Plus Active Community
    • Senior community: Yes
    Location
    • Region: Simsbury

    Price history

    DateEventPrice
    5/14/2016Listing removed$439,900$153/sqft
    Source: Coldwell Banker Residential Brokerage - Simsbury Office #G10102482 Report a problem
    5/4/2016Pending sale$439,900+15610.7%$153/sqft
    Source: Coldwell Banker Residential Brokerage - Simsbury Office #G10102482 Report a problem
    4/21/2016Sold$2,800-99.4%$1/sqft
    Source: Agent Provided Report a problem
    1/11/2016Listed for sale$439,900$153/sqft
    Source: Coldwell Banker Residential Brokerage - Simsbury Office #G10102482 Report a problem

    Public tax history

    Tax history is unavailable.

    Neighborhood: Weatogue

    Nearby schools

    GreatSchools rating