Skip main navigation
Under contract
$230,000

22 Penny Ln, Ithaca, NY 14850

2beds
960sqft
Loading
Single Family Residence
Built in 1983
1,306 Square Feet Lot
$-- Zestimate®
$240/sqft
$370/mo HOA

What's special

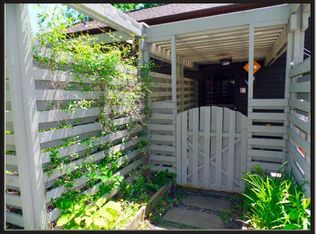
New vanity topNewly professionally painted roomsNew carpetsNew luxury vinyl flooringWood patio wallsNatural setting
The shiniest penny on Penny Lane, this split level two bedroom, one bath located in Commonland Community is an end unit that has MANY NEW UPDATES: Newly professionally painted rooms, brand new stainless steel dishwasher, new carpets, new luxury vinyl flooring, refinished maple counters and window sills, new vanity top - even the large picture window in the living room is NEW! Bright, warm, absolutely move-in ready, make your life easy and make this your home. Commonland Community offers super-insulated, energy efficient, affordable homes in a natural setting, and is just minutes to Cornell and downtown Ithaca, with 45 acres held in common and a community clubhouse for the use of the residents. Six Mile Creek Natural Area literally borders the backyard. HOA fees are $370/monthly and cover exterior maintenance including wood patio walls, lawn mowing and snow plowing, water, sewer and garbage services and use of community ballpark and community center/BBQ pavilion. Carport for $100/year. Storage closet off the carport, walk-in closet off the primary, and walk-in pantry in the kitchen offer plenty of storage. See CommonlandIthaca.org for more information. The catio built into the patio can stay or be removed prior to closing.
140 days
|
38
|
0
|

Zillow last checked:

Listing updated:

Listed by:

Warren Real Estate of Ithaca Inc. (Downtown) 607-257-0666,

Hilda Moleski 607-220-3369

Source: NYSAMLSs,MLS#: R1646509MLS LogoOriginating MLS: Ithaca Board of Realtors

    Facts & features

    Interior

    Bedrooms & bathrooms
    • Bedrooms: 2
    • Bathrooms: 1
    • Full bathrooms: 1
    Bedroom 1
    • Level: Second
    • Dimensions: 11.00 x 13.00
    Bedroom 2
    • Level: Second
    • Dimensions: 11.00 x 10.00
    Dining room
    • Level: First
    • Dimensions: 22.00 x 14.00
    Family room
    • Level: First
    Foyer
    • Level: First
    Kitchen
    • Level: First
    • Dimensions: 13.00 x 7.00
    Laundry
    • Level: First
    Other
    • Level: Second
    • Dimensions: 11.00 x 7.00
    Heating
    • Electric, Baseboard
    Appliances
    • Included: Electric Oven, Electric Range, Electric Water Heater, Disposal, Microwave, Refrigerator
    Features
    • Breakfast Bar, Entrance Foyer, Kitchen/Family Room Combo, Living/Dining Room, Walk-In Pantry
    • Flooring: Carpet, Luxury Vinyl, Varies
    • Basement: None
    • Has fireplace: No
    Interior area
    • Total structure area: 960
    • Total interior livable area: 960 sqft
    • Finished area below ground: 576
    Video & virtual tour

    Property

    Parking
    • Total spaces: 1
    • Parking features: Detached, Garage, Shared Driveway
    • Garage spaces: 1
    Features
    • Levels: Two
    • Stories: 2
    • Patio & porch: Patio
    • Exterior features: Blacktop Driveway, Fence, Patio
    • Fencing: Partial
    Lot
    • Size: 1,306 Square Feet
    • Dimensions: 20 x 53
    • Features: Cul-De-Sac, Rectangular, Rectangular Lot
    Details
    • Parcel number: 50308905800100010220000000
    • Special conditions: Standard

    Construction

    Type & style
    • Home type: SingleFamily
    • Architectural style: Contemporary
    • Property subtype: Single Family Residence
    Materials
    • Other, Wood Siding
    • Foundation: Other, See Remarks
    Condition
    • Resale
    • Year built: 1983

    Utilities & green energy

    • Electric: Circuit Breakers
    • Sewer: Connected
    • Water: Connected, Public
    • Utilities for property: Cable Available, Electricity Available, Electricity Connected, High Speed Internet Available, Sewer Connected, Water Connected

    Community & HOA

    Community
    • Features: Trails/Paths
    HOA
    • Amenities included: Clubhouse
    • HOA fee: $370 monthly
    Location
    • Region: Ithaca

    Financial & listing details

    • Price per square foot: $240/sqft
    • Tax assessed value: $200,000
    • Annual tax amount: $4,883
    • Date on market: 2/15/2026
    • Cumulative days on market: 141 days
    • Listing terms: Conventional

      Estimated market value

      Not available

      Estimated sales range

      Not available

      Not available

      Price history

      DateEventPrice
      5/13/2026Contingent$230,000$240/sqft
      Source: NYSAMLSs #R1646509 Report a problem
      4/3/2026Price change$230,000-4.2%$240/sqft
      Source: NYSAMLSs #R1646509 Report a problem
      2/16/2026Listed for sale$240,000+217.9%$250/sqft
      Source: NYSAMLSs #R1646509 Report a problem
      9/30/2002Sold$75,500+64.8%$79/sqft
      Source: Public Record Report a problem
      1/10/2000Sold$45,800$48/sqft
      Source: Public Record Report a problem

      Public tax history

      YearProperty taxesTax assessment
      2025-- $200,000
      2024-- $200,000 +11.1%
      2023-- $180,000
      2022-- $180,000 +16.1%
      2021-- $155,000
      2020-- $155,000
      2019-- $155,000 +14.8%
      2018-- $135,000
      2017$3,800 $135,000
      2016-- $135,000 +3.8%
      2015-- $130,000
      2014-- $130,000
      2013-- $130,000
      2012-- $130,000
      2011-- $130,000
      2010-- $130,000
      2009-- $130,000 +8.3%
      2008-- $120,000 +33.3%
      2007-- $90,000
      2006-- $90,000
      2005-- $90,000 +5.9%
      2004-- $85,000 +21.4%
      2003-- $70,000 +52.8%
      2002-- $45,800
      2001-- $45,800
      2000-- $45,800

      Find assessor info on the county website

      Monthly payment

      Estimated monthly payment$1,822
      All calculations are estimates and provided by Zillow, Inc. for informational purposes only. Actual amounts may vary.
      HOA fees may include property taxes on listings classified as Co-Ops. Contact the listing agent and/or owner for fee details.
      Mortgage interest rates are dependent on a number of factors, including credit score, down payment, and repayment length. Interest rate data provided by Zillow Group Marketplace, Inc. as of 1/1/1970 from various mortgage lenders with which we have lead or other similar arrangements; the Estimated Payment is an average of those rates.
      See how much you could borrow to make a competitive offer.

      Climate risks

      Neighborhood: East Ithaca

      Getting around

      2 / 100
      Car-Dependent
      32 / 100
      Somewhat Bikeable

      Nearby schools

      GreatSchools rating
      Schools provided by the listing agent
      • Elementary: Belle Sherman
      • Middle: Boynton Middle
      • District: Ithaca

      Source: NYSAMLSs. This data may not be complete. We recommend contacting the local school district to confirm school assignments for this home.

      A local agent can set up tours, give advice and negotiate with sellers.

      Browse local experts

      Similar homes

      Skip to the end of the carouselSkip to the beginning of the carousel