Let the sunshine in! Embrace the ease and coziness of this newer 1,188 sq. ft. ranch with honest-to-goodness, one-floor living with views of the Weakeg River and only 3.5 miles from downtown Rockland. Capture the serenity you are seeking without being soooo far away from services, stores, restaurants, entertainment, and popular outdoor locations such as Birch State Park, the Owls Head Lighthouse, and South Thomaston's treasured marshlands. The open-concept living is cozy while expansive enough to have friends and family gather for good times inside or out on the back deck to enjoy views of the river. The kitchen packs a load of storage with a walk-in pantry and surprising cabinet spaces. The primary suite has a large walk-in closet and bathroom with full size, walk-in shower, and the laundry area just around the corner. The extra bedroom is perfect for guests or as an office. Access the basement from the garage down the wide interior staircase. Good, golly this enormous, daylight basement is ready for whatever you have in mind - workshop, art studio, crafting area, fitness room, storage or finish it off into more living space! Loads of options, easy living and move-in ready!
Closed
$399,000
22 Pepperhill Lane, South Thomaston, ME 04858
2beds
1,188sqft
Single Family Residence
Built in 2021
1.5 Acres Lot
$438,200 Zestimate®
$336/sqft
$2,155 Estimated rent
Home value
$438,200
$416,000 - $464,000
$2,155/mo
Zestimate® history
Owner options
List your home for rent
$2,155/mo
Rent Zestimate®
Find your next renter with Zillow Rental Manager. Plus, with online applications, you can quickly screen prospective tenants – for free.
$2,155/mo
Rent Zestimate®
Refinance and save
$2,595/mo
Est. payment
Refinancing to a lower rate could help reduce your monthly payments and save thousands over the life of the loan.
$2,595/mo
Est. payment
Explore your selling options
Work with a Zillow partner agent
Leverage their expertise and Zillow's premium Showcase listings to get your home seen by more buyers.
Get startedList with your own agent
Get your home in front of millions of buyers by listing it on Zillow.
Learn how to do itSell it yourself
Take full control of how buyers see your home on Zillow by listing For Sale by Owner (FSBO).
List your homeWhat's special
Large walk-in closetPrimary suiteCrafting areaWalk-in showerArt studioFull sizeFitness room
Zillow last checked:
Listing updated:
Listed by:
Camden Coast Real Estate info@camdencoast.com
Bought with:
Cates Real Estate
Cates Real Estate
Source: Maine Listings,MLS#: 1577733
Facts & features
Interior
Bedrooms & bathrooms
- Bedrooms: 2
- Bathrooms: 1
- Full bathrooms: 1
Bedroom 1
- Level: First
Bedroom 2
- Level: First
Dining room
- Level: First
Kitchen
- Level: First
Laundry
- Level: First
Living room
- Level: First
Heating
- Baseboard, Heat Pump, Stove
Cooling
- Heat Pump
Appliances
- Included: Dryer, Microwave, Electric Range, Refrigerator, Washer
Features
- 1st Floor Bedroom, 1st Floor Primary Bedroom w/Bath, One-Floor Living, Pantry, Walk-In Closet(s), Primary Bedroom w/Bath
- Flooring: Carpet, Laminate, Vinyl
- Basement: Interior Entry,Full,Unfinished
- Number of fireplaces: 1
Interior area
- Total structure area: 1,188
- Total interior livable area: 1,188 sqft
- Finished area above ground: 1,188
- Finished area below ground: 0
Property
Parking
- Total spaces: 1
- Parking features: Gravel, 1 - 4 Spaces, Garage Door Opener
- Attached garage spaces: 1
Features
- Patio & porch: Deck
- Has view: Yes
- View description: Scenic
- Body of water: Weskeag River
Lot
- Size: 1.5 Acres
- Features: Rural, Level, Open Lot, Right of Way, Rolling Slope
Details
- Zoning: Residential
- Other equipment: Satellite Dish
Construction
Type & style
- Home type: SingleFamily
- Architectural style: Ranch
- Property subtype: Single Family Residence
Materials
- Other, Vinyl Siding
- Roof: Composition,Shingle
Condition
- Year built: 2021
Utilities & green energy
- Electric: Circuit Breakers
- Sewer: Private Sewer
- Water: Private, Well
Community & HOA
Location
- Region: South Thomaston
Financial & listing details
- Price per square foot: $336/sqft
- Annual tax amount: $3,106
- Date on market: 11/17/2023
- Road surface type: Gravel, Dirt
Price history
| Date | Event | Price |
|---|---|---|
| 3/7/2024 | Sold | $399,000-6.1%$336/sqft |
Source:  Maine Listings #1577733 Report a problem Maine Listings #1577733 Report a problem | ||
| 2/8/2024 | Contingent | $425,000$358/sqft |
Source: Maine Listings #1577733 Report a problem | ||
| 12/20/2023 | Price change | $425,000-4.5%$358/sqft |
Source: Maine Listings #1577733 Report a problem | ||
| 11/17/2023 | Listed for sale | $445,000$375/sqft |
Source: Maine Listings #1577733 Report a problem | ||
Public tax history
Tax history is unavailable.
Neighborhood: 04858
Nearby homes
- $407,9003 bd2 ba2k sqft82 Elm St, South Thomaston, ME 04858Off Market
- $479,4003 bd2 ba1.9k sqft6 Pepperhill Ln, South Thomaston, ME 04858Off Market
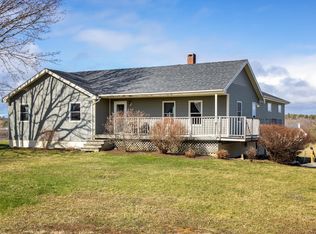
- $497,9003 bd1 ba2.5k sqft11 Pepperhill Ln, South Thomaston, ME 04858Off Market
- $632,0003 bd3 ba3k sqft76 Elm St, South Thomaston, ME 04858Off Market

- $654,0003 bd3 ba2.3k sqft15 Hawthorne Ln, South Thomaston, ME 04858Off Market
- $650,0004 bd2 ba2.3k sqft20 Hawthorne Ln, South Thomaston, ME 04858Sold
- $389,2001 bd1 ba1.8k sqft4 Bartlett Ln, South Thomaston, ME 04858Off Market
- $--48.58 AcresOff Elm St, South Thomaston, ME 04858Off Market
Nearby schools
GreatSchools rating
- 7/10Ash Point Community SchoolGrades: PK-5Distance: 1.7 mi
- 6/10Oceanside Middle SchoolGrades: 6-8Distance: 3.5 mi
- 3/10Oceanside High SchoolGrades: 9-12Distance: 4.1 mi


Get pre-qualified for a loan
At Zillow Home Loans, we can pre-qualify you in as little as 5 minutes with no impact to your credit score.An equal housing lender. NMLS #10287.
- Maine
- Knox County
- South Thomaston
- 04858
- 22 Pepperhill Lane
Nearby cities
Nearby zip codes
Other South Thomaston Topics
