Skip main navigation
Sold for $1,100,000
  • $1,100,000

    22 Peter Lane, Plainview, NY 11803

    5beds
    2,100sqft
    Single Family Residence, Residential
    Built in 1954
    6,500 Square Feet Lot
    $1,172,300 Zestimate®
    $524/sqft
    $6,017 Estimated rent

    Home value

    $1,172,300

    $1.06M - $1.30M

    $6,017/mo

    Zestimate® history
    Loading
    Loading...

    Owner options

    List your home for rent

    $6,017/mo

    Rent Zestimate®

    Find your next renter with Zillow Rental Manager. Plus, with online applications, you can quickly screen prospective tenants – for free.

    Learn more

    $6,017/mo

    Rent Zestimate®

    Refinance and save

    $7,182/mo

    Est. payment

    Refinancing to a lower rate could help reduce your monthly payments and save thousands over the life of the loan.

    See today's rates

    $7,182/mo

    Est. payment

    Explore your selling options

    Work with a Zillow partner agent

    Leverage their expertise and Zillow's premium Showcase listings to get your home seen by more buyers.

    Get started

    List with your own agent

    Get your home in front of millions of buyers by listing it on Zillow.

    Learn how to do it

    Sell it yourself

    Take full control of how buyers see your home on Zillow by listing For Sale by Owner (FSBO).

    List your home

    What's special

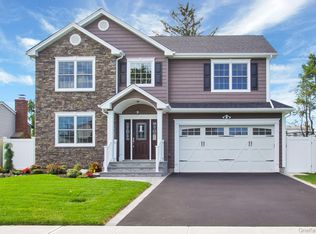
    Welcome to this spacious unique raised ranch with an open concept living floor plan. Located mid-block with great curb appeal. This stunning home has 5 bedrooms / 3 full bathrooms and with proper permits possible mother/daughter (duplex). Upon entry you are greeted with a spacious foyer leading to your newly custom kitchen with white soft close cabinetry (fabuwood), stainless steel 6 burner Zline gas range & hood, dolomite counters that expand over to the extended kitchen with extra counter seating equipped with a wine fridge…Gas cooking! Double glass doors leading to deck and beautifully landscaped yard. Formal dining room off kitchen for entertaining. Sun-filled great room with skylights. Newly installed white oak floor dark stain throughout living area. Main floor primary bedroom with full bath or choose second floor for your primary. An additional two bedrooms and full bath on main level. Washer/dryer main floor convenience. Second level: large living room or primary with walk-in closet, two additional rooms and full bathroom. Attic with pull down stairs. Closets throughout the house as well as storage room in basement. Backyard: large deck overlooking lovely landscaped and fully fenced yard for your year round enjoyment. Full finished basement: ideal for media room, playroom, gym, office etc.. your house your ideas! Wait there’s more: Newer Roof under 7 yo, 2 zone Central Air 7 yo, New hot water heater, 3 Zone gas heating, UGS, Shed, EV charger and so much more. Don’t miss this one!!

    Zillow last checked:

    Listing updated:

    Listed by:

    Susan Paternoster 516-244-8393,

    Douglas Elliman Real Estate 516-681-2600

    Bought with:

    Maria Arduini, 10401312830

    Douglas Elliman Real Estate

    Source: OneKey® MLS as distributed by MLS GRID,MLS#: 902076MLS Logo

    Facts & features

    Interior

    Bedrooms & bathrooms
    • Bedrooms: 5
    • Bathrooms: 3
    • Full bathrooms: 3
    Primary bedroom
    • Description: Primary bedroom
    • Level: First
    Bedroom 2
    • Description: Second bedroom
    • Level: First
    Bedroom 3
    • Description: Third Bedroom
    • Level: Second
    Bedroom 4
    • Description: Fourth Bedroom
    • Level: Second
    Bedroom 5
    • Description: Fifth Bedroom
    • Level: First
    Bathroom 1
    • Description: Full bathroom
    • Level: First
    Bathroom 3
    • Description: Full Bathroom
    • Level: Second
    Basement
    • Description: Full finished basement
    • Level: Basement
    Dining room
    • Description: Formal dining room
    • Level: First
    Kitchen
    • Description: Eat-in-kitchen
    • Level: First
    Living room
    • Description: Living room
    • Level: First
    Heating
    • Baseboard
    Cooling
    • Central Air
    Appliances
    • Included: Dishwasher, Gas Range, Refrigerator, Stainless Steel Appliance(s), Washer, Gas Water Heater, Wine Refrigerator
    • Laundry: Washer/Dryer Hookup, In Bathroom
    Features
    • Ceiling Fan(s), Crown Molding, Eat-in Kitchen, Open Floorplan, Open Kitchen, Recessed Lighting, Storage
    • Flooring: Tile, Wood
    • Windows: Casement, Skylight(s)
    • Basement: Finished,Full,Storage Space
    • Attic: Pull Stairs
    • Has fireplace: No
    Interior area
    • Total structure area: 2,100
    • Total interior livable area: 2,100 sqft

    Property

    Features
    • Levels: Two
    • Patio & porch: Deck
    • Fencing: Full
    Lot
    • Size: 6,500 sqft
    • Dimensions: 65 x 100
    Details
    • Parcel number: 2489470180000240
    • Special conditions: None

    Construction

    Type & style
    • Home type: SingleFamily
    • Property subtype: Single Family Residence, Residential
    Materials
    • Stucco, Vinyl Siding
    Condition
    • Updated/Remodeled
    • Year built: 1954

    Utilities & green energy

    • Sewer: Public Sewer
    • Water: Public
    • Utilities for property: Electricity Connected, Natural Gas Connected, Sewer Connected, Trash Collection Private, Trash Collection Public, Water Connected

    Community & neighborhood

    Location
    • Region: Plainview

    Other

    Other facts
    • Listing agreement: Exclusive Right To Sell

    Price history

    DateEventPrice
    11/7/2025Sold$1,100,000+7%$524/sqft
    Source: OneKey® MLS as distributed by MLS GRID #902076 Report a problem
    8/26/2025Pending sale$1,028,000$490/sqft
    Source: OneKey® MLS as distributed by MLS GRID #902076 Report a problem
    8/16/2025Listed for sale$1,028,000$490/sqft
    Source: OneKey® MLS as distributed by MLS GRID #902076 Report a problem

    Public tax history

    YearProperty taxesTax assessment
    2024-- $573 +0.5%
    2023-- $570 -4.2%
    2022-- $595
    2021$18,356 -3.7%--
    2020$19,065 +13.6%$1,076
    2019$16,789 $1,076
    2018$16,789 +4.7%$1,076
    2017$16,039 +6.9%$1,076
    2016$14,997 +210.5%$1,076
    2015$4,830 +9.8%$1,076
    2013$4,399 +7.8%$1,076
    2012$4,078 -47.6%$1,076 -2.2%
    2011$7,783 +14.2%$1,100 +5.7%
    2010$6,818 $1,041 -22.3%
    2009-- $1,339 +3%
    2008-- $1,300 -1.7%
    2006-- $1,322 -37.5%
    2005-- $2,114 -35.8%
    2004-- $3,295
    2003-- $3,295 -47.3%
    2002-- $6,250
    2001-- $6,250
    2000-- $6,250

    Find assessor info on the county website

    Neighborhood: 11803

    Nearby schools

    GreatSchools rating
    Schools provided by the listing agent
    • Elementary: Pasadena Elementary School
    • Middle: Plainview-Old Bethpage Middle Sch
    • High: Plainview-Old Bethpage/Jfk Hs

    Source: OneKey® MLS as distributed by MLS GRID. This data may not be complete. We recommend contacting the local school district to confirm school assignments for this home.

    Get a cash offer in 3 minutes
    Find out how much your home could sell for in as little as 3 minutes with a no-obligation cash offer.
    Estimated market value
    $1,172,300
    Get a cash offer in 3 minutes
    Find out how much your home could sell for in as little as 3 minutes with a no-obligation cash offer.
    Estimated market value
    $1,172,300