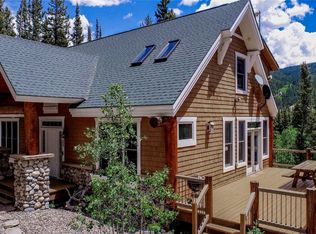
Wake up to panoramic mountain views and sip coffee on your private balcony as moose wander through the trees. Set on 1.33 secluded acres, this pristine custom retreat combines mountain charm with modern luxury, uniquely designed for entertaining and comfortable living. The home is filled with natural light, built with energy-efficient 2x6 wall construction, double-pane windows, and bamboo flooring with radiant heat. The custom kitchen is a centerpiece with honed granite countertops, gas stove, Advantium oven, wet and dry bars, built-in window seats, and room for a large dining table. The adjoining family room features vaulted ceilings, a gas fireplace, and access to the 18’x16’ south-facing deck with composite decking and custom wire railings for unobstructed views. Upstairs, the primary suite includes a dual-sided fireplace, hydrotherapy tub, and spa-like bath. Two additional bedrooms, a full bath, laundry, and a balcony with hot tub complete the level. The private guest apartment/suite with full kitchen, laundry room, and covered patio perfect for visiting family or generating rental income with the septic system permitted for 5 bedrooms. Projected STR income of $120K/year makes this not just a dream home, but a smart investment. The oversized heated 2-car garage includes a pet wash and direct entry into the mudroom, while extensive outdoor parking provides room for all your mountain toys. Natural gas service means no propane hassle. Exterior upgrades include full paint in Aug 2023 with Sherwin Williams’ 25-year Emerald line and fresh wood trim stain in July 2025. The wide-open backyard is ideal for gatherings with stunning views, wildlife sightings, and a large fire pit. With 5 bedrooms, 4.5 bathrooms, 2 kitchens, 2 laundry rooms, 2 fireplaces, an office, and a study/flex room, this home offers unmatched versatility.Just 25 minutes to Breckenridge - ski in the morning, soak in your private hot tub by evening. Nothing left to do but move in and enjoy!
Sold for $1,375,000
$1,375,000
22 Peterson Drive, Alma, CO 80420
5beds
3,791sqft
Single Family Residence
Built in 2007
1.33 Acres Lot
$1,318,900 Zestimate®
$363/sqft
$4,925 Estimated rent
Home value
$1,318,900
$1.16M - $1.50M
$4,925/mo
Zestimate® history
Owner options
List your home for rent
$4,925/mo
Rent Zestimate®
Find your next renter with Zillow Rental Manager. Plus, with online applications, you can quickly screen prospective tenants – for free.
$4,925/mo
Rent Zestimate®
Refinance and save
$8,189/mo
Est. payment
Refinancing to a lower rate could help reduce your monthly payments and save thousands over the life of the loan.
$8,189/mo
Est. payment
Explore your selling options
Work with a Zillow partner agent
Leverage their expertise and Zillow's premium Showcase listings to get your home seen by more buyers.
Get startedList with your own agent
Get your home in front of millions of buyers by listing it on Zillow.
Learn how to do itSell it yourself
Take full control of how buyers see your home on Zillow by listing For Sale by Owner (FSBO).
List your homeWhat's special
Gas fireplaceDual-sided fireplaceSecluded acresPanoramic mountain viewsStunning viewsPrivate balconyPrivate hot tub
Zillow last checked:
Listing updated:
Listed by:
Dallas Dyer 303-909-6714,
Redfin Corporation,
Dean Puleio 814-952-9177,
Redfin Corporation
Bought with:
Agent Not In Board
NON-BOARD OFFICE
Source: Altitude Realtors,MLS#: S1062499 Originating MLS: Summit Association of Realtors
Originating MLS: Summit Association of RealtorsFacts & features
Interior
Bedrooms & bathrooms
- Bedrooms: 5
- Bathrooms: 5
- Full bathrooms: 4
- 1/2 bathrooms: 1
Primary bedroom
- Level: Upper
Bedroom
- Level: Basement
Bedroom
- Level: Upper
Bedroom
- Level: Basement
Bedroom
- Level: Upper
Dining room
- Level: Main
Family room
- Level: Basement
Other
- Level: Basement
Other
- Level: Basement
Other
- Level: Upper
Half bath
- Level: Main
Kitchen
- Level: Basement
Kitchen
- Level: Main
Laundry
- Level: Upper
Laundry
- Level: Basement
Living room
- Level: Main
Mud room
- Level: Main
Office
- Level: Main
Other
- Level: Upper
Heating
- Central, Hot Water, Radiant
Appliances
- Included: Dishwasher, Gas Cooktop, Disposal, Microwave, Refrigerator, Range Hood, Wine Cooler, Warming Drawer, Water Purifier, Some Electric Appliances, Dryer, Washer
Features
- Wet Bar, Built-in Features, Ceiling Fan(s), Fireplace, Granite Counters, In-Law Floorplan, Primary Suite, Vaulted Ceiling(s), Walk-In Closet(s), Utility Room
- Flooring: Concrete, Tile, Wood
- Basement: Finished
- Has fireplace: Yes
- Fireplace features: Gas
Interior area
- Total interior livable area: 3,791 sqft
Property
Parking
- Total spaces: 2
- Parking features: Additional Parking, Attached, Basement, Garage, Parking Pad
- Attached garage spaces: 2
Features
- Levels: Two,Multi/Split
- Has view: Yes
- View description: Mountain(s), Valley, Trees/Woods
Lot
- Size: 1.33 Acres
- Features: See Remarks
Details
- Parcel number: 15327
- Zoning description: Single Family
- Other equipment: Satellite Dish
Construction
Type & style
- Home type: SingleFamily
- Property subtype: Single Family Residence
Materials
- Metal Frame
- Foundation: Poured
- Roof: Asphalt,Metal
Condition
- Resale
- Year built: 2007
Utilities & green energy
- Sewer: Septic Tank
- Water: Well
- Utilities for property: Electricity Available, Natural Gas Available, Phone Available, Cable Available, Septic Available
Community & HOA
Community
- Features: None
- Subdivision: Placer Valley
HOA
- Has HOA: Yes
Location
- Region: Alma
Financial & listing details
- Price per square foot: $363/sqft
- Tax assessed value: $1,152,137
- Annual tax amount: $3,746
- Date on market: 9/19/2025
- Exclusions: No
- Road surface type: Paved
Price history
| Date | Event | Price |
|---|---|---|
| 10/27/2025 | Sold | $1,375,000-1.4%$363/sqft |
Source:  Altitude Realtors #S1062499 Report a problem Altitude Realtors #S1062499 Report a problem | ||
| 10/7/2025 | Pending sale | $1,395,000$368/sqft |
Source:  REcolorado as distributed by MLS GRID #5437622 Report a problem REcolorado as distributed by MLS GRID #5437622 Report a problem | ||
| 9/19/2025 | Listed for sale | $1,395,000+215%$368/sqft |
Source: REcolorado as distributed by MLS GRID #5437622 Report a problem | ||
| 8/11/2011 | Sold | $442,800$117/sqft |
Source: Public Record Report a problem | ||
Public tax history
| Year | Property taxes | Tax assessment |
|---|---|---|
| 2025 | $3,747 +4.6% | $77,190 +25.2% |
| 2024 | $3,583 +27.3% | $61,640 -31.6% |
| 2023 | $2,815 +5.2% | $90,090 +104.8% |
| 2022 | $2,675 -8.8% | $43,980 -5.8% |
| 2021 | $2,934 +17.3% | $46,710 +17.3% |
| 2020 | $2,501 +1.1% | $39,830 |
| 2019 | $2,474 +17.3% | $39,830 +2.3% |
| 2017 | $2,110 -0.5% | $38,930 -0.5% |
| 2016 | $2,121 -2% | $39,140 |
| 2015 | $2,163 +3.5% | $39,140 |
| 2014 | $2,090 -11.4% | -- |
| 2013 | $2,359 +0.9% | $37,270 |
| 2012 | $2,338 +6.9% | -- |
| 2011 | $2,188 | -- |
Find assessor info on the county website
Neighborhood: 80420
Nearby homes
- $123,9001.451 Acres8 Peterson Dr, Alma, CO 80420Sold
- $1,027,0004 bd4 ba3.2k sqft68 Peterson Dr, Alma, CO 80420Sold
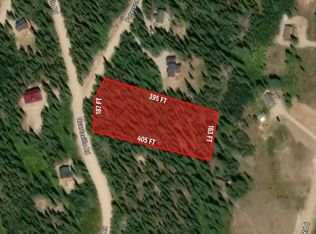
- $123,9001.45 Acres8 Peterson Dr, Alma, CO 80420Sold
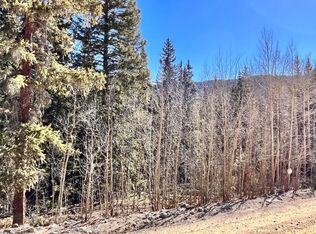
- $120,0001.4 Acres642 Quartzville Rd, Alma, CO 80420Sold
- $120,0001.4 Acres642 Quartzville Rd #34, Alma, CO 80420Sold
- $110,5051.38 Acres712 Quartzville Rd, Alma, CO 80420Off Market
- $603,9002 bd1 ba1.2k sqft2081 County Road 6, Alma, CO 80420Off Market
- $322,0002 bd1 ba720 sqft138 Peterson Dr, Alma, CO 80420Off Market
Nearby schools
GreatSchools rating
- 4/10Edith Teter Elementary SchoolGrades: PK-5Distance: 7.5 mi
- 6/10Silverheels Middle SchoolGrades: 6-8Distance: 7.5 mi
- 4/10South Park High SchoolGrades: 9-12Distance: 7.5 mi
Get a cash offer in 3 minutes
Find out how much your home could sell for in as little as 3 minutes with a no-obligation cash offer.
Estimated market value
$1,318,900
Get a cash offer in 3 minutes
Find out how much your home could sell for in as little as 3 minutes with a no-obligation cash offer.
Estimated market value
$1,318,900
- Colorado
- Park County
- Alma
- 80420
- 22 Peterson Drive
Nearby cities
Nearby zip codes
Other Alma Topics
